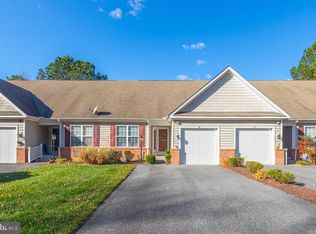
This 2 bedroom, 2 bath one level home in the 55+ community of The Parke in Ocean Pines features an open floor plan with hardwood floors in the main living areas and brand new carpet in the bedrooms. The primary suite offers a spacious walk-in closet and a private en-suite bath with double sink vanity. The second bedroom is perfect for guests with access to the full hall bath. Custom Hunter Douglas blinds throughout and an attached garage provides extra parking or storage space. The Parke provides exclusive amenities to homeowners including a private clubhouse, heated indoor pool, fitness center, walking trails and community activities. Homeowners have the option to enjoy the additional amenities of Ocean Pines, including golf, marina, indoor pool, multiple outdoor pools, yacht club, and the oceanfront beach club. All of this just minutes from shopping, restaurants and the beaches and boardwalk of Ocean City Maryland make this home a must see!
For sale
$329,000
8 Tanglewood Ct, Ocean Pines, MD 21811
2beds
1,195sqft
Townhouse
Built in 2005
-- sqft lot
$319,900 Zestimate®
$275/sqft
$318/mo HOA
What's special
Open floor plan
- 29 days
- 382
- 7
Zillow last checked:
Listing updated:
Listed by:
Megan Foley 410-960-7518,
Coastal Life Realty Group LLC (443) 235-8382
Source: Bright MLS,MLS#: MDWO2041654
Facts & features
Interior
Bedrooms & bathrooms
- Bedrooms: 2
- Bathrooms: 2
- Full bathrooms: 2
- Main level bathrooms: 2
- Main level bedrooms: 2
Basement
- Area: 0
Heating
- Heat Pump, Electric
Cooling
- Heat Pump, Electric
Appliances
- Included: Dishwasher, Dryer, Microwave, Refrigerator, Cooktop, Washer, Water Heater, Gas Water Heater
Features
- Ceiling Fan(s), Combination Dining/Living, Entry Level Bedroom, Open Floorplan, Primary Bath(s), Walk-In Closet(s), Dry Wall
- Flooring: Carpet, Hardwood, Wood
- Windows: Window Treatments
- Has basement: No
- Has fireplace: No
Interior area
- Total structure area: 1,195
- Total interior livable area: 1,195 sqft
- Finished area above ground: 1,195
- Finished area below ground: 0
Property
Parking
- Total spaces: 3
- Parking features: Garage Faces Front, Asphalt, Attached, Driveway
- Attached garage spaces: 1
- Uncovered spaces: 2
Accessibility
- Accessibility features: None
Features
- Levels: One
- Stories: 1
- Pool features: Community
Lot
- Features: Cul-De-Sac, No Thru Street
Details
- Additional structures: Above Grade, Below Grade
- Parcel number: 2403155994
- Zoning: R3-R5
- Special conditions: Standard
Construction
Type & style
- Home type: Townhouse
- Property subtype: Townhouse
Materials
- Vinyl Siding
- Foundation: Crawl Space
- Roof: Shingle
Condition
- New construction: No
- Year built: 2005
Utilities & green energy
- Electric: Other
- Sewer: Public Sewer
- Water: Public
Community & HOA
Community
- Features: Pool
- Security: Carbon Monoxide Detector(s), Smoke Detector(s)
- Condo and coop fee: $245 monthly
- Senior community: Yes
- Subdivision: Ocean Pines - The Parke
HOA
- Has HOA: Yes
- Amenities included: Community Center, Jogging Path, Party Room, Indoor Pool, Pool, Retirement Community
- Services included: Common Area Maintenance, Insurance, Maintenance Grounds, Pool(s), Recreation Facility, Reserve Funds, Road Maintenance
- HOA fee: $875 annually
Location
- Region: Ocean Pines
Financial & listing details
- Price per square foot: $275/sqft
- Tax assessed value: $276,200
- Annual tax amount: $2,560
- Date on market: 10/7/2026
- Listing agreement: Exclusive Right To Sell
- Listing terms: Cash,Conventional
- Exclusions: All Personal Items
- Ownership: Condominium
Estimated market value
$319,900
$304,000 - $336,000
$2,033/mo
Price history
| Date | Event | Price |
|---|---|---|
| 10/7/2026 | Listed for sale | $329,000+93.6%$275/sqft |
Source:  Bright MLS #MDWO2041654 Report a problem | ||
| 2/19/2016 | Listing removed | $1,250$1/sqft |
Source: Coldwell Banker Residential Brokerage-Coastal Division Property Management Report a problem | ||
| 11/30/2015 | Listed for rent | $1,250$1/sqft |
Source: Coldwell Banker Residential Brokerage-Coastal Division Property Management Report a problem | ||
| 6/14/2014 | Listing removed | $169,900$142/sqft |
Source: Susan B Megargee #484560 Report a problem | ||
| 5/4/2014 | Price change | $169,900-5.6%$142/sqft |
Source: Susan B Megargee #484560 Report a problem | ||
| 3/30/2014 | Price change | $179,900-2.7%$151/sqft |
Source: Susan B Megargee #484560 Report a problem | ||
| 1/17/2014 | Price change | $184,900-1.6%$155/sqft |
Source: Susan B Megargee #484560 Report a problem | ||
| 11/22/2013 | Price change | $187,900-0.6%$157/sqft |
Source: Susan B Megargee #484560 Report a problem | ||
| 6/12/2013 | Listed for sale | $189,000-10.2%$158/sqft |
Source: Visual Tour #484560 Report a problem | ||
| 5/6/2005 | Sold | $210,465$176/sqft |
Source: Public Record Report a problem | ||
Public tax history
| Year | Property taxes | Tax assessment |
|---|---|---|
| 2026 | $2,560 +14% | $276,200 +14% |
| 2025 | $2,246 +12.6% | $242,300 +16.3% |
| 2024 | $1,994 +6.7% | $208,400 +6.7% |
| 2023 | $1,870 +7.1% | $195,367 -6.3% |
| 2022 | $1,745 +7.7% | $208,400 +23.1% |
| 2021 | $1,620 | $169,300 |
| 2020 | $1,620 | $169,300 |
| 2019 | $1,620 +0.4% | $169,300 -0.6% |
| 2018 | $1,614 +3.6% | $170,400 +3.6% |
| 2017 | $1,557 +14.6% | $164,400 +3.8% |
| 2016 | $1,358 | $158,400 +3.9% |
| 2015 | $1,358 | $152,400 |
| 2014 | $1,358 | $152,400 |
| 2013 | -- | $152,400 -9.7% |
| 2012 | -- | $168,700 |
| 2011 | -- | $168,700 |
| 2010 | -- | $168,700 -25.2% |
| 2009 | -- | $225,420 +9.7% |
| 2008 | -- | $205,406 +10.8% |
| 2007 | -- | $185,393 +12.1% |
| 2006 | -- | $165,380 +5% |
| 2005 | -- | $157,490 +260.7% |
| 2004 | -- | $43,666 +36.5% |
| 2003 | -- | $32,000 +2.1% |
| 2002 | -- | $31,332 |
Find assessor info on the county website
Monthly payment
Est. payment
Payment breakdown
Explore the cost of this home by adjusting the details. Changes won't be saved.Climate risks
Neighborhood: 21811
Nearby schools
Schools provided by the listing agent
- District: Worcester County Public Schools
Source: Bright MLS. This data may not be complete. We recommend contacting the local school district to confirm school assignments for this home.
Similar homes
- $329,9003 bd2 ba960 sqftNone Available, Ocean Pines, MD 21811For Sale
 MLS ID #MDWO2041278, David Yungmann, The KW Collective. Bright MLS
- $389,9003 bd2 ba1.4k sqftNone Available, Ocean Pines, MD 21811For Sale
 MLS ID #MDWO2042364, Taylor Fowlkes, Berkshire Hathaway HomeServices PenFed Realty - OP. Bright MLS
- $349,9003 bd2 ba1.5k sqftNone Available, Ocean Pines, MD 21811For Sale
 MLS ID #MDWO2039468, Christine MCCOY, Coldwell Banker Realty. Bright MLS
- $355,0003 bd3 ba1.3k sqftNone Available, Ocean Pines, MD 21811For Sale
 MLS ID #MDWO2040914, Sheri E Smith, Keller Williams Realty Delmarva. Bright MLS
- $449,0003 bd2 ba1.4k sqftNone Available, Ocean Pines, MD 21811For SaleMLS ID #MDWO2042298, Lauren Smith, Keller Williams Realty. Bright MLS
- $359,0004 bd2 ba1.2k sqftNone Available, Berlin, MD 21811For SaleMLS ID #MDWO2032988, Phillip Knight, Northrop Realty. Bright MLS
- $325,0003 bd2 ba1.3k sqftNone Available, Ocean Pines, MD 21811For SaleMLS ID #MDWO2038976, Meg Salsbury, Coastal Life Realty Group LLC. Bright MLS
- $330,0003 bd3 ba1.1k sqftBayshore, Millsboro, DE 19966For SaleMLS ID #DESU2123476, SUSAN MILLS, JACK LINGO MILLSBORO. Bright MLS
- $375,0003 bd2 ba1.2k sqftNone Available, Ocean Pines, MD 21811For SaleMLS ID #MDWO2041854, Ali Haghgoo, EXP Realty, LLC. Bright MLS
- $399,9004 bd3 ba1.7k sqftNone Available, Ocean Pines, MD 21811For SaleMLS ID #MDWO2039216, Shawn Kotwica, Coldwell Banker Realty. Bright MLS
- $335,0003 bd3 ba1.7k sqftNone Available, Berlin, MD 21811For SaleMLS ID #MDWO2041592, Tamar Nazarian, Coastal Life Realty Group LLC. Bright MLS
- $319,9002 bd2 ba1.2k sqftNone Available, Berlin, MD 21811For SaleMLS ID #MDWO2040778, Claudia Gausepohl, Coastal Life Realty Group LLC. Bright MLS
- $387,5003 bd2 ba1.4k sqftNone Available, Ocean Pines, MD 21811For SaleMLS ID #MDWO2041088, Ryan Haley, Atlantic Shores Sotheby's International Realty. Bright MLS
- $360,0003 bd3 ba1.1k sqftNone Available, Berlin, MD 21811For SaleMLS ID #MDWO2038610, Jackie Grove, Douglas Realty, LLC. Bright MLS
- $370,0003 bd2 ba1.2k sqftNone Available, Ocean Pines, MD 21811For SaleMLS ID #MDWO2039954, Taryn Walterhoefer, Berkshire Hathaway HomeServices PenFed Realty - OP. Bright MLS
- $304,9003 bd3 ba1.6k sqftNone Available, Berlin, MD 21811For SaleMLS ID #MDWO2041388, Debbie E Hileman, Hileman Real Estate-Berlin. Bright MLS
- $329,9003 bd3 ba1.7k sqftOcean Village At Old, Ocean City, MD 21842For SaleMLS ID #MDWO2038562, Sandra Woelfel, Coldwell Banker Realty. Bright MLS
- $390,0003 bd3 ba1.7k sqftNone Available, Berlin, MD 21811For SaleMLS ID #MDWO2040646, Behjat Baharloo, Realty Advantage of Maryland LLC. Bright MLS
- $425,0003 bd2 ba1.5k sqftNone Available, Ocean Pines, MD 21811For SaleMLS ID #MDWO2040398, Julie Stefan, Keller Williams Realty. Bright MLS
- $227,0003 bd2 ba1.4k sqftOcean Pines -sherwood Forest, Ocean Pines, MD 21811For SaleMLS ID #MDWO2039130, JIMMY OKUNOLA, EXP Realty, LLC. Bright MLS
