Welcome to 64 Capetown Road! Situated on a corner lot in amenity-rich Ocean Pines, this 3-bedroom, 2-bath home offers a great combination of practical features and thoughtful updates, at a price below its recent appraised value! The desirable floor plan features a primary suite separate from the two additional bedrooms. Inside, you'll find beautifully maintained LVP flooring, fresh-looking paint, and updated stainless steel appliances. Outside, enjoy both front and rear decks, a fenced-in area for your four-legged friends, and a storage shed for all the extras. The one-car garage adds even more convenience and storage space. Whether you're looking for a year-round residence, a vacation home, or an investment property, this home is a great opportunity to enjoy all that Ocean Pines has to offer, including pools, parks, golf, marinas, and more!
For sale
$389,900
64 Capetown Rd, Ocean Pines, MD 21811
3beds
1,425sqft
Single Family Residence
Built in 1998
0.26 Acres Lot
$378,900 Zestimate®
$274/sqft
$76/mo HOA
What's special
Beautifully maintained lvp flooringFresh-looking paintStorage shedUpdated stainless steel appliancesFront and rear decksCorner lot
- 15 hours
- 244
- 21
Zillow last checked:
Listing updated:
Listed by:
Taylor Fowlkes 410-952-2940,
Berkshire Hathaway HomeServices PenFed Realty - OP 4102083500,
Co-Listing Agent: Cindy Poremski 410-430-9988,
Berkshire Hathaway HomeServices PenFed Realty - OP
Source: Bright MLS,MLS#: MDWO2042364
Facts & features
Interior
Bedrooms & bathrooms
- Bedrooms: 3
- Bathrooms: 2
- Full bathrooms: 2
- Main level bathrooms: 2
- Main level bedrooms: 3
Basement
- Area: 0
Heating
- Heat Pump, Electric
Cooling
- Ceiling Fan(s), Central Air, Heat Pump, Electric
Appliances
- Included: Microwave, Dishwasher, Disposal, Dryer, Ice Maker, Oven, Oven/Range - Electric, Refrigerator, Stainless Steel Appliance(s), Cooktop, Washer, Water Heater, Electric Water Heater
- Laundry: Dryer In Unit, Has Laundry, Main Level, Washer In Unit
Features
- Attic, Bathroom - Tub Shower, Bathroom - Walk-In Shower, Ceiling Fan(s), Combination Dining/Living, Combination Kitchen/Dining, Combination Kitchen/Living, Entry Level Bedroom, Open Floorplan, Primary Bath(s), Recessed Lighting, Walk-In Closet(s), Cathedral Ceiling(s)
- Flooring: Luxury Vinyl
- Windows: Skylight(s), Window Treatments
- Has basement: No
- Has fireplace: No
Interior area
- Total structure area: 1,425
- Total interior livable area: 1,425 sqft
- Finished area above ground: 1,425
- Finished area below ground: 0
Property
Parking
- Total spaces: 5
- Parking features: Garage Faces Front, Inside Entrance, Asphalt, Attached, Driveway
- Attached garage spaces: 1
- Uncovered spaces: 4
Accessibility
- Accessibility features: None
Features
- Levels: One
- Stories: 1
- Patio & porch: Deck, Roof
- Pool features: Community
- Fencing: Partial
- Has view: Yes
- View description: Garden, Street, Trees/Woods
Lot
- Size: 0.26 Acres
- Features: Corner Lot, Wooded, Corner Lot/Unit
Details
- Additional structures: Above Grade, Below Grade
- Parcel number: 2403092054
- Zoning: R-2
- Zoning description: Residential
- Special conditions: Standard
Construction
Type & style
- Home type: SingleFamily
- Architectural style: Ranch/Rambler
- Property subtype: Single Family Residence
Materials
- Frame, Vinyl Siding, Stick Built
- Foundation: Block, Crawl Space
- Roof: Architectural Shingle
Condition
- Very Good
- New construction: No
- Year built: 1998
Utilities & green energy
- Electric: 200+ Amp Service
- Sewer: Public Sewer
- Water: Public
- Utilities for property: Cable Available
Community & HOA
Community
- Features: Pool
- Subdivision: Ocean Pines - Somerset
HOA
- Has HOA: Yes
- Amenities included: Basketball Court, Beach Club, Bike Trail, Clubhouse, Common Grounds, Community Center, Dog Park, Golf Club, Golf Course Membership Available, Jogging Path, Lake, Library, Marina/Marina Club, Picnic Area, Pier/Dock, Indoor Pool, Pool, Security, Soccer Field, Tennis Court(s), Tot Lots/Playground, Beauty Salon, Boat Ramp, Golf Course, Pool Mem Avail, Recreation Facilities, Water/Lake Privileges
- Services included: Common Area Maintenance, Reserve Funds, Road Maintenance, Management
- HOA fee: $915 annually
- HOA name: OCEAN PINES ASSOCIATION
Location
- Region: Ocean Pines
- Municipality: OCEAN PINES
Financial & listing details
- Price per square foot: $274/sqft
- Tax assessed value: $330,800
- Annual tax amount: $3,067
- Date on market: 11/5/2026
- Listing agreement: Exclusive Right To Sell
- Listing terms: Cash,Conventional
- Exclusions: Staging Items
- Ownership: Fee Simple
Estimated market value
$378,900
$360,000 - $398,000
$2,266/mo
Price history
| Date | Event | Price |
|---|---|---|
| 11/5/2026 | Listed for sale | $389,900+74.8%$274/sqft |
Source:  Bright MLS #MDWO2042364 Report a problem | ||
| 3/24/2021 | Listing removed | -- |
Source: Owner Report a problem | ||
| 5/3/2019 | Sold | $223,000-7.1%$156/sqft |
Source: Public Record Report a problem | ||
| 2/9/2019 | Pending sale | $239,990$168/sqft |
Source: Owner Report a problem | ||
| 1/14/2019 | Listed for sale | $239,990+50.9%$168/sqft |
Source: Owner Report a problem | ||
| 8/3/2018 | Sold | $159,000-0.6%$112/sqft |
Source: Public Record Report a problem | ||
| 6/16/2018 | Pending sale | $159,900$112/sqft |
Source: Coldwell Banker Residential Brokerage - Salisbury #1001822152 Report a problem | ||
| 6/11/2018 | Listed for sale | $159,900+741.6%$112/sqft |
Source: Coldwell Banker Residential Brokerage - Salisbury #1001822152 Report a problem | ||
| 4/29/1997 | Sold | $19,000$13/sqft |
Source: Public Record Report a problem | ||
Public tax history
| Year | Property taxes | Tax assessment |
|---|---|---|
| 2026 | $3,067 +8.8% | $330,800 +8.8% |
| 2025 | $2,819 +6.2% | $304,100 +9.6% |
| 2024 | $2,655 +11% | $277,400 +11% |
| 2023 | $2,392 +12.4% | $249,900 -9.9% |
| 2022 | $2,128 +14.1% | $277,400 +42.3% |
| 2021 | $1,865 +2.4% | $194,900 +2.4% |
| 2020 | $1,822 +2.4% | $190,400 -2.3% |
| 2019 | $1,779 +3.6% | $194,900 +7.4% |
| 2018 | $1,718 +1.5% | $181,400 +1.5% |
| 2017 | $1,693 +14.9% | $178,767 +1.5% |
| 2016 | $1,473 | $176,133 +1.5% |
| 2015 | $1,473 | $173,500 |
| 2014 | $1,473 | $173,500 |
| 2013 | -- | $173,500 -5.2% |
| 2012 | -- | $183,000 |
| 2011 | -- | $183,000 |
| 2010 | -- | $183,000 -30.1% |
| 2009 | -- | $261,630 +12.5% |
| 2008 | -- | $232,642 +14.2% |
| 2007 | -- | $203,656 +16.6% |
| 2006 | -- | $174,670 +12.7% |
| 2005 | -- | $154,922 +14.6% |
| 2004 | -- | $135,176 +17.1% |
| 2003 | -- | $115,430 +3.6% |
| 2002 | -- | $111,406 +3.7% |
| 2001 | -- | $107,383 |
Find assessor info on the county website
Monthly payment
Est. payment
Payment breakdown
Explore the cost of this home by adjusting the details. Changes won't be saved.Climate risks
Neighborhood: 21811
Nearby schools
Schools provided by the listing agent
- Elementary: Showell
- Middle: Stephen Decatur
- High: Stephen Decatur
- District: Worcester County Public Schools
Source: Bright MLS. This data may not be complete. We recommend contacting the local school district to confirm school assignments for this home.


Similar homes
- $389,9993 bd2 ba1.3k sqftNone Available, Ocean Pines, MD 21811For Sale
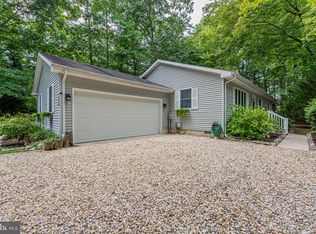
 MLS ID #MDWO2041040, Jake Townsend, Coldwell Banker Realty. Bright MLS
- $425,0003 bd2 ba1.5k sqftNone Available, Ocean Pines, MD 21811For Sale
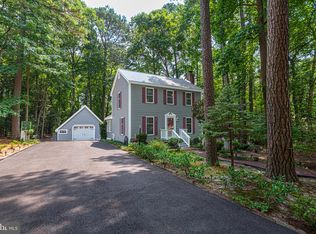 MLS ID #MDWO2040398, Julie Stefan, Keller Williams Realty. Bright MLS
- $417,9003 bd2 ba1.7k sqftNone Available, Ocean Pines, MD 21811For Sale
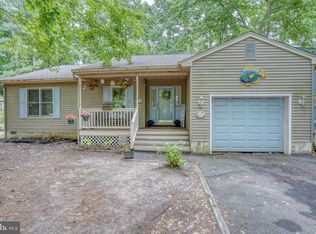 MLS ID #MDWO2038504, Sean McCracken, RE/MAX Eagle Realty. Bright MLS
- $355,0003 bd3 ba1.3k sqftNone Available, Ocean Pines, MD 21811For Sale
 MLS ID #MDWO2040914, Sheri E Smith, Keller Williams Realty Delmarva. Bright MLS
- $387,5003 bd2 ba1.4k sqftNone Available, Ocean Pines, MD 21811For SaleMLS ID #MDWO2041088, Ryan Haley, Atlantic Shores Sotheby's International Realty. Bright MLS
- $375,0003 bd2 ba1.2k sqftNone Available, Ocean Pines, MD 21811For SaleMLS ID #MDWO2041854, Ali Haghgoo, EXP Realty, LLC. Bright MLS
- $375,0003 bd2 ba1.4k sqftNone Available, Ocean Pines, MD 21811For SaleMLS ID #MDWO2039542, Anna Spann, Coldwell Banker Realty. Bright MLS
- $399,9004 bd3 ba1.7k sqftNone Available, Ocean Pines, MD 21811For SaleMLS ID #MDWO2039216, Shawn Kotwica, Coldwell Banker Realty. Bright MLS
- $349,5003 bd2 ba1k sqftNone Available, Ocean Pines, MD 21811For SaleMLS ID #MDWO2041462, Lisa Spicer, ERA Martin Associates. Bright MLS
- $387,5003 bd2 ba2k sqftNone Available, Berlin, MD 21811For SaleMLS ID #MDWO2040808, Katie Quinn, Berkshire Hathaway HomeServices PenFed Realty-WOC. Bright MLS
- $440,0003 bd2 ba1.4k sqftNone Available, Berlin, MD 21811For SaleMLS ID #MDWO2039252, Justin Damadio, Iron Valley Real Estate Ocean City. Bright MLS
- $429,9003 bd3 ba1.4k sqftNone Available, Berlin, MD 21811For SaleMLS ID #MDWO2041694, Steven Diaz, Atlantic Shores Sotheby's International Realty. Bright MLS
- $449,9003 bd3 ba1.8k sqftNone Available, Ocean Pines, MD 21811For SaleMLS ID #MDWO2040434, Kim Bounds, Coldwell Banker Realty. Bright MLS
- $475,0003 bd3 ba1.6k sqftNone Available, Ocean Pines, MD 21811For SaleMLS ID #MDWO2039860, Jess Foy, Coldwell Banker Realty. Bright MLS
- $319,0002 bd1 ba864 sqftNone Available, Ocean Pines, MD 21811For SaleMLS ID #MDWO2042172, Rich Price, Real Broker, LLC. Bright MLS
- $425,0003 bd2 ba1.5k sqftNone Available, Berlin, MD 21811For SaleMLS ID #MDWO2040602, Mia McCarthy, Keller Williams Realty Delmarva. Bright MLS
- $424,9004 bd3 ba1.9k sqftRiver Run, Berlin, MD 21811For SaleMLS ID #MDWO2040712, Jessica Lynch, Coldwell Banker Realty. Bright MLS
- $485,5003 bd3 ba1.9k sqftNone Available, Ocean Pines, MD 21811For SaleMLS ID #MDWO2039826, Marlene Ott, Berkshire Hathaway HomeServices PenFed Realty - OP. Bright MLS
- $499,9003 bd2 ba2k sqftNone Available, Ocean Pines, MD 21811For SaleMLS ID #MDWO2041014, Bethany Drew, Hileman Real Estate-Berlin. Bright MLS
- $519,9003 bd3 ba2.1k sqftNone Available, Ocean Pines, MD 21811For SaleMLS ID #MDWO2040480, Amy Coy, Berkshire Hathaway HomeServices PenFed Realty - OP. Bright MLS
