Skip main navigation
For sale
  • $274,900

    2 Anchor Way Dr, Berlin, MD 21811

    2beds
    1,200sqft
    Manufactured Home
    Built in 1987
    5,468 Square Feet Lot
    $268,300 Zestimate®
    $229/sqft
    $95/mo HOA

    What's special

    Private backyardCathedral ceilingsEnclosed patioWell-appointed kitchenBright open floor plan
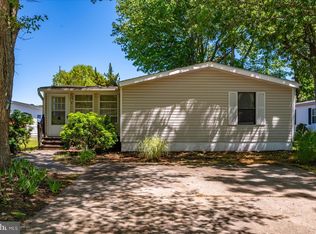
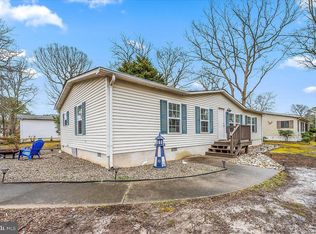
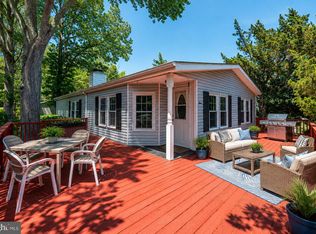
    Welcome to this charming 2-bedroom, 2-bathroom home in the sought-after Mystic Harbour community,. Whether you're looking for a full-time residence, vacation getaway, or investment property, this home offers the perfect blend of comfort, convenience, and coastal charm. Step inside to find a bright, open floor plan with cathedral ceilings and spacious living and dining areas designed for both relaxing and entertaining. The well-appointed kitchen offers ample cabinet and counter space. The primary suite features a private en-suite bathroom, separate sink and vanity area and generous walk in closet space, while the second bedroom and full guest bath provide comfort and privacy for family and visitors. Home sleeps 8. Outside, enjoy a private backyard, 2 decks, and an enclosed patio—ideal for morning coffee, evening gatherings, or simply soaking in the peaceful surroundings. Low-maintenance living allows you to spend more time enjoying everything the Eastern Shore has to offer. Residents of Mystic Harbour enjoy community amenities including an outdoor pool, tennis courts and playground area. Located just a short drive from Ocean City, Assateague Island National Seashore, golf courses, restaurants, shopping, and marinas, this home puts the best of coastal Maryland right at your doorstep. Don't miss this opportunity to own an affordable home in one of Berlin's most desirable communities. Schedule your private showing today and discover the lifestyle you've been waiting for! Recent upgrades include Roof 2021, Kitchen Skylight 2021, Pipes Replaced 2019, New Primary Tub and Bathroom Flooring 2019, Kitchen Floor 2019. Home is sold furnished.
    39 days
    |
    583
    |
    27
    |

    Zillow last checked:

    Listing updated:

    Listed by:

    Effy Lamp 410-456-6286,

    Cummings & Co. Realtors 410-823-0033,

    Listing Team: The Effy Group, Co-Listing Agent: Linda Bathon Braerman 410-830-0261,

    Cummings & Co. Realtors

    Source: Bright MLS,MLS#: MDWO2039704MLS Logo

      Facts & features

      Interior

      Bedrooms & bathrooms
      • Bedrooms: 2
      • Bathrooms: 2
      • Full bathrooms: 2
      • Main level bathrooms: 2
      • Main level bedrooms: 2
      Basement
      • Area: 0
      Heating
      • Heat Pump, Electric
      Cooling
      • Central Air, Electric
      Appliances
      • Included: Dishwasher, Dryer, Microwave, Oven/Range - Electric, Refrigerator, Washer, Water Heater, Electric Water Heater
      • Laundry: Dryer In Unit, Washer In Unit, Main Level
      Features
      • Built-in Features, Ceiling Fan(s), Combination Dining/Living, Entry Level Bedroom, Open Floorplan, Kitchen Island, Primary Bath(s), Walk-In Closet(s)
      • Flooring: Carpet
      • Windows: Skylight(s)
      • Has basement: No
      • Has fireplace: No
      Interior area
      • Total structure area: 1,200
      • Total interior livable area: 1,200 sqft
      • Finished area above ground: 1,200
      • Finished area below ground: 0

      Property

      Parking
      • Total spaces: 2
      • Parking features: Concrete, Driveway, Off Street, On Street
      • Has uncovered spaces: Yes
      Accessibility
      • Accessibility features: None
      Features
      • Levels: One
      • Stories: 1
      • Pool features: Community
      Lot
      • Size: 5,468 Square Feet
      Details
      • Additional structures: Above Grade, Below Grade
      • Parcel number: 2410311683
      • Zoning: R-5
      • Special conditions: Standard

      Construction

      Type & style
      • Home type: MobileManufactured
      • Property subtype: Manufactured Home
      Materials
      • Vinyl Siding
      • Roof: Architectural Shingle
      Condition
      • New construction: No
      • Year built: 1987

      Utilities & green energy

      • Sewer: Public Sewer
      • Water: Public

      Community & HOA

      Community
      • Subdivision: Mystic Harbour
      HOA
      • Has HOA: Yes
      • Amenities included: Basketball Court, Pool, Tennis Court(s), Tot Lots/Playground
      • Services included: Common Area Maintenance, Lawn Care Front, Lawn Care Rear, Lawn Care Side, Pool(s), Trash, Management, Snow Removal
      • HOA fee: $95 monthly
      • HOA name: MYSTIC HARBOUR
      Location
      • Region: Berlin

      Financial & listing details

      • Price per square foot: $229/sqft
      • Tax assessed value: $226,433
      • Annual tax amount: $1,990
      • Date on market: 7/16/2026
      • Listing agreement: Exclusive Right To Sell
      • Exclusions: Model Ship Tool Box 2 Pictures In Primary Bedroom Plaque In Primary Bedroom 2 Green Lawn Chairs
      • Ownership: Fee Simple

        Estimated market value

        $268,300

        $255,000 - $282,000

        $1,968/mo

        Price history

        DateEventPrice
        8/5/2026Listed for sale$274,900$229/sqft
        Source: Bright MLS #MDWO2039704 Report a problem
        7/18/2026Contingent$274,900$229/sqft
        Source: Bright MLS #MDWO2039704 Report a problem
        7/16/2026Listed for sale$274,900+276.6%$229/sqft
        Source: Bright MLS #MDWO2039704 Report a problem
        6/9/1994Sold$73,000$61/sqft
        Source: Public Record Report a problem

        Public tax history

        YearProperty taxesTax assessment
        2025$1,990 +4.4%$214,700 +7.8%
        2024$1,906 +8.4%$199,200 +8.4%
        2023$1,758 +9.2%$183,700 +9.2%
        2022$1,610 +4.1%$168,200 +4.1%
        2021$1,546 +4.3%$161,500 +4.3%
        2020$1,481 +4.5%$154,800 +4.5%
        2019$1,417 +5.8%$148,100 +4.7%
        2018$1,340 +4.9%$141,500 +4.9%
        2017$1,278 -1.4%$134,900 +5.1%
        2016$1,296 $128,300
        2015$1,296 $128,300
        2014$1,296 $128,300 -20.3%
        2013-- $161,000
        2012-- $161,000
        2011-- $161,000 -22.2%
        2010-- $206,840 +13.8%
        2009-- $181,692 +16.1%
        2008-- $156,546 +19.1%
        2007-- $131,400
        2006-- $131,400 +13.5%
        2005-- $115,790 +15.6%
        2004-- $100,180 +18.5%
        2003-- $84,570 +1.9%
        2002-- $82,972 +2%
        2001-- $81,376
        Find assessor info on the county website

        Monthly payment

        Estimated monthly payment$1,822
        All calculations are estimates and provided by Zillow, Inc. for informational purposes only. Actual amounts may vary.
        HOA fees may include property taxes on listings classified as Co-Ops. Contact the listing agent and/or owner for fee details.
        See how much you could borrow to make a competitive offer.

        Climate risks

        Neighborhood: West Ocean City

        Getting around

        18 / 100
        Car-Dependent
        39 / 100
        Somewhat Bikeable

        Nearby schools

        GreatSchools rating
        Schools provided by the listing agent
        • District: Worcester County Public Schools

        Source: Bright MLS. This data may not be complete. We recommend contacting the local school district to confirm school assignments for this home.

        A local agent can set up tours, give advice and negotiate with sellers.

        A local lender can help you make sure your offer is ready when you are.

        Browse local experts

        Similar homes