Skip main navigation
Sold for $425,000
  • $425,000

    26 Chatham Ct, Ocean Pines, MD 21811

    3beds
    2,357sqft
    Single Family Residence
    Built in 2005
    6,775 Square Feet Lot
    $501,600 Zestimate®
    $180/sqft
    $2,621 Estimated rent

    Home value

    $501,600

    $477,000 - $527,000

    $2,621/mo

    Zestimate® history
    Loading
    Loading...

    Owner options

    List your home for rent

    $2,621/mo

    Rent Zestimate®

    Find your next renter with Zillow Rental Manager. Plus, with online applications, you can quickly screen prospective tenants – for free.

    Learn more

    $2,621/mo

    Rent Zestimate®

    Refinance and save

    $5,833/mo

    Est. payment

    Refinancing to a lower rate could help reduce your monthly payments and save thousands over the life of the loan.

    See today's rates

    $5,833/mo

    Est. payment

    Explore your selling options

    Work with a Zillow partner agent

    Leverage their expertise and Zillow's premium Showcase listings to get your home seen by more buyers.

    Get started

    List with your own agent

    Get your home in front of millions of buyers by listing it on Zillow.

    Learn how to do it

    Sell it yourself

    Take full control of how buyers see your home on Zillow by listing For Sale by Owner (FSBO).

    List your home

    What's special

    Double sided fireplaceOsprey floor planOcean pinesFull bedroomLarge bedroomBumped out bay windowOpen floor plan
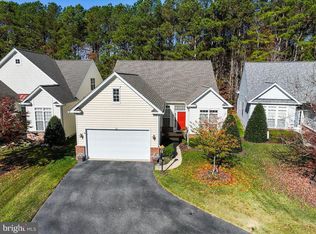
    REDUCTION IN PRICING BRING AN OFFER NOW! Extraordinary gem of a home in the Premier Plus 55 Community of the Parke of Ocean Pines. This much sought after Osprey floor plan boast a two level 3 bedroom,3 bath home plus large Den! Home features an open floor plan with A Gorgeous Great Room, Chef style Kitchen, Breakfast Room, Sunroom with double sided fireplace and First level Owner Suite and is available for immediate enjoyment. Home showcases natural light throughout with cathedral ceilings in great room, kitchen and breakfast room! Exceptional features to the home include, gracious hardwood foyer, crown molding, , upgraded cabinetry with pull outs, large pantry, extended breakfast bar and breakfast room. Enjoy entertaining family and friends in your serene and private Sunroom over looking the beautiful wooded lot. Relax in the secluded Primary Suite featuring tray ceiling; designer ceiling fan and custom window treatments and bumped out Bay Window. Master bath includes 5 foot soaking tub, seated tiled shower and double vanities. Split floor plan with one large bedroom and bumped out Bay Window , bath with shower/tub and Den on first level and huge loft with full bedroom and bath on second floor will give privacy to your guests and family! Home is complete with a newer hot water heater, refrigerator, oversized two car garage and extended paved driveway that will accommodate all your friends and family. Some furniture maybe available to purchase. . Enjoy the Parke and Ocean Pines with all its amenities home is MOVE IN READY. So why wait to enjoy the lifestyle you deserve now ! Home is aggressively priced to sell quickly.

    Zillow last checked:

    Listing updated:

    Listed by:

    Debbie Bennington 410-603-8065,

    Berkshire Hathaway HomeServices PenFed Realty - OP

    Bought with:

    Brian Foley, RS-0025171

    Coastal Life Realty Group LLC

    Source: Bright MLS,MLS#: MDWO2015518MLS Logo

    Facts & features

    Interior

    Bedrooms & bathrooms
    • Bedrooms: 3
    • Bathrooms: 3
    • Full bathrooms: 3
    • Main level bathrooms: 2
    • Main level bedrooms: 2
    Basement
    • Area: 0
    Heating
    • Central, Forced Air, Natural Gas
    Cooling
    • Central Air, Ceiling Fan(s), Electric
    Appliances
    • Included: Microwave, Dishwasher, Disposal, Dryer, Self Cleaning Oven, Oven/Range - Gas, Refrigerator, Washer, Water Heater, Gas Water Heater
    • Laundry: Main Level, Dryer In Unit, Washer In Unit, Laundry Room
    Features
    • Breakfast Area, Ceiling Fan(s), Combination Dining/Living, Crown Molding, Entry Level Bedroom, Family Room Off Kitchen, Open Floorplan, Eat-in Kitchen, Pantry, Primary Bath(s), Recessed Lighting, Soaking Tub, Bathroom - Stall Shower, Bathroom - Tub Shower, Walk-In Closet(s)
    • Flooring: Carpet, Ceramic Tile, Hardwood
    • Doors: Insulated, Storm Door(s)
    • Windows: Double Hung, Bay/Bow, Window Treatments
    • Has basement: No
    • Number of fireplaces: 1
    • Fireplace features: Double Sided, Glass Doors, Gas/Propane, Mantel(s)
    Interior area
    • Total structure area: 2,357
    • Total interior livable area: 2,357 sqft
    • Finished area above ground: 2,357
    • Finished area below ground: 0

    Property

    Parking
    • Total spaces: 6
    • Parking features: Garage Faces Front, Garage Door Opener, Inside Entrance, Oversized, Asphalt, Attached, Driveway
    • Attached garage spaces: 2
    • Uncovered spaces: 4
    Accessibility
    • Accessibility features: >84" Garage Door, Accessible Doors
    Features
    • Levels: Two
    • Stories: 2
    • Exterior features: Street Lights
    • Pool features: Community
    • Has view: Yes
    • View description: Trees/Woods
    Lot
    • Size: 6,775 sqft
    • Features: Backs to Trees
    Details
    • Additional structures: Above Grade, Below Grade
    • Parcel number: 2403156540
    • Zoning: R3-R5
    • Special conditions: Standard

    Construction

    Type & style
    • Home type: SingleFamily
    • Architectural style: Coastal,Contemporary
    • Property subtype: Single Family Residence
    Materials
    • Stick Built
    • Foundation: Crawl Space
    • Roof: Asphalt
    Condition
    • New construction: No
    • Year built: 2005
    Details
    • Builder model: OSPREY
    • Builder name: CENTEX HOMES

    Utilities & green energy

    • Electric: 200+ Amp Service
    • Sewer: Public Sewer
    • Water: Public
    • Utilities for property: Cable Connected

    Community & neighborhood

    Security
    • Security features: Smoke Detector(s)
    Senior living
    • Senior community: Yes
    Location
    • Region: Ocean Pines
    • Subdivision: Ocean Pines - The Parke

    HOA & financial

    HOA
    • Has HOA: Yes
    • HOA fee: $3,283 annually
    • Amenities included: Baseball Field, Basketball Court, Beach Club, Bike Trail, Billiard Room, Boat Ramp, Clubhouse, Common Grounds, Community Center, Fitness Center, Gift Shop, Golf Course, Guest Suites, Jogging Path, Lake, Library, Marina/Marina Club, Picnic Area, Pier/Dock, Pool, Indoor Pool, Pool Mem Avail, Racquetball, Retirement Community, Tennis Court(s), Tot Lots/Playground
    • Services included: Common Area Maintenance, Maintenance Grounds, Management, Reserve Funds, Snow Removal, Pool(s), Recreation Facility
    • Association name: OCEAN PINES ASSOCIATION/THE PARKE OF OCEAN PINES

    Other

    Other facts
    • Listing agreement: Exclusive Right To Sell
    • Listing terms: Cash,Conventional,VA Loan
    • Ownership: Fee Simple

    Price history

    DateEventPrice
    11/30/2023Sold$425,000-5.6%$180/sqft
    Source: Bright MLS #MDWO2015518 Report a problem
    11/4/2023Pending sale$450,000$191/sqft
    Source: Bright MLS #MDWO2015518 Report a problem
    10/24/2023Contingent$450,000$191/sqft
    Source: Bright MLS #MDWO2015518 Report a problem
    10/5/2023Price change$450,000-4.1%$191/sqft
    Source: Bright MLS #MDWO2015518 Report a problem
    9/6/2023Price change$469,300-2.1%$199/sqft
    Source: Bright MLS #MDWO2015518 Report a problem
    8/4/2023Listed for sale$479,300+37.3%$203/sqft
    Source: Bright MLS #MDWO2015518 Report a problem
    12/3/2004Sold$349,183$148/sqft
    Source: Public Record Report a problem

    Public tax history

    YearProperty taxesTax assessment
    2025$3,740 +4.5%$403,400 +7.9%
    2024$3,579 +9.1%$374,000 +9.1%
    2023$3,280 +10%$342,767 -8.4%
    2022$2,981 +11.1%$374,000 +33.4%
    2021$2,682 +2.2%$280,300 +2.2%
    2020$2,626 +2.2%$274,400 -2.1%
    2019$2,570 +3.3%$280,300 +6.7%
    2018$2,487 +2.7%$262,600 +2.7%
    2017$2,421 +6.1%$255,667 +2.8%
    2016$2,282 $248,733 +2.9%
    2015$2,282 $241,800
    2014$2,282 $241,800
    2013-- $241,800 -14.7%
    2012-- $283,500
    2011-- $283,500
    2010-- $283,500 -23.4%
    2009-- $370,150 +9%
    2008-- $339,556 +9.9%
    2007-- $308,963 +11%
    2006-- $278,370 +7.5%
    2005-- $258,956 +414.9%
    2004-- $50,293 +44.7%
    2003-- $34,750 +4.8%
    2002-- $33,166

    Find assessor info on the county website

    Neighborhood: 21811

    Nearby schools

    GreatSchools rating
    Schools provided by the listing agent
    • Elementary: Showell
    • Middle: Stephen Decatur
    • High: Stephen Decatur
    • District: Worcester County Public Schools

    Source: Bright MLS. This data may not be complete. We recommend contacting the local school district to confirm school assignments for this home.

    Get a cash offer in 3 minutes
    Find out how much your home could sell for in as little as 3 minutes with a no-obligation cash offer.
    Estimated market value
    $501,600
    Get a cash offer in 3 minutes
    Find out how much your home could sell for in as little as 3 minutes with a no-obligation cash offer.
    Estimated market value
    $501,600