MOTIVATED SELLER ALL REASONABLE OFFERS WILL BE CONSIDERED ! MAJOR PRICE ADJUSTMENT! Discover this stunning Royal Tern model home featuring four spacious bedrooms and three bathrooms. Located in a vibrant 55+ community The Parke at Ocean Pines just minutes away from the beautiful beaches of Ocean City. Enjoy the grandeur of cathedral ceilings and a skylight that brightens the living space. Inside, you'll find elegant hardwood floors, crown molding, formal dining room and chef style kitchen. Relax in your secluded primary suite with tray ceilings with primary bath and huge walk in closet. The inviting see-through fireplace off great room and sunroom adds warmth to the atmosphere. Step outside to a beautifully landscaped large backyard, perfect for entertaining, complete with a brick patio. The expansive driveway leads to a garage with a convenient 4-foot extension. Recent upgrades include a new roof, an HVAC system , a vented foundation with a sump pump, and a vapor barrier. This home also comes with a termite warranty and new smoke detectors. Call now for your private showing
Sold for $457,500
$457,500
22 Chatham Ct, Ocean Pines, MD 21811
4beds
2,631sqft
Single Family Residence
Built in 2005
8,304 Square Feet Lot
$462,500 Zestimate®
$174/sqft
$2,652 Estimated rent
Home value
$462,500
$407,000 - $523,000
$2,652/mo
Zestimate® history
Owner options
List your home for rent
$2,652/mo
Rent Zestimate®
Find your next renter with Zillow Rental Manager. Plus, with online applications, you can quickly screen prospective tenants – for free.
$2,652/mo
Rent Zestimate®
Refinance and save
$6,401/mo
Est. payment
Refinancing to a lower rate could help reduce your monthly payments and save thousands over the life of the loan.
$6,401/mo
Est. payment
Explore your selling options
Work with a Zillow partner agent
Leverage their expertise and Zillow's premium Showcase listings to get your home seen by more buyers.
Get startedList with your own agent
Get your home in front of millions of buyers by listing it on Zillow.
Learn how to do itSell it yourself
Take full control of how buyers see your home on Zillow by listing For Sale by Owner (FSBO).
List your homeWhat's special
See-through fireplaceExpansive drivewayBrick patioCathedral ceilingsBeautifully landscaped large backyardTray ceilingsCrown molding
Zillow last checked:
Listing updated:
Listed by:
Debbie Bennington 410-603-8065,
Berkshire Hathaway HomeServices PenFed Realty - OP
Bought with:
Dustin Oldfather, 647315
Compass
Andrew Wolf
Compass
Source: Bright MLS,MLS#: MDWO2026858
Facts & features
Interior
Bedrooms & bathrooms
- Bedrooms: 4
- Bathrooms: 3
- Full bathrooms: 3
- Main level bathrooms: 2
- Main level bedrooms: 3
Rooms
- Room types: Dining Room, Primary Bedroom, Bedroom 2, Bedroom 4, Kitchen, Breakfast Room, Sun/Florida Room, Great Room, Laundry, Loft, Bathroom 2, Bathroom 3, Primary Bathroom
Primary bedroom
- Features: Flooring - HardWood, Crown Molding
- Level: Main
- Area: 266 Square Feet
- Dimensions: 19 x 14
Bedroom 2
- Level: Main
- Area: 100 Square Feet
- Dimensions: 10 x 10
Bedroom 4
- Features: Flooring - Carpet
- Level: Upper
- Area: 120 Square Feet
- Dimensions: 12 x 10
Primary bathroom
- Level: Main
Bathroom 2
- Level: Main
Bathroom 3
- Level: Upper
Bathroom 3
- Level: Main
- Area: 120 Square Feet
- Dimensions: 12 x 10
Breakfast room
- Level: Main
- Area: 100 Square Feet
- Dimensions: 10 x 10
Dining room
- Features: Flooring - HardWood, Crown Molding
- Level: Main
- Area: 160 Square Feet
- Dimensions: 16 x 10
Great room
- Features: Flooring - HardWood, Fireplace - Gas
- Level: Main
- Area: 304 Square Feet
- Dimensions: 19 x 16
Kitchen
- Level: Main
- Area: 120 Square Feet
- Dimensions: 12 x 10
Laundry
- Level: Main
Loft
- Features: Flooring - Carpet
- Level: Upper
- Area: 224 Square Feet
- Dimensions: 16 x 14
Other
- Features: Attic - Walk-Up, Fireplace - Gas
- Level: Main
- Area: 192 Square Feet
- Dimensions: 24 x 8
Heating
- Heat Pump, Electric
Cooling
- Central Air, Ceiling Fan(s), Electric
Appliances
- Included: Microwave, Dishwasher, Disposal, Dryer, Oven/Range - Gas, Self Cleaning Oven, Washer, Water Heater, Electric Water Heater
- Laundry: Main Level, Laundry Room
Features
- Bathroom - Walk-In Shower, Bathroom - Tub Shower, Breakfast Area, Ceiling Fan(s), Combination Kitchen/Living, Crown Molding, Dining Area, Entry Level Bedroom, Family Room Off Kitchen, Open Floorplan, Formal/Separate Dining Room, Eat-in Kitchen, Pantry, Primary Bath(s), Recessed Lighting, Upgraded Countertops, Walk-In Closet(s)
- Flooring: Carpet, Hardwood, Wood
- Doors: Sliding Glass
- Windows: Screens, Skylight(s), Insulated Windows, Window Treatments
- Has basement: No
- Number of fireplaces: 1
- Fireplace features: Double Sided, Glass Doors
Interior area
- Total structure area: 2,631
- Total interior livable area: 2,631 sqft
- Finished area above ground: 2,631
- Finished area below ground: 0
Property
Parking
- Total spaces: 6
- Parking features: Garage Faces Front, Garage Door Opener, Inside Entrance, Oversized, Asphalt, Attached, Driveway
- Attached garage spaces: 2
- Uncovered spaces: 4
Accessibility
- Accessibility features: >84" Garage Door, Accessible Hallway(s)
Features
- Levels: Two
- Stories: 2
- Patio & porch: Patio
- Exterior features: Street Lights
- Pool features: Community
- Has view: Yes
- View description: Trees/Woods
Lot
- Size: 8,304 Square Feet
Details
- Additional structures: Above Grade, Below Grade
- Parcel number: 2403156567
- Zoning: R3-R5
- Special conditions: Standard
Construction
Type & style
- Home type: SingleFamily
- Architectural style: Coastal
- Property subtype: Single Family Residence
Materials
- Stick Built, Frame
- Foundation: Crawl Space, Pilings
- Roof: Architectural Shingle
Condition
- Excellent
- New construction: No
- Year built: 2005
Details
- Builder model: ROYAL TERN
- Builder name: CENTEX HOMES
Utilities & green energy
- Electric: 200+ Amp Service
- Sewer: Public Sewer
- Water: Public
- Utilities for property: Cable Connected
Community & HOA
Community
- Features: Pool
- Security: Carbon Monoxide Detector(s), Smoke Detector(s)
- Senior community: Yes
- Subdivision: Ocean Pines - The Parke
HOA
- Has HOA: Yes
- Amenities included: Baseball Field, Basketball Court, Beach Club, Bike Trail, Billiard Room, Boat Ramp, Clubhouse, Common Grounds, Community Center, Dog Park, Fitness Center, Game Room, Gift Shop, Golf Course Membership Available, Jogging Path, Lake, Library, Marina/Marina Club, Pier/Dock, Indoor Pool, Pool, Pool Mem Avail, Picnic Area, Racquetball, Retirement Community, Tennis Court(s), Tot Lots/Playground
- Services included: Maintenance Grounds, Management, Reserve Funds, Road Maintenance, Snow Removal, Recreation Facility
- HOA fee: $3,430 annually
- HOA name: THE PARKE AT OP AND OPA
Location
- Region: Ocean Pines
Financial & listing details
- Price per square foot: $174/sqft
- Tax assessed value: $375,800
- Annual tax amount: $3,596
- Date on market: 11/14/2024
- Listing agreement: Exclusive Right To Sell
- Listing terms: Cash,Conventional,VA Loan
- Inclusions: Remaining Furniture
- Exclusions: Staging Items
- Ownership: Fee Simple
Price history
| Date | Event | Price |
|---|---|---|
| 5/30/2025 | Sold | $457,500-4.7%$174/sqft |
Source:  Bright MLS #MDWO2026858 Report a problem Bright MLS #MDWO2026858 Report a problem | ||
| 4/4/2025 | Contingent | $480,000$182/sqft |
Source: Bright MLS #MDWO2026858 Report a problem | ||
| 3/12/2025 | Price change | $480,000-4%$182/sqft |
Source: Bright MLS #MDWO2026858 Report a problem | ||
| 11/14/2024 | Listed for sale | $499,900+36.5%$190/sqft |
Source: Bright MLS #MDWO2026858 Report a problem | ||
| 11/22/2004 | Sold | $366,317$139/sqft |
Source: Public Record Report a problem | ||
Public tax history
| Year | Property taxes | Tax assessment |
|---|---|---|
| 2026 | $3,785 +0.9% | $433,867 +7.2% |
| 2025 | $3,753 +4.3% | $404,833 +7.7% |
| 2024 | $3,596 +9.1% | $375,800 +9.1% |
| 2023 | $3,297 +10% | $344,467 -8.3% |
| 2022 | $2,997 +11.1% | $375,800 +33.4% |
| 2021 | $2,697 +2.2% | $281,800 +2.2% |
| 2020 | $2,640 +2.2% | $275,867 -2.1% |
| 2019 | $2,583 +3.3% | $281,800 +6.7% |
| 2018 | $2,500 +2.7% | $264,000 +2.7% |
| 2017 | $2,434 +6.2% | $257,067 +2.8% |
| 2016 | $2,292 | $250,133 +2.9% |
| 2015 | $2,292 | $243,200 |
| 2014 | $2,292 | $243,200 |
| 2013 | -- | $243,200 -14.6% |
| 2012 | -- | $284,700 |
| 2011 | -- | $284,700 |
| 2010 | -- | $284,700 -23.3% |
| 2009 | -- | $371,420 +9% |
| 2008 | -- | $340,762 +9.9% |
| 2007 | -- | $310,106 +11% |
| 2006 | -- | $279,450 +7.5% |
| 2005 | -- | $259,860 +413.7% |
| 2004 | -- | $50,586 +45% |
| 2003 | -- | $34,880 +4.9% |
| 2002 | -- | $33,252 |
Find assessor info on the county website
Neighborhood: 21811
Nearby homes
- $458,900-- bd2 ba1.7k sqft24 Chatham Ct, Ocean Pines, MD 21811Off Market
- $527,400-- bd3 ba2.5k sqft18 Chatham Ct, Ocean Pines, MD 21811Off Market
- $425,0003 bd3 ba2.3k sqft26 Chatham Ct, Ocean Pines, MD 21811Sold
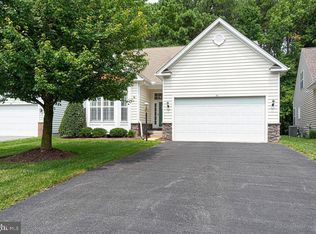
- $625,0005 bd3 ba2.5k sqft20 Chatham Ct, Ocean Pines, MD 21811Sold

- $500,7004 bd3 ba2.3k sqft28 Chatham Ct, Ocean Pines, MD 21811Off Market
- $465,300-- bd2 ba2k sqft16 Chatham Ct, Ocean Pines, MD 21811Off Market
- $480,0004 bd3 ba3k sqft27 Chatham Ct, Ocean Pines, MD 21811Sold
- $407,0003 bd2 ba1.5k sqft14 Chatham Ct, Ocean Pines, MD 21811Off Market
Nearby schools
GreatSchools rating
- 8/10Showell Elementary SchoolGrades: PK-4Distance: 2.4 mi
- 10/10Stephen Decatur Middle SchoolGrades: 7-8Distance: 3.1 mi
- 7/10Stephen Decatur High SchoolGrades: 9-12Distance: 2.8 mi
Schools provided by the listing agent
- Elementary: Snow Hill
- Middle: Berlin Intermediate School
- High: Stephen Decatur
- District: Worcester County Public Schools
Source: Bright MLS. This data may not be complete. We recommend contacting the local school district to confirm school assignments for this home.
Get a cash offer in 3 minutes
Find out how much your home could sell for in as little as 3 minutes with a no-obligation cash offer.
Estimated market value
$462,500
Get a cash offer in 3 minutes
Find out how much your home could sell for in as little as 3 minutes with a no-obligation cash offer.
Estimated market value
$462,500
- Maryland
- Worcester County
- Berlin
- 21811
- 22 Chatham Ct
