WELCOME HOME TO THIS COMPLETELY MOVE-IN READY TOWNHOME IN DESIRABLE, ESTABLISHED COMMUNITY IN WEST OCEAN. DID I MENTION LOCATION, LOCATION, LOCATION!!! WOULDN'T IT BE NICE TO UNLOCK YOUR FRONT DOOR AND WALK INTO YOUR BEACH HOME AND EVERYTHING YOU NEED IS ALREADY THERE FOR YOU AND ALL YOU HAVE TO DO IS ENJOY YOURSELF?? IF YOU'RE LOOKING FOR THE PERFECT COMBINATION OF CONVENIENCE AND TRANQUILITY ....." LOOK NO FURTHER"..... WHEN YOU STEP INSIDE THIS INVITING TOWNHOME THAT WAS DEFINITELY DESIGNED FOR ENTERTAINING AND EASY LIVING, YOU IMMEDIATELY NOTICE THE OPEN AND AIRY FLOOR PLAN THAT ALLOWS YOU TO SEE ALL THE WAY THROUGH TO REAR DECK/PATIO. THIS DECK OVERLOOKS THE COMMUNITY'S MAN-MADE POND & WATER FOUNTAIN. THERE IS ALSO A GAZEBO IN THE CENTER OF THE POND AREA FOR RELAXING AND THE POND IS PERFECT FOR CATCH AND RELEASE BASS FISHING FOR ALL AGES.. THE COMMUNITY ALSO OFFERS AN INDOOR POOL, OUTDOOR POOL, TENNIS COURTS, BASKETBALL COURTS, AND A RECREATION CENTER WITH A FITNESS CENTER. UPON ENTERING THE TOWNHOME, YOU IMMEDIATELY NOTICE THE LARGE GOURMET KITCHEN WITH TONS OF WHITE CABINETRY AND CORIAN COUNTERTOPS. THE IS AN OVERSIZED "L" SHAPED WRAP AROUND ISLAND/BREAKFAST BAR WITH ROOM FOR SEVERAL BAR STOOLS FOR SEATING. THE LIVING AREA BOASTS A LARGE BUILT-IN ENTERTAINMNET SYSTEM WITH A GAS FIREPLACE. WITH THE SPACIOUS LIVING ROOM THAT FLOWS FROM THE KITCHEN TO THE THROUGH TO THE REAR SUNROOM THAT OFFERS TWO ANDERSON SLIDING GLASS DOORS IN THAT OPEN TO THE BACK DECK WHICH IS PERFECT FOR ENJOYING YOUR MORNING COFFEE OR YOUR AFTERNOON COCKTAIL. THE DECK OVERLOOKS THE COMMUNITY POND AND PLENTY OF WIDE OPEN SPACE.THE UPPER-LEVEL FEATURES 3 LARGE BEDROOMS WITH ONE BEDROOM BEING A MASTER BEDROOM OFFERING TWO ADDITIONAL ANDERSON SLIDING FRENCH DOORS TO A PRIVATE REAR DECK. THE MASTER BEDROOM ALSO FEATURES A PRIVATE MASTER BATHROOM WITH A STEP IN SHOWER. THE OTHER 2 BEDROOMS ARE LOCATED AT THE OTHER END OF THE HALLWAY ALONG WITH AN FULL BATH AND LAUNDRY AREA INSIDE THE HALL BATHROOM. THIS HOME IS BEAUTIFULLY DECORATED AND RECENTLY FRESHLY & PROFESSIONALLY PAINTED. THERE ARE MANY UPGRADES THROUGH-OUT: INCLUDING (2) NEW HVAC SYSTEMS RECENTY INSTALLED IN THE LAST 60 DAYSAND A NEW HOT WATER HEATER. THE SELLER HAS NEVER RENTED THIS PROPERTY AND IS THE ORIGINAL OWNER, WHICH IN TURN SHOWS THAT NO EXPENSE HAS BEEN SPARED. THE UNIT HAS BEEN IMMACULANTLY CARED FOR AND EVERYTHING PURCHASED FOR THE HOME HAS BEEN TOP OF THE LINE FROM MECHANICAL, APPLIANCES, BEDDING, AND DEFINITALEY DECOR. DON'T WAIT TO VIEW THIS PROPERTY!!! ESPECIALLY WHEN ALL YOU HAVE TO DO PACK YOUR CLOTHES AND YOUR READY TO ENJOY THE BEACH AND NOT LOSE YOUR SUMMER OR EMPTY YOUR WALLET FURNISHING YOUR NEW HOME OR YOUR SECOND HOME.... !!! THINK ABOUT IT
For sale
Price cut: $12.1K (7/7)
$379,900
9711 Village Ln #C, Ocean City, MD 21842
3beds
1,768sqft
Townhouse
Built in 2004
-- sqft lot
$371,900 Zestimate®
$215/sqft
$525/mo HOA
What's special
- 95 days |
- 352 |
- 7 |
Zillow last checked:
Listing updated:
Listed by:
Jeannine Burleson 443-417-7366,
Advance Realty, Inc. (410) 256-8700
Source: Bright MLS,MLS#: MDWO2038488
Facts & features
Interior
Bedrooms & bathrooms
- Bedrooms: 3
- Bathrooms: 3
- Full bathrooms: 2
- 1/2 bathrooms: 1
- Main level bathrooms: 1
Rooms
- Room types: Living Room, Dining Room, Kitchen, Sun/Florida Room
Dining room
- Features: Flooring - Carpet
- Level: Main
Kitchen
- Features: Breakfast Bar, Chair Rail, Countertop(s) - Solid Surface, Flooring - Ceramic Tile, Window Treatments, Living/Dining Room Combo, Recessed Lighting, Kitchen - Electric Cooking, Kitchen Island
- Level: Main
Living room
- Features: Flooring - Carpet, Fireplace - Electric, Built-in Features
- Level: Main
Other
- Features: Flooring - Carpet
- Level: Main
Heating
- ENERGY STAR Qualified Equipment, Forced Air, Natural Gas
Cooling
- Ceiling Fan(s), Central Air, Electric
Appliances
- Included: Microwave, Disposal, Dishwasher, Dryer, ENERGY STAR Qualified Washer, Refrigerator, Washer, Cooktop, Gas Water Heater, Water Heater
- Laundry: Upper Level, Dryer In Unit, Washer In Unit
Features
- Bathroom - Stall Shower, Bathroom - Tub Shower, Ceiling Fan(s), Combination Dining/Living, Family Room Off Kitchen, Open Floorplan, Kitchen Island, Kitchen - Gourmet, Recessed Lighting, Dry Wall, 9'+ Ceilings
- Flooring: Carpet, Ceramic Tile, Engineered Wood
- Doors: Sliding Glass, Six Panel, Storm Door(s)
- Windows: Vinyl Clad, Storm Window(s), Sliding, Screens, Casement, Window Treatments
- Has basement: No
- Number of fireplaces: 1
- Fireplace features: Electric, Mantel(s)
Interior area
- Total structure area: 1,768
- Total interior livable area: 1,768 sqft
- Finished area above ground: 1,768
- Finished area below ground: 0
Property
Parking
- Total spaces: 2
- Parking features: Parking Space Conveys, Off Street
Accessibility
- Accessibility features: None
Features
- Levels: Two
- Stories: 2
- Patio & porch: Deck, Porch
- Exterior features: Lighting, Extensive Hardscape, Sidewalks, Storage, Street Lights, Balcony
- Pool features: Community
Details
- Additional structures: Above Grade, Below Grade
- Parcel number: 2410424054
- Zoning: R-3
- Special conditions: Standard
- Other equipment: None
Construction
Type & style
- Home type: Townhouse
- Architectural style: Traditional
- Property subtype: Townhouse
Materials
- Vinyl Siding, Asphalt
- Foundation: Crawl Space
- Roof: Asphalt,Architectural Shingle
Condition
- Excellent
- New construction: No
- Year built: 2004
Utilities & green energy
- Sewer: Public Sewer
- Water: Public
- Utilities for property: Cable Connected, Phone Available, Natural Gas Available, Propane, Propane - Community, Fiber Optic
Community & HOA
Community
- Features: Pool
- Security: Fire Sprinkler System, Smoke Detector(s), Security System
- Condo and coop fee: $525 monthly
- Subdivision: Ocean Village Old Bridge
HOA
- Has HOA: No
- Amenities included: Tot Lots/Playground, Tennis Court(s), Pool, Reserved/Assigned Parking, Indoor Pool, Fitness Center, Common Grounds, Community Center
- Services included: Common Area Maintenance, Insurance, Lawn Care Front, Lawn Care Rear, Lawn Care Side, Management, Road Maintenance, Snow Removal, Trash, Water
- HOA name: Ocean Village At Old Bridge
Location
- Region: Ocean City
Financial & listing details
- Price per square foot: $215/sqft
- Tax assessed value: $288,733
- Annual tax amount: $2,376
- Date on market: 5/22/2026
- Listing agreement: Exclusive Right To Sell
- Listing terms: FHA,Cash,Conventional
- Inclusions: All Furniture
- Ownership: Condominium
Estimated market value
$371,900
$353,000 - $390,000
$2,390/mo
Price history
| Date | Event | Price |
|---|---|---|
| 7/7/2026 | Price change | $379,900-3.1%$215/sqft |
Source:  Bright MLS #MDWO2038488 Report a problem Bright MLS #MDWO2038488 Report a problem | ||
| 5/22/2026 | Listed for sale | $392,000$222/sqft |
Source: Bright MLS #MDWO2038488 Report a problem | ||
Public tax history
Tax history is unavailable.
Monthly payment
Est. payment
Payment breakdown
Explore the cost of this home by adjusting the details. Changes won't be saved.Climate risks
Neighborhood: West Ocean City
Nearby schools
GreatSchools rating
- 10/10Ocean City Elementary SchoolGrades: PK-4Distance: 1.2 mi
- 10/10Stephen Decatur Middle SchoolGrades: 7-8Distance: 4 mi
- 7/10Stephen Decatur High SchoolGrades: 9-12Distance: 3.9 mi
Schools provided by the listing agent
- District: Worcester County Public Schools
Source: Bright MLS. This data may not be complete. We recommend contacting the local school district to confirm school assignments for this home.
- $369,800-- bd2 ba1.7k sqft9711 Village Ln #9706F, Ocean City, MD 21842Off Market
- $361,1003 bd2 ba1.7k sqft9711 Village Ln #9706E, Ocean City, MD 21842Off Market
- $364,600-- bd2 ba1.7k sqft9711 Village Ln #9706D, Ocean City, MD 21842Off Market
- $362,5003 bd2 ba1.7k sqft9711 Village Ln #9706A, Ocean City, MD 21842Off Market
- $338,4003 bd3 ba1.7k sqft9711 Village Ln UNIT 6, Ocean City, MD 21842Off Market
- $335,9003 bd3 ba1.7k sqft9711 Village Ln UNIT 5, Ocean City, MD 21842Off Market
- $306,7003 bd2 ba-- sqft9711 Village Ln UNIT 1, Ocean City, MD 21842Off Market
- $377,100-- bd2 ba1.7k sqft9711 Village Ln #9706C, Ocean City, MD 21842Off Market
A local agent can set up tours, give advice and negotiate with sellers.
A local lender can help you make sure your offer is ready when you are.
Similar homes
- $349,0003 bd3 ba1.7k sqftOcean Village At Old, Ocean City, MD 21842For Sale
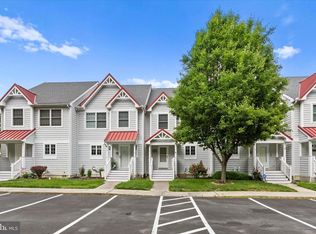
 MLS ID #MDWO2038562, Sandra Woelfel, Coldwell Banker Realty. Bright MLS
 - $410,0003 bd4 ba2.5k sqftGlenriddle Homeowners Associat, Berlin, MD 21811For Sale
 MLS ID #MDWO2038808, Mary Rice, Engel & Volkers Ocean City. Bright MLS
 - $529,9003 bd4 ba2.1k sqftSailors Watch, Ocean City, MD 21842For Sale
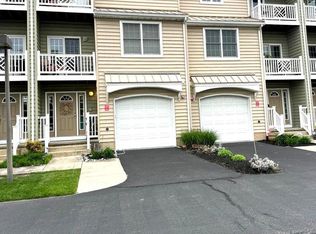 MLS ID #MDWO2038076, Janice Kirkner, Brook-Owen Real Estate. Bright MLS
 - $545,9003 bd4 ba2.1k sqftSailors Watch, Ocean City, MD 21842For Sale
 MLS ID #MDWO2037890, Kevin E Decker, Coastal Life Realty Group LLC. Bright MLS
 - $350,0003 bd2 ba1.8k sqftNone Available, Berlin, MD 21811For SaleMLS ID #MDWO2038078, Keri Ann Foster, Decatur Byrd Realty. Bright MLS
- $418,0003 bd3 ba1.7k sqftNone Available, Berlin, MD 21811For SaleMLS ID #MDWO2039000, Mary Rice, Engel & Volkers Ocean City. Bright MLS
- $375,0003 bd2 ba1.4k sqftNone Available, Ocean Pines, MD 21811For SaleMLS ID #MDWO2039542, Anna Spann, Coldwell Banker Realty. Bright MLS
- $410,0003 bd4 ba2.5k sqftTowns Of Berlin, Berlin, MD 21811For SaleMLS ID #MDWO2040230, Angel Chaconas, Coldwell Banker Realty. Bright MLS
- $399,0003 bd2 ba1.5k sqftNone Available, Ocean Pines, MD 21811For SaleMLS ID #MDWO2038714, Tom Polcari, Atlantic Shores Sotheby's International Realty. Bright MLS
- $399,9993 bd3 ba2.2k sqftNone Available, Berlin, MD 21811For SaleMLS ID #MDWO2035700, Cassie Stuart, Sheppard Realty Inc. Bright MLS
- $379,0001 bd2 ba1k sqftOld Port Cove West, Ocean City, MD 21842For SaleMLS ID #MDWO2039066, Taylor Fowlkes, Berkshire Hathaway HomeServices PenFed Realty - OP. Bright MLS
- $369,9003 bd2 ba1.1k sqftNone Available, Ocean Pines, MD 21811For SaleMLS ID #MDWO2040366, Cindy Crockett, Hileman Real Estate-Berlin. Bright MLS
- $379,9001 bd2 ba896 sqftCrab Cove 28th, Ocean City, MD 21842For SaleMLS ID #MDWO2030470, Larry E. Holdren II, RE/MAX One. Bright MLS
- $459,9002 bd3 ba1.2k sqftSouth Vista Ii, Ocean City, MD 21842For SaleMLS ID #MDWO2039698, Jenny Sheppard, Sheppard Realty Inc. Bright MLS
- $425,0003 bd2 ba1.2k sqftNone Available, Ocean Pines, MD 21811For SaleMLS ID #MDWO2039650, Mia McCarthy, Keller Williams Realty Delmarva. Bright MLS
- $369,9002 bd2 ba1.3k sqftNone Available, Selbyville, DE 19975For SaleMLS ID #DESU2104970, Nick Elko, O'Conor, Mooney & Fitzgerald. Bright MLS
- $421,0002 bd2 ba1k sqftSea Raider, Ocean City, MD 21842For SaleMLS ID #MDWO2038088, Larry Pendleton, Rory S. Coakley Realty, Inc.. Bright MLS
- $434,9004 bd2 ba2k sqftNone Available, Ocean Pines, MD 21811For SaleMLS ID #MDWO2039104, Steve Howse, Berkshire Hathaway HomeServices PenFed Realty - OP. Bright MLS
- $417,9003 bd2 ba1.7k sqftNone Available, Ocean Pines, MD 21811For SaleMLS ID #MDWO2038504, Sean McCracken, RE/MAX Eagle Realty. Bright MLS
- $420,0003 bd2 ba1.5k sqftNone Available, Ocean View, DE 19970For SaleMLS ID #DESU2112228, Christine MCCOY, Coldwell Banker Realty. Bright MLS
