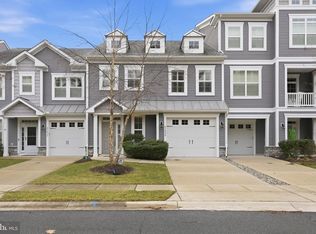
Discover refined coastal living in this 4‑bedroom end‑unit townhome, perfectly positioned along a mature, tree‑lined lot that provides exceptional privacy and a serene natural backdrop. Spanning three levels of luxury, this residence offers thoughtful design, flexible living spaces, and premium finishes throughout. The first floor features a true in‑law suite, complete with its own living area, spacious bedroom, full bath, and a private patio—ideal for guests, extended family, or a quiet retreat. Ascending to the main level, you’re welcomed into an open, light‑filled living space anchored by a gourmet kitchen with an extra‑long island perfect for entertaining. The living room is both elegant and inviting, featuring a cozy fireplace and a screened‑in porch dressed with beautiful draperies for added privacy. A generous dining area sits just off the kitchen and includes a charming front balcony overlooking the community. The third floor is home to a sprawling primary suite, complete with a spa‑inspired bath featuring a soaking tub and separate walk‑in shower. Two additional bedrooms, a stylish hall bath, and a convenient laundry room complete the upper level. For ultimate ease, the home includes a three‑stop elevator, making it effortless to bring groceries to the kitchen or enjoy stair‑free access to every floor. The home is being sold practically turnkey with all furniture included, artwork, and most accessory items. Located in the sought‑after, resort‑style community of Sawgrass, residents enjoy proximity to the beaches of Southern Delaware or take a short stroll and soak in the sights of the Rehoboth Bay. The community boasts an impressive array of amenities including multiple pools and clubhouses, tennis courts, and a fitness center. This is coastal living at its finest—private, polished, and perfectly situated. Professional photos and floor plan coming on Thursday.
For sale
Price cut: $25K (7/7)
$724,900
35708 Carmel Ter, Rehoboth Beach, DE 19971
4beds
3,350sqft
Townhouse
Built in 2015
5,227 Square Feet Lot
$-- Zestimate®
$216/sqft
$453/mo HOA
What's special
- 77 days
- 652
- 37
Zillow last checked:
Listing updated:
Listed by:
Joe Sterner 717-991-5470,
McWilliams/Ballard, Inc. (302) 330-7003
Source: Bright MLS,MLS#: DESU2114338
Facts & features
Interior
Bedrooms & bathrooms
- Bedrooms: 4
- Bathrooms: 4
- Full bathrooms: 3
- 1/2 bathrooms: 1
- Main level bathrooms: 1
- Main level bedrooms: 1
Rooms
- Room types: Living Room, Dining Room, Primary Bedroom, Bedroom 2, Bedroom 3, Kitchen, Family Room, Foyer, Bedroom 1, Bathroom 1, Bathroom 2, Primary Bathroom, Half Bath
Primary bedroom
- Level: Upper
- Area: 483 Square Feet
- Dimensions: 21 X 23
Bedroom 1
- Level: Main
- Area: 132 Square Feet
- Dimensions: 12 X 11
Bedroom 2
- Level: Upper
- Area: 154 Square Feet
- Dimensions: 14 X 11
Bedroom 3
- Level: Upper
- Area: 144 Square Feet
- Dimensions: 12 X 12
Primary bathroom
- Level: Upper
- Area: 143 Square Feet
- Dimensions: 13 X 11
Bathroom 1
- Level: Main
- Area: 35 Square Feet
- Dimensions: 5 X 7
Bathroom 2
- Level: Upper
- Area: 63 Square Feet
- Dimensions: 7 X 9
Dining room
- Level: Upper
- Area: 345 Square Feet
- Dimensions: 15 X 23
Family room
- Level: Main
- Area: 252 Square Feet
- Dimensions: 12 X 21
Foyer
- Level: Main
- Area: 117 Square Feet
- Dimensions: 9 X 13
Half bath
- Level: Upper
- Area: 25 Square Feet
- Dimensions: 5 X 5
Kitchen
- Level: Upper
- Area: 460 Square Feet
- Dimensions: 20 X 23
Living room
- Level: Upper
- Area: 368 Square Feet
- Dimensions: 16 X 23
Heating
- Forced Air, Propane
Cooling
- Central Air, Electric
Appliances
- Included: Water Heater, Tankless Water Heater
Features
- Has basement: No
- Number of fireplaces: 1
Interior area
- Total structure area: 3,350
- Total interior livable area: 3,350 sqft
- Finished area above ground: 3,350
- Finished area below ground: 0
Property
Parking
- Total spaces: 2
- Parking features: Garage Faces Front, Attached, Driveway
- Attached garage spaces: 1
- Uncovered spaces: 1
Accessibility
- Accessibility features: Accessible Elevator Installed
Features
- Levels: Three
- Stories: 3
- Pool features: Community
Lot
- Size: 5,227 Square Feet
Details
- Additional structures: Above Grade, Below Grade
- Parcel number: 33419.001389.00C15
- Zoning: RESIDENTIAL
- Special conditions: Standard
Construction
Type & style
- Home type: Townhouse
- Architectural style: Coastal
- Property subtype: Townhouse
Materials
- Frame, Aluminum Siding
- Foundation: Slab
Condition
- New construction: No
- Year built: 2015
Utilities & green energy
- Sewer: Public Sewer
- Water: Public
Community & HOA
Community
- Condo and coop fee: $290 monthly
- Subdivision: Sawgrass At White Oak Creek
HOA
- Has HOA: Yes
- Amenities included: Clubhouse, Common Grounds, Fitness Center, Game Room, Gated, Jogging Path, Pool, Tot Lots/Playground, Basketball Court
- Services included: Common Area Maintenance, Maintenance Grounds, Security, Snow Removal, Trash
- HOA fee: $163 monthly
Location
- Region: Rehoboth Beach
Financial & listing details
- Price per square foot: $216/sqft
- Tax assessed value: $617,600
- Annual tax amount: $1,304
- Date on market: 6/18/2026
- Listing agreement: Exclusive Right To Sell
- Inclusions: Mostly Everything Conveys As Seen - Furnishings
- Exclusions: Staging Items - Lamps And Pillows In Primary Bedroom, Hat And Lamps In Bedroom On 3rd Floor, Staging Items On Bed In Primary Bedroom, Most Throw Pillows In Bedrooms, Staging Items In Kitchen And Dining Table.
- Ownership: Fee Simple
Estimated market value
Not available
Estimated sales range
Not available
Not available
Price history
| Date | Event | Price |
|---|---|---|
| 7/7/2026 | Price change | $724,900-3.3%$216/sqft |
Source:  Bright MLS #DESU2114338 Report a problem Bright MLS #DESU2114338 Report a problem | ||
| 6/19/2026 | Listed for sale | $749,900+55.6%$224/sqft |
Source: Bright MLS #DESU2114338 Report a problem | ||
| 9/13/2019 | Sold | $482,000$144/sqft |
Source: Public Record Report a problem | ||
Public tax history
| Year | Property taxes | Tax assessment |
|---|---|---|
| 2025 | $1,304 -40.6% | $308,800 +593.2% |
| 2024 | $2,196 +0.1% | $44,550 |
| 2023 | $2,194 +3.4% | $44,550 -0.2% |
| 2022 | $2,122 +1.2% | $44,650 +0.2% |
| 2021 | $2,098 +0.2% | $44,550 -0.2% |
| 2020 | $2,094 | $44,650 +1.5% |
| 2019 | $2,094 -0.3% | $44,000 -3.2% |
| 2018 | $2,099 +5.2% | $45,450 |
| 2017 | $1,996 +4.4% | $45,450 +3.3% |
| 2016 | $1,911 | $44,000 |
Find assessor info on the county website
Monthly payment
Est. payment
Payment breakdown
Explore the cost of this home by adjusting the details. Changes won't be saved.Climate risks
Neighborhood: 19971
Nearby schools
Schools provided by the listing agent
- District: Cape Henlopen
Source: Bright MLS. This data may not be complete. We recommend contacting the local school district to confirm school assignments for this home.
- $692,5004 bd4 ba3.8k sqft35708 Carmel Ter #C-15, Rehoboth Beach, DE 19971Off Market
- $604,9003 bd-- ba2.6k sqft35712 Carmel Ter, Rehoboth Beach, DE 19971Off Market
- $550,0004 bd3 ba2.3k sqft35710 Carmel Ter, Rehoboth Beach, DE 19971Sold
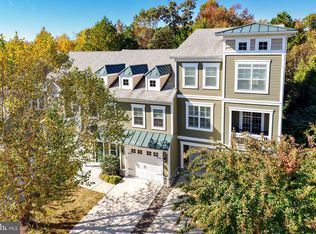
- $630,6004 bd-- ba2.2k sqft21428 Catalina Cir, Rehoboth Beach, DE 19971Off Market
Similar homes
- $629,9004 bd4 ba2.6k sqftNone Available, Rehoboth Beach, DE 19971For Sale
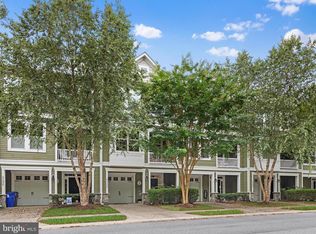
 MLS ID #DESU2106206, Dale Rickenbach, Cummings & Co. Realtors. Bright MLS
 - $715,0003 bd4 ba2.1k sqftNone Available, Rehoboth Beach, DE 19971For Sale
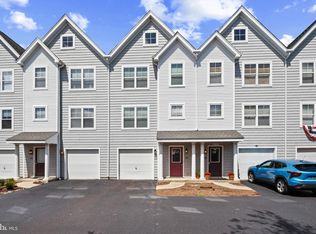 MLS ID #DESU2118340, William Certeza, LPT Realty, LLC. Bright MLS
 - $675,0003 bd3 ba3.7k sqftNone Available, Rehoboth Beach, DE 19971For Sale
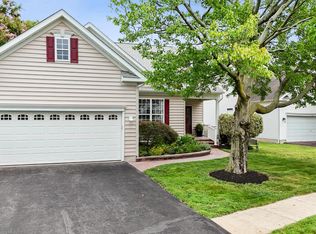 MLS ID #DESU2117290, BETH BOZMAN, Patterson-Schwartz-Rehoboth. Bright MLS
 - $584,9003 bd3 ba2.2k sqftNone Available, Rehoboth Beach, DE 19971For Sale
 MLS ID #DESU2106616, Melissa Bernstein, RLAH @properties. Bright MLS
 - $825,0004 bd4 ba2.9k sqftNone Available, Rehoboth Beach, DE 19971New ConstructionMLS ID #DESU2117580, Harry Zheng, Patterson-Schwartz-OceanView. Bright MLS
- $740,0003 bd3 ba2k sqftNone Available, Rehoboth Beach, DE 19971For SaleMLS ID #DESU2107142, Harry Zheng, Patterson-Schwartz-OceanView. Bright MLS
- $799,9006 bd4 ba2.5k sqftNone Available, Rehoboth Beach, DE 19971For SaleMLS ID #DESU2115206, Russell Griffin, Keller Williams Realty. Bright MLS
- $479,9004 bd4 ba1.9k sqftNone Available, Rehoboth Beach, DE 19971For SaleMLS ID #DESU2117140, LISA BARROS, Monument Sotheby's International Realty. Bright MLS
- $547,0004 bd3 ba3k sqftNone Available, Rehoboth Beach, DE 19971For SaleMLS ID #DESU2108262, Nancye Vermillion, Keller Williams Realty. Bright MLS
- $549,0003 bd4 ba3k sqftNone Available, Rehoboth Beach, DE 19971For SaleMLS ID #DESU2106324, EMILY WILLIAMS, Keller Williams Realty. Bright MLS
- $759,9004 bd4 ba3.5k sqftNone Available, Lewes, DE 19958For SaleMLS ID #DESU2117392, Lee Ann Wilkinson, Berkshire Hathaway HomeServices PenFed Realty. Bright MLS
- $520,0004 bd4 ba2.6k sqftNone Available, Rehoboth Beach, DE 19971For SaleMLS ID #DESU2118730, April Love Raimond, EXP Realty, LLC. Bright MLS
- $519,0003 bd3 ba2.5k sqftNone Available, Rehoboth Beach, DE 19971For SaleMLS ID #DESU2099058, Joe Maggio, Dave McCarthy & Associates, Inc.. Bright MLS
- $715,4004 bd5 ba3.4k sqftNone Available, Lewes, DE 19958New ConstructionMLS ID #DESU2103732, MICHAEL KENNEDY, Compass. Bright MLS
- $695,4004 bd4 ba3.3k sqftNone Available, Lewes, DE 19958New ConstructionMLS ID #DESU2103728, MICHAEL KENNEDY, Compass. Bright MLS
- $999,9004 bd4 ba4.2k sqftNone Available, Rehoboth Beach, DE 19971For SaleMLS ID #DESU2104726, Michael Steinberg, Patterson-Schwartz-Rehoboth. Bright MLS
- $625,0004 bd3 ba3k sqftPaynters Mill, Milton, DE 19968For SaleMLS ID #DESU2118248, Christine Davis, Active Adults Realty. Bright MLS
- $649,9003 bd2 ba2.3k sqftNone Available, Lewes, DE 19958For SaleMLS ID #DESU2095998, KELLY DELEON, INDIAN RIVER LAND CO. Bright MLS
- $595,0003 bd3 ba4.4k sqftNone Available, Harbeson, DE 19951For SaleMLS ID #DESU2118300, Bob McVey, Mann & Sons, Inc.. Bright MLS
- $685,0004 bd4 ba3k sqftNone Available, Selbyville, DE 19975For SaleMLS ID #DESU2117310, CARRIE COSGROVE, Coldwell Banker Realty. Bright MLS
