Opportunities like this don't come along often in Oak Crest Farms! Meticulously maintained and thoughtfully updated, 31033 Meadow Drive offers the move-in-ready condition many buyers hope to find but rarely do. Major improvements have already been completed, including a remodeled kitchen in 2025, a new heat pump in 2021, and a new roof with Landmark Pro shingles in 2021. This home allows you to spend less time worrying about projects and more time enjoying the coastal lifestyle. Located just minutes from Delaware's beaches, restaurants, shopping, and entertainment, homes in established communities this close to the coast remain highly sought after. Combined with its flexible floor plan, oversized garage, dedicated office and den, and inviting indoor outdoor living spaces, this property checks all the boxes. Thoughtfully maintained, beautifully updated, and ideally located, this is the kind of home that simply feels right the moment you arrive. So, book your showing while you can!
Under contract
$474,900
31033 Meadow Dr, Lewes, DE 19958
3beds
2,680sqft
:
Get pre-qualified$2,801/mo
Single Family Residence
Built in 2007
10,454 Square Feet Lot
$-- Zestimate®
$177/sqft
$89/mo HOA
What's special
- 28 days |
- 157 |
- 8 |
Zillow last checked:
Listing updated:
Listed by:
Chessie Knapp 443-480-1359,
RE/MAX Executive 4432741900
Source: Bright MLS,MLS#: DESU2114692
Facts & features
Interior
Bedrooms & bathrooms
- Bedrooms: 3
- Bathrooms: 2
- Full bathrooms: 2
- Main level bathrooms: 2
- Main level bedrooms: 3
Basement
- Area: 0
Heating
- Heat Pump, Electric
Cooling
- Central Air, Electric
Appliances
- Included: Water Heater
Features
- Has basement: No
- Number of fireplaces: 1
Interior area
- Total structure area: 2,680
- Total interior livable area: 2,680 sqft
- Finished area above ground: 2,680
- Finished area below ground: 0
Property
Parking
- Total spaces: 6
- Parking features: Oversized, Garage Faces Front, Attached, Driveway, Off Street
- Attached garage spaces: 2
- Uncovered spaces: 4
Accessibility
- Accessibility features: Accessible Doors, Grip-Accessible Features, Accessible Approach with Ramp
Features
- Levels: One
- Stories: 1
- Pool features: Community
Lot
- Size: 10,454 Square Feet
- Dimensions: 98.00 x 110.00
Details
- Additional structures: Above Grade, Below Grade
- Parcel number: 23406.00573.00
- Zoning: MR
- Special conditions: Standard
Construction
Type & style
- Home type: SingleFamily
- Architectural style: Ranch/Rambler
- Property subtype: Single Family Residence
Materials
- Frame, Aluminum Siding
- Foundation: Crawl Space
- Roof: Architectural Shingle
Condition
- New construction: No
- Year built: 2007
Utilities & green energy
- Sewer: Public Sewer
- Water: Public
Community & HOA
Community
- Subdivision: Oak Crest Farm
HOA
- Has HOA: Yes
- HOA fee: $266 quarterly
- HOA name: CAS, INC
Location
- Region: Lewes
Financial & listing details
- Price per square foot: $177/sqft
- Tax assessed value: $514,300
- Annual tax amount: $1,086
- Date on market: 6/29/2026
- Listing agreement: Exclusive Right To Sell
- Ownership: Fee Simple
Estimated market value
Not available
Estimated sales range
Not available
$2,698/mo
Price history
| Date | Event | Price |
|---|---|---|
| 6/1/2026 | Listing removed | $479,900$179/sqft |
Source:  Bright MLS #DESU2105952 Report a problem Bright MLS #DESU2105952 Report a problem | ||
| 5/12/2026 | Price change | $479,900-1.1%$179/sqft |
Source: Bright MLS #DESU2105952 Report a problem | ||
| 5/4/2026 | Listed for sale | $485,000$181/sqft |
Source: Bright MLS #DESU2105952 Report a problem | ||
| 4/13/2026 | Contingent | $485,000$181/sqft |
Source: Bright MLS #DESU2105952 Report a problem | ||
| 3/22/2026 | Listed for sale | $485,000$181/sqft |
Source: Bright MLS #DESU2105952 Report a problem | ||
Public tax history
| Year | Property taxes | Tax assessment |
|---|---|---|
| 2025 | $1,334 -18% | $257,150 +776.1% |
| 2024 | $1,627 +0.1% | $29,350 |
| 2023 | $1,625 +81.6% | $29,350 |
| 2022 | $895 -8.9% | $29,350 |
| 2021 | $982 +0.4% | $29,350 |
| 2020 | $978 | $29,350 |
| 2019 | $978 -0.2% | $29,350 |
| 2018 | $980 +10.2% | $29,350 |
| 2017 | $889 +26.8% | $29,350 |
| 2016 | $701 +4% | $29,350 |
| 2015 | $674 +1.9% | $29,350 |
| 2014 | $661 +2.7% | $29,350 |
| 2013 | $644 +0.6% | $29,350 |
| 2012 | $640 -33.7% | $29,350 |
| 2011 | $965 | $29,350 |
| 2010 | $965 -2.7% | $29,350 |
| 2009 | $992 | $29,350 |
| 2008 | -- | -- |
| 2007 | -- | -- |
| 2006 | -- | -- |
| 2005 | -- | -- |
| 2004 | -- | -- |
| 2003 | -- | -- |
| 2002 | -- | -- |
Find assessor info on the county website
Monthly payment
Est. payment
Payment breakdown
Explore the cost of this home by adjusting the details. Changes won't be saved.Climate risks
Neighborhood: 19958
Nearby schools
GreatSchools rating
- 10/10Love Creek Elementary SchoolGrades: K-5Distance: 3.3 mi
- 7/10Beacon Middle SchoolGrades: 6-8Distance: 3.4 mi
- 8/10Cape Henlopen High SchoolGrades: 9-12Distance: 5.1 mi
Schools provided by the listing agent
- District: Cape Henlopen
Source: Bright MLS. This data may not be complete. We recommend contacting the local school district to confirm school assignments for this home.
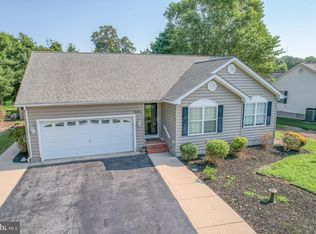
- $388,0003 bd2 ba1.6k sqft31021 Meadow Dr, Lewes, DE 19958Sold
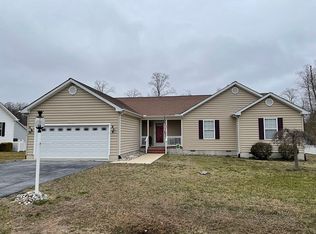
- $455,4003 bd2 ba2.1k sqft31043 Meadow Dr, Lewes, DE 19958Off Market
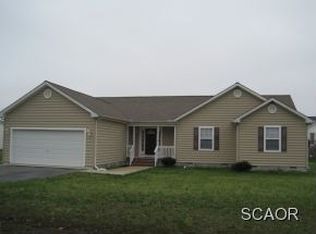
- $436,2003 bd-- ba1.8k sqft30992 Oak Leaf Dr, Lewes, DE 19958Off Market
- $415,6003 bd2 ba1.6k sqft30990 Oak Leaf Dr, Lewes, DE 19958Off Market
- $464,6003 bd-- ba1.9k sqft31034 Meadow Dr, Lewes, DE 19958Off Market
- $424,7003 bd2 ba1.6k sqft31024 Meadow Dr, Lewes, DE 19958Off Market
- $130,0000.32 Acres31048 Meadow Dr, Lewes, DE 19958Sold
- $388,1003 bd-- ba1.2k sqft30996 Oak Leaf Dr, Lewes, DE 19958Off Market
A local agent can set up tours, give advice and negotiate with sellers.
A local lender can help you make sure your offer is ready when you are.
Similar homes
- $429,0004 bd3 ba1.8k sqftNone Available, Lewes, DE 19958For Sale
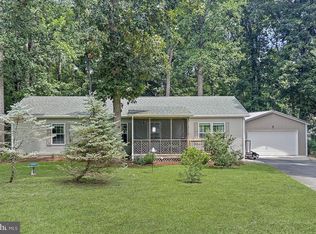
 MLS ID #DESU2116158, JOSEPH LINGO, Patterson-Schwartz-Rehoboth. Bright MLS
 - $464,9003 bd2 ba1.7k sqftNone Available, Lewes, DE 19958For Sale
 MLS ID #DESU2108180, MYRA KAY MITCHELL, RE/MAX Horizons. Bright MLS
 - $415,0004 bd2 ba1.4k sqftNone Available, Lewes, DE 19958For Sale
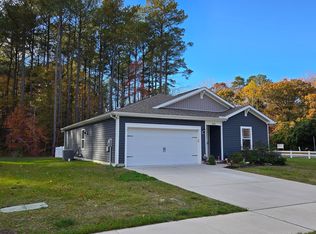 MLS ID #DESU2113218, Leo Schwarz, Tesla Realty Group, LLC. Bright MLS
 - $525,0003 bd2 ba1.9k sqftNone Available, Lewes, DE 19958For Sale
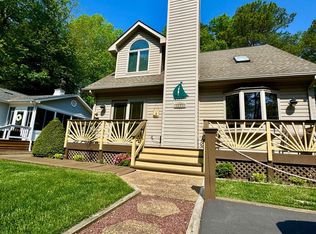 MLS ID #DESU2114120, TAMMIE GOLDEN, Tesla Realty Group, LLC. Bright MLS
 - $450,0005 bd4 ba1.6k sqftNone Available, Lewes, DE 19958For SaleMLS ID #DESU2112310, Paula Cashion, Coldwell Banker Realty. Bright MLS
- $425,0003 bd3 ba1.6k sqftNone Available, Lewes, DE 19958For SaleMLS ID #DESU2108048, GEORGE THOMASSON, Berkshire Hathaway HomeServices PenFed Realty. Bright MLS
- $649,9003 bd2 ba2.3k sqftNone Available, Lewes, DE 19958For SaleMLS ID #DESU2095998, KELLY DELEON, INDIAN RIVER LAND CO. Bright MLS
- $499,0003 bd2 ba1.6k sqftNone Available, Georgetown, DE 19947For SaleMLS ID #DESU2114676, SONIA Parker, The Parker Group. Bright MLS
- $459,0003 bd2 ba1.6k sqftNone Available, Millsboro, DE 19966For SaleMLS ID #DESU2114792, Joseph Lagano, Long & Foster Real Estate, Inc.. Bright MLS
- $495,0004 bd3 ba2.4k sqftNone Available, Ellendale, DE 19941For SaleMLS ID #DESU2116186, Dustin Oldfather, Compass. Bright MLS
- $463,0003 bd2 ba1.9k sqftNone Available, Georgetown, DE 19947New ConstructionMLS ID #DESU152954, DAN SANDER, RE/MAX Realty Group Rehoboth. Bright MLS
- $499,9994 bd4 ba3.2k sqftNone Available, Dagsboro, DE 19939For SaleMLS ID #DESU2116708, Jenny Steen-Baker, Patterson-Schwartz-Rehoboth. Bright MLS
- $488,0003 bd2 ba1.9k sqftNone Available, Georgetown, DE 19947New ConstructionMLS ID #DESU2026504, DAN SANDER, RE/MAX Realty Group Rehoboth. Bright MLS
- $459,0003 bd2 ba1.8k sqftNone Available, Georgetown, DE 19947New ConstructionMLS ID #DESU153368, DAN SANDER, RE/MAX Realty Group Rehoboth. Bright MLS
- $399,9004 bd3 ba2.4k sqftNone Available, Lincoln, DE 19960For SaleMLS ID #DESU2116172, Lisa Mathena, The Lisa Mathena Group, Inc.. Bright MLS
- $499,9005 bd3 ba2.5k sqftNone Available, Millsboro, DE 19966For SaleMLS ID #DESU2111392, Bob Jennings, Samson Properties of DE, LLC. Bright MLS
- $492,0005 bd3 ba2.6k sqftNone Available, Georgetown, DE 19947New ConstructionMLS ID #DESU153370, DAN SANDER, RE/MAX Realty Group Rehoboth. Bright MLS
- $460,0003 bd2 ba1.7k sqftNone Available, Selbyville, DE 19975For SaleMLS ID #DESU2116772, KIM DERRICKSON, WILGUS ASSOCIATES B. Bright MLS
- $665,0003 bd3 ba2.2k sqftNone Available, Millsboro, DE 19966For SaleMLS ID #DESU2115870, Jeanne Kent, Northrop Realty. Bright MLS
- $475,0003 bd3 ba3k sqftNone Available, Selbyville, DE 19975For SaleMLS ID #DESU2113976, Charlene L. Reaser, EXP Realty, LLC. Bright MLS
