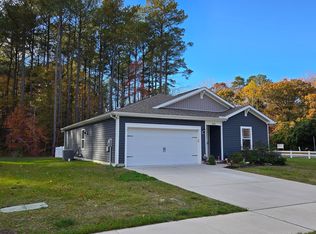
Nestled in the serene community of Headwater Cove, this exquisite contemporary ranch-style home offers a harmonious blend of luxury and comfort. Spanning 2,096 square feet, this residence is designed for those who appreciate high-end living in a tranquil setting. Discover an inviting open floor plan that seamlessly connects the living, dining, and kitchen areas. The gourmet kitchen is a chef's dream, featuring upgraded countertops, a spacious island, and upgrades stainless steel appliances, including a wall oven and cooktop. The pantry provides ample storage, while recessed lighting and crown moldings add a touch of elegance throughout the space. This home boasts three generously sized bedrooms, including a luxurious master suite with a walk-in closet and a bathroom featuring a walk-in shower along with a flex room (study)with french doors. Thoughtful details such as chair railings and wainscoting elevate the interior aesthetic, creating a sophisticated yet inviting atmosphere. The exterior of the property is equally impressive, set on a lot that backs to lush trees, offering a peaceful retreat. Enjoy the outdoors on your private patio or porch, perfect for morning coffee or evening relaxation. The meticulously maintained landscaping is complemented by an underground lawn sprinkler system, ensuring your outdoor space remains vibrant year-round. As part of the Headwater Cove community, residents have access to a wealth of amenities, including a clubhouse, fitness center, outdoor pool, and pickleball courts, fostering an active and social lifestyle. The association takes care of common area maintenance, lawn care, and snow removal, allowing you to enjoy your home without the hassle of upkeep. Parking is a breeze with an attached two-car garage and additional driveway space. The concrete driveway leads you home, while street lights and sidewalks enhance the neighborhood's charm. With its perfect blend of luxury, comfort, and community, this property is more than just a house; it's a place to create lasting memories. Experience the exclusive lifestyle that awaits you in this stunning Headwater Cove residence.
Under contract
$529,000
34068 Skyflower Loop, Lewes, DE 19958
3beds
2,070sqft
Single Family Residence
Built in 2025
9,000 Square Feet Lot
$-- Zestimate®
$256/sqft
$240/mo HOA
What's special
Spacious islandInviting open floor planMeticulously maintained landscapingStreet lights and sidewalksUnderground lawn sprinkler systemRecessed lightingLuxurious master suite
- 35 days
- 839
- 46
Likely to sell faster than
Zillow last checked:
Listing updated:
Listed by:
Francine Balinskas 703-477-9270,
Active Adults Realty (302) 424-1890
Source: Bright MLS,MLS#: DESU2119712
Facts & features
Interior
Bedrooms & bathrooms
- Bedrooms: 3
- Bathrooms: 2
- Full bathrooms: 2
- Main level bathrooms: 2
- Main level bedrooms: 3
Basement
- Area: 0
Heating
- Forced Air, Programmable Thermostat, Natural Gas
Cooling
- Central Air, Programmable Thermostat, Natural Gas
Appliances
- Included: Cooktop, Dishwasher, Disposal, Dryer, Ice Maker, Microwave, Oven, Stainless Steel Appliance(s), Washer, Tankless Water Heater, Gas Water Heater
- Laundry: Main Level, Has Laundry
Features
- Bathroom - Stall Shower, Bathroom - Tub Shower, Bathroom - Walk-In Shower, Ceiling Fan(s), Chair Railings, Combination Dining/Living, Combination Kitchen/Dining, Crown Molding, Dining Area, Entry Level Bedroom, Open Floorplan, Kitchen - Gourmet, Kitchen Island, Pantry, Recessed Lighting, Upgraded Countertops, Wainscotting, Walk-In Closet(s), Family Room Off Kitchen, Primary Bath(s), 9'+ Ceilings, Dry Wall
- Flooring: Carpet, Ceramic Tile, Luxury Vinyl
- Doors: French Doors, Sliding Glass, Storm Door(s)
- Windows: Double Hung, Window Treatments
- Has basement: No
- Has fireplace: No
Interior area
- Total structure area: 2,070
- Total interior livable area: 2,070 sqft
- Finished area above ground: 2,070
- Finished area below ground: 0
Video & virtual tour
Property
Parking
- Total spaces: 4
- Parking features: Garage Faces Front, Inside Entrance, Garage Door Opener, Concrete, Attached, Driveway
- Attached garage spaces: 2
- Uncovered spaces: 2
Accessibility
- Accessibility features: 2+ Access Exits
Features
- Levels: One
- Stories: 1
- Patio & porch: Patio, Porch
- Exterior features: Lawn Sprinkler, Sidewalks, Street Lights, Underground Lawn Sprinkler, Lighting
- Pool features: Community
- Has view: Yes
- View description: Garden, Trees/Woods
Lot
- Size: 9,000 Square Feet
- Dimensions: 72 x 125
- Features: Backs to Trees, Cleared, Landscaped, Premium
Details
- Additional structures: Above Grade, Below Grade
- Parcel number: 23411.001450.00
- Zoning: AR-1
- Special conditions: Standard
Construction
Type & style
- Home type: SingleFamily
- Architectural style: Contemporary,Ranch/Rambler
- Property subtype: Single Family Residence
Materials
- Batts Insulation, Blown-In Insulation, Concrete, Stick Built, Vinyl Siding
- Foundation: Slab
- Roof: Architectural Shingle
Condition
- Excellent
- New construction: No
- Year built: 2025
Details
- Builder model: Galveston
- Builder name: D.R. Horton
Utilities & green energy
- Electric: 200+ Amp Service
- Sewer: Public Sewer
- Water: Public
- Utilities for property: Natural Gas Available, Sewer Available, Water Available, Cable
Community & HOA
Community
- Features: Pool
- Security: Fire Sprinkler System
- Subdivision: Headwater Cove
HOA
- Has HOA: Yes
- Amenities included: Clubhouse, Community Center, Fitness Center, Pool, Meeting Room, Party Room, Recreation Facilities, Tennis Court(s)
- Services included: Common Area Maintenance, Lawn Care Front, Lawn Care Rear, Lawn Care Side, Snow Removal, Management, Pool(s), Recreation Facility, Road Maintenance
- HOA fee: $240 monthly
- HOA name: PREMIER PROPERTY MANAGEMENT
Location
- Region: Lewes
Financial & listing details
- Price per square foot: $256/sqft
- Tax assessed value: $100,500
- Annual tax amount: $1,000
- Date on market: 9/10/2026
- Listing agreement: Exclusive Right To Sell
- Listing terms: Cash,Conventional,FHA,VA Loan
- Inclusions: Appliances
- Ownership: Fee Simple
Estimated market value
Not available
Estimated sales range
Not available
Not available
Price history
| Date | Event | Price |
|---|---|---|
| 10/11/2026 | Contingent | $529,000$256/sqft |
Source:  Bright MLS #DESU2119712 Report a problem Bright MLS #DESU2119712 Report a problem | ||
| 9/10/2026 | Listed for sale | $529,000+7.1%$256/sqft |
Source: Bright MLS #DESU2119712 Report a problem | ||
| 7/28/2025 | Sold | $493,990$239/sqft |
Source: Bright MLS #DESU2085388 Report a problem | ||
| 7/18/2025 | Pending sale | $493,990$239/sqft |
Source: Bright MLS #DESU2085388 Report a problem | ||
| 7/3/2025 | Price change | $493,990-1.2%$239/sqft |
Source: Bright MLS #DESU2085388 Report a problem | ||
| 6/25/2025 | Price change | $499,990-3.8%$242/sqft |
Source: Bright MLS #DESU2085388 Report a problem | ||
| 6/12/2025 | Price change | $519,990-9.1%$251/sqft |
Source: Bright MLS #DESU2085388 Report a problem | ||
| 5/1/2025 | Listed for sale | $571,740$276/sqft |
Source: Bright MLS #DESU2085388 Report a problem | ||
Public tax history
| Year | Property taxes | Tax assessment |
|---|---|---|
| 2025 | $212 +187.1% | $50,250 +3250% |
| 2024 | $74 | $1,500 |
| 2023 | -- | $1,500 |
Find assessor info on the county website
Monthly payment
Est. payment
Payment breakdown
Explore the cost of this home by adjusting the details. Changes won't be saved.Climate risks
Neighborhood: 19958
Nearby schools
Schools provided by the listing agent
- Elementary: Love Creek
- Middle: Beacon
- High: Cape Henlopen
- District: Cape Henlopen
Source: Bright MLS. This data may not be complete. We recommend contacting the local school district to confirm school assignments for this home.
Similar homes
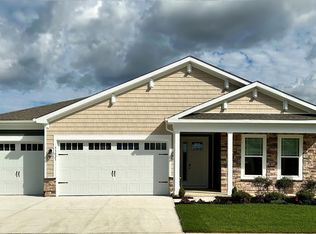
- $525,0003 bd2 ba2.3k sqftNone Available, Lewes, DE 19958For Sale
 MLS ID #DESU2118406, Mr. Jeffrey Fowler-Gray, Keller Williams Realty. Bright MLS
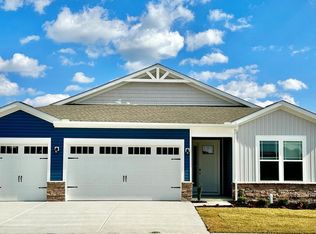
 - from $503,9003 bd2 ba1.7k sqftLloyd Plan, Anchors Run, Lewes, DE 19958New Construction
 Insight Homes
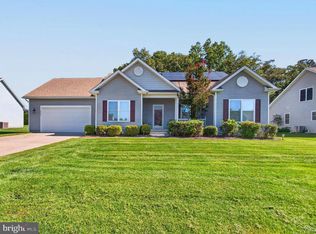
 - $599,9003 bd1 ba1k sqftNone Available, Lewes, DE 19958For Sale
 MLS ID #DESU2112304, Lee Ann Wilkinson, Berkshire Hathaway HomeServices PenFed Realty. Bright MLS
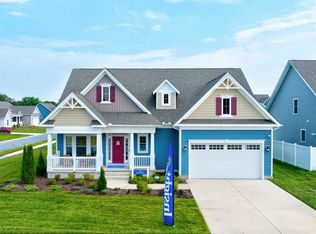
 - $415,0004 bd2 ba1.4k sqftNone Available, Lewes, DE 19958For Sale
 MLS ID #DESU2113218, Leo Schwarz, Tesla Realty Group, LLC. Bright MLS
 - $534,9003 bd2 ba1.7k sqftNone Available, Milton, DE 19968For SaleMLS ID #DESU2119612, RUSLANA STOYKOVA, The Real Agency. Bright MLS
- $549,5004 bd3 ba2.2k sqftNone Available, Millsboro, DE 19966For SaleMLS ID #DESU2119010, Brian Barrows, Monument Sotheby's International Realty. Bright MLS
- $553,0003 bd3 ba2.7k sqftNone Available, Georgetown, DE 19947New ConstructionMLS ID #DESU2121892, DAN SANDER, RE/MAX Realty Group Rehoboth. Bright MLS
- $525,0003 bd2 ba2.3k sqftNone Available, Georgetown, DE 19947New ConstructionMLS ID #DESU153356, DAN SANDER, RE/MAX Realty Group Rehoboth. Bright MLS
- $529,0004 bd3 ba2.4k sqftNone Available, Georgetown, DE 19947New ConstructionMLS ID #DESU153352, DAN SANDER, RE/MAX Realty Group Rehoboth. Bright MLS
- $528,9004 bd3 ba2.3k sqftNone Available, Selbyville, DE 19975For SaleMLS ID #DESU2121822, Michael Valenti, Long & Foster Real Estate, Inc.. Bright MLS
- $543,0003 bd2 ba1.9k sqftNone Available, Milton, DE 19968For SaleMLS ID #DESU2117210, LUCIUS WEBB, Jack Lingo - Rehoboth. Bright MLS
- $499,9903 bd2 ba1.7k sqftNone Available, Millsboro, DE 19966New ConstructionMLS ID #DESU2107402, Georgie Penny, Cape Realty. Bright MLS
- $474,0003 bd2 ba1.9k sqftNone Available, Georgetown, DE 19947New ConstructionMLS ID #DESU152954, DAN SANDER, RE/MAX Realty Group Rehoboth. Bright MLS
- $540,0004 bd3 ba2.3k sqftNone Available, Milton, DE 19968For SaleMLS ID #DESU2119496, JAY SCHULMAN, Coldwell Banker Realty. Bright MLS
- $525,0003 bd3 ba2.2k sqftNone Available, Georgetown, DE 19947New ConstructionMLS ID #DESU2093016, David Litz, Century 21 Emerald. Bright MLS
