Skip main navigation
Sold for $526,140
  • $526,140

    34080 Skyflower Loop, Lewes, DE 19958

    4beds
    2,653sqft
    Single Family Residence
    Built in 2025
    10,209 Square Feet Lot
    $520,100 Zestimate®
    $198/sqft
    $3,311 Estimated rent

    Home value

    $520,100

    $489,000 - $557,000

    $3,311/mo

    Zestimate® history
    Loading
    Loading...

    Owner options

    List your home for rent

    $3,311/mo

    Rent Zestimate®

    Find your next renter with Zillow Rental Manager. Plus, with online applications, you can quickly screen prospective tenants – for free.

    Learn more

    $3,311/mo

    Rent Zestimate®

    Refinance and save

    $3,216/mo

    Est. payment

    Refinancing to a lower rate could help reduce your monthly payments and save thousands over the life of the loan.

    See today's rates

    $3,216/mo

    Est. payment

    Explore your selling options

    Work with a Zillow partner agent

    Leverage their expertise and Zillow's premium Showcase listings to get your home seen by more buyers.

    Get started

    List with your own agent

    Get your home in front of millions of buyers by listing it on Zillow.

    Learn how to do it

    Sell it yourself

    Take full control of how buyers see your home on Zillow by listing For Sale by Owner (FSBO).

    List your home

    What's special

    Open-concept homeWalk-in closetWalk-in showerStainless-steel appliancesWell-designed gourmet kitchenSubstantial white cabinetry
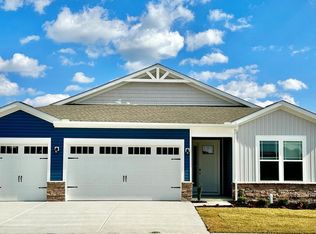
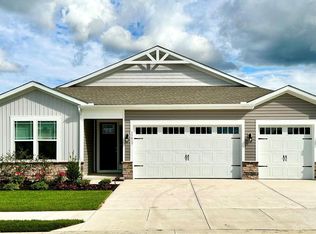
    Explore 34080 Skyflower Loop, the only two-story new home available in Headwater Cove with a spacious homesite that backs to trees in Lewes, DE. The Morgan is a 2,657 square foot open-concept home with four bedrooms, three-and-a-half bathrooms, a flex room, and a two-car garage. As you enter from the covered front porch and step into the foyer, you will notice to the left that the stairs are conveniently tucked away. On the right side of the foyer is a flex room that can be used for a home office, hobby room, or formal dining room. Continuing into the home, the well-designed gourmet kitchen offers an oversized island with quartz countertops, substantial white cabinetry, a pantry closet, and stainless-steel appliances. The well-appointed kitchen is open to the great room and casual dining area that leads to a quiet covered porch. Enjoy your sizeable owner’s suite down the hall from the great room with a full bathroom featuring a dual vanity, toilet closet, a walk-in shower, and a large walk-in closet. The first-floor powder room is conveniently located across the hallway leading to the laundry room and two-car garage. The tucked-away stairs lead you to three spacious guest bedrooms each with a walk-in closet. One guest bedroom has its own full bathroom and the other guest bedrooms are across from a hall bathroom with a double bowl vanity. A linen closet and a huge storage closet give you plenty of extra room and complete the upstairs. The Morgan comes complete with a fully sodded, landscaped, and irrigated lawn, white window treatments and the exclusive America’s smart home® package. Pictures, artist renderings, photographs, colors, features, and sizes are for illustration purposes only and will vary from the homes as built. Image representative of plan only and may vary as built. Images are of model home and include custom design features that may not be available in other homes. Furnishings and decorative items not included with home purchase.

    Zillow last checked:

    Listing updated:

    Listed by:

    Jay Heilman 302-803-0300,

    D.R. Horton Realty of Delaware, LLC

    Bought with:

    Donna Girod, R3-0020405

    The Lisa Mathena Group, Inc.

    Source: Bright MLS,MLS#: DESU2082608MLS Logo

    Facts & features

    Interior

    Bedrooms & bathrooms
    • Bedrooms: 4
    • Bathrooms: 4
    • Full bathrooms: 3
    • 1/2 bathrooms: 1
    • Main level bathrooms: 2
    • Main level bedrooms: 1
    Heating
    • Forced Air, Programmable Thermostat, Natural Gas
    Cooling
    • Central Air, Programmable Thermostat, Electric
    Appliances
    • Included: Dishwasher, Disposal, Energy Efficient Appliances, Microwave, Oven/Range - Gas, Stainless Steel Appliance(s), Tankless Water Heater, Gas Water Heater
    • Laundry: Main Level, Hookup, Washer/Dryer Hookups Only
    Features
    • Crown Molding, Entry Level Bedroom, Open Floorplan, Eat-in Kitchen, Kitchen Island, Pantry, Primary Bath(s), Recessed Lighting, Bathroom - Tub Shower, Wainscotting, Upgraded Countertops, Walk-In Closet(s), Kitchen - Gourmet, Bathroom - Walk-In Shower, 9'+ Ceilings, Dry Wall
    • Flooring: Carpet, Luxury Vinyl
    • Windows: Window Treatments
    • Has basement: No
    • Has fireplace: No
    Interior area
    • Total structure area: 2,653
    • Total interior livable area: 2,653 sqft
    • Finished area above ground: 2,653

    Property

    Parking
    • Total spaces: 4
    • Parking features: Garage Faces Front, Inside Entrance, Concrete, Attached, Driveway
    • Attached garage spaces: 2
    • Uncovered spaces: 2
    Accessibility
    • Accessibility features: 2+ Access Exits
    Features
    • Levels: Two
    • Stories: 2
    • Patio & porch: Porch
    • Exterior features: Lawn Sprinkler, Sidewalks, Street Lights
    • Pool features: Community
    Lot
    • Size: 10,209 sqft
    • Features: Backs to Trees
    Details
    • Additional structures: Above Grade
    • Parcel number: 23411.001447.00
    • Zoning: AR-1
    • Special conditions: Standard

    Construction

    Type & style
    • Home type: SingleFamily
    • Architectural style: Contemporary
    • Property subtype: Single Family Residence
    Materials
    • Batts Insulation, Blown-In Insulation, Concrete, Stick Built, Vinyl Siding
    • Foundation: Slab
    • Roof: Architectural Shingle
    Condition
    • Excellent
    • New construction: Yes
    • Year built: 2025
    Details
    • Builder model: Morgan
    • Builder name: D.R. Horton

    Utilities & green energy

    • Electric: 200+ Amp Service
    • Sewer: Public Sewer
    • Water: Public

    Community & neighborhood

    Location
    • Region: Lewes
    • Subdivision: Headwater Cove

    HOA & financial

    HOA
    • Has HOA: Yes
    • HOA fee: $200 monthly
    • Amenities included: Clubhouse, Pool
    • Services included: Common Area Maintenance, Lawn Care Front, Lawn Care Rear, Lawn Care Side

    Other

    Other facts
    • Listing agreement: Exclusive Right To Sell
    • Listing terms: Cash,Conventional,FHA,VA Loan
    • Ownership: Fee Simple

    Price history

    DateEventPrice
    7/14/2025Sold$526,140+0.2%$198/sqft
    Source: Bright MLS #DESU2082608 Report a problem
    6/17/2025Pending sale$524,990$198/sqft
    Source: Bright MLS #DESU2082608 Report a problem
    6/12/2025Price change$524,990-8.7%$198/sqft
    Source: Bright MLS #DESU2082608 Report a problem
    6/3/2025Price change$574,990-2.5%$217/sqft
    Source: Bright MLS #DESU2082608 Report a problem
    4/4/2025Price change$589,990-2.1%$222/sqft
    Source: Bright MLS #DESU2082608 Report a problem
    4/1/2025Listed for sale$602,490$227/sqft
    Source: Bright MLS #DESU2082608 Report a problem

    Public tax history

    YearProperty taxesTax assessment
    2025$214 +190%$50,750 +3283.3%
    2024$74 $1,500
    2023-- $1,500

    Find assessor info on the county website

    Neighborhood: 19958

    Nearby schools

    GreatSchools rating
    Schools provided by the listing agent
    • Elementary: Love Creek
    • Middle: Beacon
    • High: Cape Henlopen
    • District: Cape Henlopen

    Source: Bright MLS. This data may not be complete. We recommend contacting the local school district to confirm school assignments for this home.

    Get pre-qualified for a loan
    At Zillow Home Loans, we can pre-qualify you in as little as 5 minutes with no impact to your credit score.

    An equal housing lender. NMLS #10287.

    Sell for more on Zillow
    Get a Zillow Showcase℠ listing at no additional cost and you could sell for .
    $520,100
    2% more
    +$10,402
    With Zillow Showcase(estimated)
    $530,502