Beautifully Renovated Ranch in an Established Neighborhood Welcome home to this fully refreshed 3-bedroom, 2-bath ranch offering modern comforts in a desirable, established neighborhood with spacious lots. Built in 2008 and totally redone in 2025, this home feels brand new the moment you step inside. An inviting open floor plan connects the main living areas, highlighted by a cathedral-ceiling living room that brings in natural light and an airy, comfortable feel. The kitchen features all new appliances and flows seamlessly into the dining and living spaces—perfect for everyday living and entertaining. The private owner’s suite includes its own bath with a shower stall, offering a relaxing retreat at the end of the day. Two additional bedrooms and a second full bath provide space for guests, family, or a home office. Outdoor features add to the appeal, including a finished shed with electric an ideal for a craft room, studio, or remote workspace—plus an attached 2-car garage for added storage and convenience. Move-in ready with all the updates done for you… come see this beautifully renewed home while it lasts!
For sale
Price cut: $3K (7/2)
$375,000
106 Willow Brooke Ct, Seaford, DE 19973
3beds
1,504sqft
:
Get pre-qualified$2,257/mo
Single Family Residence
Built in 2008
0.5 Acres Lot
$371,300 Zestimate®
$249/sqft
$38/mo HOA
What's special
Modern comfortsInviting open floor planAiry comfortable feelNatural lightTwo additional bedroomsSpacious lots
- 238 days |
- 510 |
- 28 |
Zillow last checked:
Listing updated:
Listed by:
TREY HARDESTY 302-236-3344,
RE/MAX Advantage Realty (302) 628-2500,
Listing Team: Team Hardesty, Co-Listing Agent: Brenda Rambo 302-236-2660,
RE/MAX Advantage Realty
Source: Bright MLS,MLS#: DESU2101414
Facts & features
Interior
Bedrooms & bathrooms
- Bedrooms: 3
- Bathrooms: 2
- Full bathrooms: 2
- Main level bathrooms: 2
- Main level bedrooms: 3
Basement
- Area: 0
Heating
- Heat Pump, Electric
Cooling
- Central Air, Electric
Appliances
- Included: Built-In Range, Dishwasher, Dryer, Microwave, Oven/Range - Electric, Refrigerator, Washer, Water Heater, Electric Water Heater
- Laundry: Has Laundry, Main Level
Features
- Bathroom - Tub Shower, Bathroom - Walk-In Shower, Ceiling Fan(s), Combination Dining/Living, Combination Kitchen/Dining, Dining Area, Entry Level Bedroom, Open Floorplan, Walk-In Closet(s), Dry Wall
- Flooring: Luxury Vinyl, Carpet
- Has basement: No
- Has fireplace: No
Interior area
- Total structure area: 1,504
- Total interior livable area: 1,504 sqft
- Finished area above ground: 1,504
- Finished area below ground: 0
Property
Parking
- Total spaces: 2
- Parking features: Garage Faces Front, Driveway, Attached
- Attached garage spaces: 2
- Has uncovered spaces: Yes
Accessibility
- Accessibility features: None
Features
- Levels: One
- Stories: 1
- Patio & porch: Deck
- Exterior features: Street Lights
- Pool features: None
Lot
- Size: 0.5 Acres
- Dimensions: 86.00 x 257.00
Details
- Additional structures: Above Grade, Below Grade, Outbuilding
- Parcel number: 33101.0023.00
- Zoning: AR-1
- Special conditions: Standard
Construction
Type & style
- Home type: SingleFamily
- Architectural style: Contemporary
- Property subtype: Single Family Residence
Materials
- Frame, Vinyl Siding
- Foundation: Crawl Space
- Roof: Architectural Shingle
Condition
- Excellent
- New construction: No
- Year built: 2008
- Major remodel year: 2025
Utilities & green energy
- Sewer: Gravity Sept Fld
- Water: Community
- Utilities for property: Cable
Community & HOA
Community
- Subdivision: Clearbrooke Estates
HOA
- Has HOA: Yes
- HOA fee: $450 annually
Location
- Region: Seaford
Financial & listing details
- Price per square foot: $249/sqft
- Tax assessed value: $310,700
- Annual tax amount: $1,099
- Date on market: 12/4/2025
- Listing agreement: Exclusive Right To Sell
- Listing terms: Cash,Conventional,FHA,VA Loan,USDA Loan
- Ownership: Fee Simple
- Road surface type: Black Top
Estimated market value
$371,300
$353,000 - $390,000
$2,256/mo
Price history
| Date | Event | Price |
|---|---|---|
| 7/2/2026 | Price change | $375,000-0.8%$249/sqft |
Source:  Bright MLS #DESU2101414 Report a problem Bright MLS #DESU2101414 Report a problem | ||
| 4/14/2026 | Price change | $378,000-0.3%$251/sqft |
Source: Bright MLS #DESU2101414 Report a problem | ||
| 1/12/2026 | Price change | $379,000-1.6%$252/sqft |
Source: Bright MLS #DESU2101414 Report a problem | ||
| 12/4/2025 | Listed for sale | $385,000+120%$256/sqft |
Source: Bright MLS #DESU2101414 Report a problem | ||
| 8/1/2025 | Sold | $175,000$116/sqft |
Source: Public Record Report a problem | ||
Public tax history
| Year | Property taxes | Tax assessment |
|---|---|---|
| 2025 | $1,099 +27.7% | $155,350 +803.2% |
| 2024 | $860 +0.1% | $17,200 |
| 2023 | $860 +2.6% | $17,200 |
| 2022 | $838 -0.4% | $17,200 |
| 2021 | $841 -7.7% | $17,200 |
| 2020 | $912 | $17,200 |
| 2019 | $912 +14.2% | $17,200 |
| 2018 | $799 +2.6% | $17,200 |
| 2017 | $779 +9.3% | $17,200 |
| 2016 | $712 +0.2% | $17,200 |
| 2015 | $711 +5.5% | $17,200 |
| 2014 | $674 -3.6% | $17,200 |
| 2013 | $699 +1.3% | $17,200 |
| 2012 | $690 +1.7% | $17,200 +2.4% |
| 2011 | $678 | $16,800 |
| 2010 | $678 +2.4% | $16,800 |
| 2009 | $662 | $16,800 |
| 2008 | -- | -- |
| 2007 | -- | -- |
| 2006 | -- | -- |
| 2005 | -- | -- |
Find assessor info on the county website
Monthly payment
Est. payment
Payment breakdown
Explore the cost of this home by adjusting the details. Changes won't be saved.Climate risks
Neighborhood: 19973
Nearby schools
GreatSchools rating
- 8/10Seaford Central Elementary SchoolGrades: PK,3-5Distance: 3.1 mi
- 3/10Seaford Middle SchoolGrades: 6-8Distance: 3.4 mi
- 1/10Seaford Senior High SchoolGrades: 9-12Distance: 3.1 mi
Schools provided by the listing agent
- District: Seaford
Source: Bright MLS. This data may not be complete. We recommend contacting the local school district to confirm school assignments for this home.
- $383,4003 bd-- ba1.9k sqft104 Willow Brooke Ct, Seaford, DE 19973Off Market
- $331,5003 bd2 ba1.4k sqft108 Willow Brooke Ct, Seaford, DE 19973Off Market
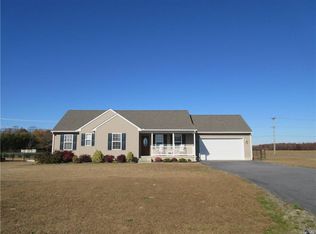
- $328,8003 bd2 ba1.4k sqft108 Willow Brooke, Seaford, DE 19973Off Market
- $349,7003 bd2 ba1.5k sqft103 Willow Brooke Ct, Seaford, DE 19973Off Market
- $360,6003 bd-- ba1.6k sqft110 Willow Brooke Ct, Seaford, DE 19973Off Market
- $42,900-- bd-- ba-- sqft102 Willow Brooke Ct, Seaford, DE 19973Off Market
- $388,9003 bd-- ba1.7k sqft605 N Winding Brooke Dr, Seaford, DE 19973Off Market
- $--0.5 AcresLot 114 Clearbrooke Estates, Seaford, DE 19973Off Market
A local agent can set up tours, give advice and negotiate with sellers.
A local lender can help you make sure your offer is ready when you are.
Similar homes
- $385,0003 bd2 ba1.5k sqftNone Available, Seaford, DE 19973For Sale

 MLS ID #DESU2116486, Russell Griffin, Keller Williams Realty. Bright MLS
 - $325,0003 bd2 ba1.5k sqftNone Available, Seaford, DE 19973For Sale
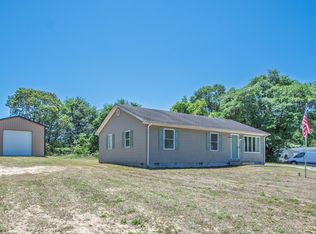 MLS ID #DESU2113238, Shay Rhodunda, EXP Realty, LLC. Bright MLS
 - $359,9993 bd2 ba1.3k sqftNone Available, Seaford, DE 19973For Sale
 MLS ID #DESU2109032, Russell Griffin, Keller Williams Realty. Bright MLS
 - $337,4903 bd3 ba1.6k sqftNone Available, Seaford, DE 19973For Sale
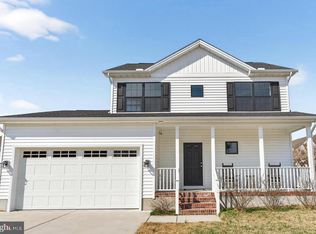 MLS ID #DESU2107152, Charlene L. Reaser, EXP Realty, LLC. Bright MLS
 - $396,9003 bd2 ba1.5k sqftNone Available, Seaford, DE 19973For SaleMLS ID #DESU2098164, Peggy Bowden White, Long & Foster Real Estate, Inc.. Bright MLS
- $399,5003 bd2 ba1.5k sqftNone Available, Seaford, DE 19973New ConstructionMLS ID #DESU2085796, Russell Griffin, Keller Williams Realty. Bright MLS
- $250,0003 bd1 ba1.2k sqftNone Available, Seaford, DE 19973For SaleMLS ID #DESU2108518, Dustin Parker, The Parker Group. Bright MLS
- $365,0003 bd2 ba1.4k sqftNone Available, Salisbury, MD 21801For SaleMLS ID #MDWC2023672, Sharon Harcum, Meredith Fine Properties. Bright MLS
- $339,0004 bd2 ba1.6k sqftNone Available, Laurel, DE 19956For SaleMLS ID #DESU2115990, Jose Quinones, Linda Vista Real Estate. Bright MLS
- $399,9904 bd3 ba1k sqftNone Available, Seaford, DE 19973New ConstructionMLS ID #DESU2103176, Mark Ricker, Dugre' Real Estate Company. Bright MLS
- $349,8002 bd2 ba1.7k sqftNone Available, Bridgeville, DE 19933For SaleMLS ID #DESU2106606, Barbara Lawrence, RE/MAX Advantage Realty. Bright MLS
- $395,9003 bd3 ba1.9k sqftNone Available, Delmar, MD 21875For SaleMLS ID #MDWC2023366, Donna Harrington, Coldwell Banker Realty. Bright MLS
- $310,0002 bd2 ba1.7k sqftNone Available, Bridgeville, DE 19933For SaleMLS ID #DESU2112200, Barbara Lawrence, RE/MAX Advantage Realty. Bright MLS
- $349,9002 bd2 ba1.5k sqftNone Available, Bridgeville, DE 19933For SaleMLS ID #DESU2115248, Barbara Lawrence, RE/MAX Advantage Realty. Bright MLS
- $399,0003 bd2 ba1.3k sqft7392 Todds Wharf Rd, Preston, MD 21655For SaleMLS ID #MDCM2007050, Bonnie Duley, Long & Foster Real Estate, Inc.. Bright MLS
- $389,0003 bd3 ba1.8k sqftNone Available, Harrington, DE 19952For SaleMLS ID #DEKT2047834, BRENDA RAMBO, RE/MAX Advantage Realty. Bright MLS
- $319,4002 bd2 ba1.6k sqftNone Available, Bridgeville, DE 19933For SaleMLS ID #DESU2106722, Kathryn Matic, Patterson-Schwartz - Greenville. Bright MLS
- $427,5003 bd3 ba1.9k sqft6941 Hubbard Rd, Hurlock, MD 21643For SaleMLS ID #MDDO2011590, Erene Katris, Coldwell Banker Realty. Bright MLS
- $300,0002 bd2 ba1.3k sqftNone Available, Bridgeville, DE 19933For SaleMLS ID #DESU2113560, Julie Gritton, Coldwell Banker Premier - Lewes. Bright MLS
- $255,0003 bd2 ba1.1k sqftNone Available, Seaford, DE 19973For SaleMLS ID #DESU2110158, Ketanya Moore, Maverick Realty, LLC. Bright MLS
