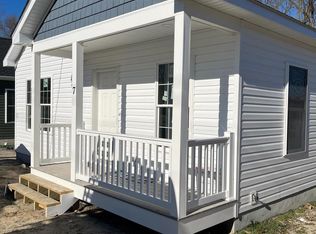
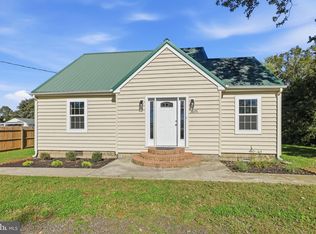
MOTIVATED SELLER!!! Welcome to 5 W High Street! This beautifully maintained home is less than 3 years old. With one owner, this home is perfect for a first time home buyer, investor or someone looking to downsize. 5 West High Street offers 3 spacious sizes bedrooms and 2 bathrooms. In the rear you will find a nicely built custom deck with endless possibilities for use! This property is conveniently located near a major hospital, local grocery stores, Walmart and has easy access to Rt 13. Schedule your tour today!
Under contract
$255,000
5 W High St, Seaford, DE 19973
3beds
1,148sqft
Single Family Residence
Built in 2023
6,970 Square Feet Lot
$253,700 Zestimate®
$222/sqft
$-- HOA
What's special
Nicely built custom deck
- 173 days
- 25
- 0
Zillow last checked:
Listing updated:
Listed by:
Ketanya Moore 302-448-5702,
Maverick Realty, LLC (302) 373-6591
Source: Bright MLS,MLS#: DESU2110158
Facts & features
Interior
Bedrooms & bathrooms
- Bedrooms: 3
- Bathrooms: 2
- Full bathrooms: 2
- Main level bathrooms: 2
- Main level bedrooms: 3
Basement
- Area: 0
Heating
- None, Electric
Cooling
- None, Electric
Appliances
- Included: Electric Water Heater
- Laundry: Main Level
Features
- Ceiling Fan(s), Primary Bath(s), Pantry
- Flooring: Laminate
- Has basement: No
- Has fireplace: No
Interior area
- Total structure area: 1,148
- Total interior livable area: 1,148 sqft
- Finished area above ground: 1,148
- Finished area below ground: 0
Property
Parking
- Parking features: Driveway
- Has uncovered spaces: Yes
Accessibility
- Accessibility features: 2+ Access Exits
Features
- Levels: One
- Stories: 1
- Pool features: None
Lot
- Size: 6,970 Square Feet
- Dimensions: 70.00 x 111.00
Details
- Additional structures: Above Grade, Below Grade
- Parcel number: 13201.1118.00
- Zoning: TN
- Special conditions: Standard
Construction
Type & style
- Home type: SingleFamily
- Architectural style: Ranch/Rambler
- Property subtype: Single Family Residence
Materials
- Frame
- Foundation: Block
Condition
- Very Good
- New construction: No
- Year built: 2023
Utilities & green energy
- Sewer: Public Sewer
- Water: Public
Community & HOA
Community
- Subdivision: None Available
HOA
- Has HOA: No
Location
- Region: Seaford
Financial & listing details
- Price per square foot: $222/sqft
- Tax assessed value: $235,400
- Annual tax amount: $833
- Date on market: 4/27/2026
- Listing agreement: Exclusive Right To Sell
- Listing terms: FHA,Conventional,USDA Loan,VA Loan
- Ownership: Fee Simple
Estimated market value
$253,700
$241,000 - $266,000
$2,021/mo
Price history
| Date | Event | Price |
|---|---|---|
| 8/5/2026 | Contingent | $255,000$222/sqft |
Source:  Bright MLS #DESU2110158 Report a problem Bright MLS #DESU2110158 Report a problem | ||
| 6/15/2026 | Price change | $255,000-3.8%$222/sqft |
Source: Bright MLS #DESU2110158 Report a problem | ||
| 4/27/2026 | Listed for sale | $265,000+6%$231/sqft |
Source: Bright MLS #DESU2110158 Report a problem | ||
| 10/12/2023 | Sold | $250,000+1150%$218/sqft |
Source: Bright MLS #DESU2045864 Report a problem | ||
| 8/6/2021 | Sold | $20,000$17/sqft |
Source: Public Record Report a problem | ||
Public tax history
| Year | Property taxes | Tax assessment |
|---|---|---|
| 2025 | $833 +54.1% | $117,700 +989.8% |
| 2024 | $540 +1563.3% | $10,800 +1561.5% |
| 2023 | $32 +2.6% | $650 +100% |
| 2022 | $32 -7.5% | $325 -53.6% |
| 2021 | $34 -7.8% | $700 |
| 2020 | $37 | $700 -86.7% |
| 2019 | $37 +14.2% | $5,250 |
| 2018 | $33 -86.3% | $5,250 |
| 2017 | $238 +9.3% | $5,250 |
| 2016 | $217 +0.2% | $5,250 |
| 2015 | $217 +5.5% | $5,250 |
| 2014 | $206 -3.6% | $5,250 |
| 2013 | $213 -21.6% | $5,250 |
| 2012 | $272 -1.6% | $5,250 |
| 2011 | $277 | $5,250 |
| 2010 | $277 +1.1% | $5,250 |
| 2009 | $273 | $5,250 |
| 2008 | -- | -- |
| 2007 | -- | -- |
| 2006 | -- | -- |
| 2005 | -- | -- |
| 2004 | -- | -- |
| 2003 | -- | -- |
| 2002 | -- | -- |
| 2001 | -- | -- |
Find assessor info on the county website
Monthly payment
Est. payment
Payment breakdown
Explore the cost of this home by adjusting the details. Changes won't be saved.Climate risks
Neighborhood: 19973
Nearby schools
Schools provided by the listing agent
- District: Seaford
Source: Bright MLS. This data may not be complete. We recommend contacting the local school district to confirm school assignments for this home.
Similar homes
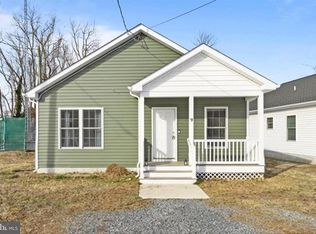
- $310,0003 bd2 ba1.3k sqftNone Available, Seaford, DE 19973For Sale
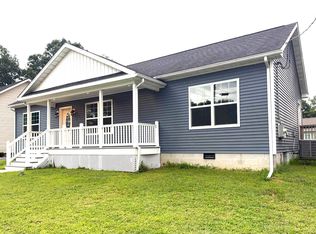
 MLS ID #DESU2117164, Mrs. Claudia C. Sosa-Ducote, The Lisa Mathena Group, Inc.. Bright MLS
 - $250,0003 bd1 ba1.6k sqftNone Available, Seaford, DE 19973For Sale
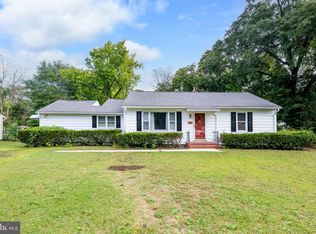 MLS ID #DESU2121122, BRENDA RAMBO, RE/MAX Advantage Realty. Bright MLS
 - $349,0003 bd2 ba1.2k sqftNone Available, Seaford, DE 19973For Sale
 MLS ID #DESU2118164, Elizabeth Johnson, Keller Williams Realty Central-Delaware. Bright MLS
 - $325,0003 bd2 ba1.5k sqftNone Available, Seaford, DE 19973For Sale
 MLS ID #DESU2122078, William Certeza, LPT Realty, LLC. Bright MLS
 - $299,0003 bd2 ba1.2k sqftNone Available, Seaford, DE 19973For SaleMLS ID #DESU2120480, Barry Zeigler Jr, Weichert, Realtors - Beach Bound. Bright MLS
- $337,0003 bd2 ba1.3k sqftNone Available, Seaford, DE 19973For SaleMLS ID #DESU2115196, Russell Griffin, Keller Williams Realty. Bright MLS
- $249,0002 bd2 ba1.5k sqftNone Available, Laurel, DE 19956For SaleMLS ID #DESU2115900, Julie Gritton, Coldwell Banker Premier - Lewes. Bright MLS
- $250,0003 bd2 ba1.3k sqftNone Available, Bridgeville, DE 19933For SaleMLS ID #DESU2118106, Todd Stonesifer, The Moving Experience Delaware Inc. Bright MLS
- $345,0003 bd2 ba1.3k sqftNone Available, Seaford, DE 19973For SaleMLS ID #DESU2109032, Russell Griffin, Keller Williams Realty. Bright MLS
- $215,0003 bd1 ba1.2k sqftNone Available, Seaford, DE 19973For SaleMLS ID #DESU2110878, Esmeralda Velasquez, Linda Vista Real Estate. Bright MLS
- $342,9002 bd2 ba1.1k sqftNone Available, Seaford, DE 19973For SaleMLS ID #DESU2115706, Russell Griffin, Keller Williams Realty. Bright MLS
- $379,9003 bd2 ba1.5k sqftNone Available, Seaford, DE 19973For SaleMLS ID #DESU2098164, Peggy Bowden White, Long & Foster Real Estate, Inc.. Bright MLS
- $255,0003 bd1 ba1k sqftNone Available, Delmar, MD 21875For SaleMLS ID #MDWC2022160, Timothy Morgan, Keller Williams Realty Delmarva. Bright MLS
- $274,9004 bd2 ba1.2k sqft308 Glen Oak Cir, Hurlock, MD 21643For SaleMLS ID #MDDO2013166, Delilah Kolanda, Wilson Realty & Staging LLC. Bright MLS
- $360,0003 bd2 ba1.3k sqftNone Available, Seaford, DE 19973For SaleMLS ID #DESU2116316, Jemimah Chuks, EXP Realty, LLC. Bright MLS
- $240,0002 bd1 ba900 sqftNone Available, Laurel, DE 19956For SaleMLS ID #DESU2118756, Ms. FRANNIE ESPARZA, Northrop Realty. Bright MLS
- $240,0004 bd1 ba1.6k sqftNone Available, Laurel, DE 19956For SaleMLS ID #DESU2117186, Ms. FRANNIE ESPARZA, Northrop Realty. Bright MLS
- $244,0003 bd1 ba1.1k sqft104 S University Ave, Federalsburg, MD 21632For SaleMLS ID #MDCM2007834, Heather Brummell, Keller Williams Realty. Bright MLS
- $280,0003 bd2 ba1.2k sqftNone Available, Salisbury, MD 21801For SaleMLS ID #MDWC2023790, Eric Johnson, ERA Martin Associates. Bright MLS
- $299,9993 bd2 ba1.2k sqftNone Available, Salisbury, MD 21801For SaleMLS ID #MDWC2024898, Stacie Walsh, Worthington Realty Group, LLC. Bright MLS
