Welcome to 524 E 4th Street, a charming 2-bedroom, 2-bathroom home situated on approximately half an acre in Laurel. The home benefited from major updates completed in 2020, providing a solid foundation for its next owner. More recently, in 2026, the property was refreshed with all-new carpet and fresh paint throughout, giving the interior a clean, move-in-ready feel. The traditional floor plan offers comfortable living spaces, two bedrooms, and two full bathrooms. The kitchen is equipped with stainless steel appliances, including a refrigerator, range, dishwasher, and built-in microwave, along with a washer and dryer for added convenience. Luxury vinyl plank flooring complements the newly installed 2026 carpet and fresh interior paint. Outside, the property offers a spacious lot with a front porch and patio, providing plenty of room to enjoy the outdoors, garden, entertain, or simply relax. A driveway provides convenient off-street parking, with additional street parking available. This home offers an attractive opportunity for a buyer looking for space, recent cosmetic improvements, and value in Laurel, while still leaving room for personal touches. Conveniently located near local shops, restaurants, schools, and everyday amenities, 524 E 4th Street is ready for its next owner to make it home.
For sale
$249,000
524 E 4th St, Laurel, DE 19956
2beds
1,500sqft
Single Family Residence
Built in 1973
0.51 Acres Lot
$-- Zestimate®
$166/sqft
$-- HOA
What's special
Washer and dryerFresh interior paintTraditional floor planStainless steel appliancesLuxury vinyl plank flooringAdditional street parkingBuilt-in microwave
- 4 days
- 213
- 20
Likely to sell faster than
Zillow last checked:
Listing updated:
Listed by:
Julie Gritton 302-645-1111,
Coldwell Banker Premier - Lewes 3026452881
Source: Bright MLS,MLS#: DESU2115900
Facts & features
Interior
Bedrooms & bathrooms
- Bedrooms: 2
- Bathrooms: 2
- Full bathrooms: 2
- Main level bathrooms: 1
Basement
- Area: 0
Heating
- Heat Pump, Electric
Cooling
- Central Air, Electric
Appliances
- Included: Microwave, Dryer, Dishwasher, Refrigerator, Cooktop, Washer, Electric Water Heater
- Laundry: Dryer In Unit, Washer In Unit
Features
- Bathroom - Tub Shower, Floor Plan - Traditional, Bathroom - Stall Shower, Dry Wall
- Flooring: Luxury Vinyl, Carpet
- Has basement: No
- Has fireplace: No
Interior area
- Total structure area: 1,500
- Total interior livable area: 1,500 sqft
- Finished area above ground: 1,500
- Finished area below ground: 0
Video & virtual tour
Property
Parking
- Total spaces: 5
- Parking features: Driveway, On Street
- Uncovered spaces: 5
Accessibility
- Accessibility features: None
Features
- Levels: Two
- Stories: 2
- Patio & porch: Patio, Porch
- Exterior features: Sidewalks
- Pool features: None
- Has view: Yes
- View description: Trees/Woods
Lot
- Size: 0.51 Acres
- Dimensions: 100.00 x 220.00
- Features: Wooded, Rear Yard
Details
- Additional structures: Above Grade, Below Grade
- Parcel number: 33201.07269.00
- Zoning: TN
- Special conditions: Standard
Construction
Type & style
- Home type: SingleFamily
- Architectural style: Other,Traditional
- Property subtype: Single Family Residence
Materials
- Stick Built
- Foundation: Block, Crawl Space
- Roof: Architectural Shingle
Condition
- Good
- New construction: No
- Year built: 1973
- Major remodel year: 2020
Utilities & green energy
- Sewer: Public Sewer
- Water: Public
- Utilities for property: Cable Available, Electricity Available, Phone Available
Community & HOA
Community
- Subdivision: None Available
HOA
- Has HOA: No
Location
- Region: Laurel
Financial & listing details
- Price per square foot: $166/sqft
- Tax assessed value: $180,000
- Annual tax amount: $616
- Date on market: 10/6/2026
- Listing agreement: Exclusive Right To Sell
- Listing terms: Cash,Conventional
- Ownership: Fee Simple
- Road surface type: Paved
Estimated market value
Not available
Estimated sales range
Not available
Not available
Price history
| Date | Event | Price |
|---|---|---|
| 10/6/2026 | Listed for sale | $249,000+66%$166/sqft |
Source:  Bright MLS #DESU2115900 Report a problem Bright MLS #DESU2115900 Report a problem | ||
| 4/23/2024 | Listing removed | -- |
Source: Zillow Rentals Report a problem | ||
| 4/16/2024 | Listed for rent | $1,525$1/sqft |
Source: Zillow Rentals Report a problem | ||
| 1/20/2021 | Sold | $150,000$100/sqft |
Source: Public Record Report a problem | ||
Public tax history
| Year | Property taxes | Tax assessment |
|---|---|---|
| 2025 | $616 +39.4% | $90,000 +934.5% |
| 2024 | $442 -12.6% | $8,700 |
| 2023 | $505 +15.5% | $8,700 |
| 2022 | $437 +0.9% | $8,700 |
| 2021 | $434 -12.1% | $8,700 |
| 2020 | $493 | $8,700 |
| 2019 | $493 -0.3% | $8,700 |
| 2018 | $495 -7.7% | $8,700 |
| 2017 | $536 -2.6% | $8,700 |
| 2016 | $551 +14.3% | $8,700 |
| 2015 | $482 +11.4% | $8,700 |
| 2014 | $433 +2.5% | $8,700 |
| 2013 | $422 -0.8% | $8,700 |
| 2012 | $425 +27.7% | $8,700 |
| 2011 | $333 | $8,700 |
| 2010 | $333 0% | $8,700 |
| 2009 | $333 | $8,700 |
| 2003 | -- | -- |
| 2002 | -- | -- |
| 2001 | -- | -- |
Find assessor info on the county website
Monthly payment
Est. payment
Payment breakdown
Explore the cost of this home by adjusting the details. Changes won't be saved.Climate risks
Neighborhood: 19956
Nearby schools
Schools provided by the listing agent
- District: Laurel
Source: Bright MLS. This data may not be complete. We recommend contacting the local school district to confirm school assignments for this home.


Similar homes
- $240,0004 bd1 ba1.6k sqftNone Available, Laurel, DE 19956For Sale

 MLS ID #DESU2117186, Ms. FRANNIE ESPARZA, Northrop Realty. Bright MLS
 - $240,0002 bd1 ba900 sqftNone Available, Laurel, DE 19956For Sale
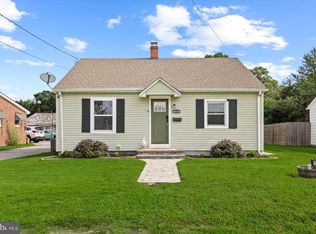 MLS ID #DESU2118756, Ms. FRANNIE ESPARZA, Northrop Realty. Bright MLS
 - $349,9003 bd2 ba2.1k sqftNone Available, Laurel, DE 19956For Sale
 MLS ID #DESU2118400, Blaine Williamson, McClain-Williamson Realty, LLC. Bright MLS
 - $359,9003 bd2 ba1.8k sqftNone Available, Laurel, DE 19956For Sale
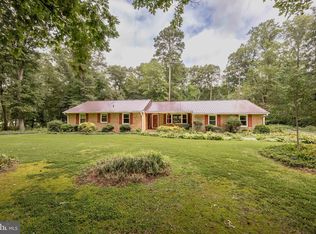 MLS ID #DESU2118650, Tim Arnett, ERA Martin Associates. Bright MLS
 - $249,0003 bd1 ba1k sqftNone Available, Salisbury, MD 21804For SaleMLS ID #MDWC2024804, Dustin Oldfather, Compass. Bright MLS
- $210,0002 bd2 ba807 sqftNone Available, Laurel, DE 19956New ConstructionMLS ID #DESU2119810, Kenneth Jester, Coldwell Banker Realty. Bright MLS
- $340,0003 bd2 ba2k sqftNone Available, Laurel, DE 19956For SaleMLS ID #DESU2117542, Bayley Brown, Coldwell Banker Realty. Bright MLS
- $350,0005 bd3 ba752 sqftNone Available, Laurel, DE 19956For SaleMLS ID #DESU2109770, Jaasiel Nunez, Keller Williams Realty. Bright MLS
- $249,0003 bd2 ba1.7k sqftNone Available, Seaford, DE 19973For SaleMLS ID #DESU2118160, Jemimah Chuks, EXP Realty, LLC. Bright MLS
- $244,5003 bd2 ba1.1k sqftNone Available, Salisbury, MD 21804For SaleMLS ID #MDWC2024900, Marti Hoster, ERA Martin Associates. Bright MLS
- $254,0004 bd3 ba1.3k sqftNone Available, Delmar, MD 21875For SaleMLS ID #MDWC2022722, Sylwia Praclewska-Hitchens, Keller Williams Realty. Bright MLS
- $299,9993 bd2 ba1.2k sqftNone Available, Salisbury, MD 21801For SaleMLS ID #MDWC2024898, Stacie Walsh, Worthington Realty Group, LLC. Bright MLS
- $255,0003 bd1 ba1k sqftNone Available, Delmar, MD 21875For SaleMLS ID #MDWC2022160, Timothy Morgan, Keller Williams Realty Delmarva. Bright MLS
- $247,0004 bd2 ba1.4k sqftNone Available, Salisbury, MD 21801For SaleMLS ID #MDWC2022780, Mike Cowan, Coldwell Banker Realty. Bright MLS
- $269,9004 bd2 ba1.3k sqftNone Available, Salisbury, MD 21804For SaleMLS ID #MDWC2024678, Laurie Cannon, ERA Martin Associates. Bright MLS
- $205,0002 bd1 ba1k sqftNone Available, Delmar, DE 19940For SaleMLS ID #DESU2117296, Elaine Gordy, Coldwell Banker Realty. Bright MLS
- $250,0003 bd2 ba1.3k sqftNone Available, Bridgeville, DE 19933For SaleMLS ID #DESU2118106, Todd Stonesifer, The Moving Experience Delaware Inc. Bright MLS
- $321,5003 bd3 ba1.8k sqftNone Available, Seaford, DE 19973For SaleMLS ID #DESU2112292, Patrick Hunt, Keller Williams Realty. Bright MLS
- $235,0003 bd2 ba1.3k sqftNone Available, Salisbury, MD 21801For SaleMLS ID #MDWC2022294, Brandon Brittingham, EXP Realty, LLC. Bright MLS
- $319,9003 bd2 ba1.2k sqftNone Available, Delmar, MD 21875For SaleMLS ID #MDWC2024864, Dustin Oldfather, Compass. Bright MLS
