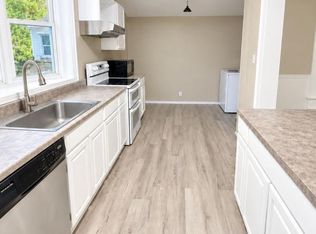
Brand-new construction meets effortless modern living in Laurel, Delaware! This beautifully designed 2-bedroom, 2-bath home offers a thoughtfully planned open-concept floor plan with a bright, spacious feel from the moment you step inside. The main living area flows seamlessly into the kitchen and dining space, creating an inviting layout that is perfect for everyday living, entertaining, or simply enjoying your own space. The kitchen features crisp white cabinetry, sleek countertops, stainless steel appliances, and plenty of storage, while the generous living area provides flexibility for comfortable furnishings and gathering with guests. Both bedrooms offer privacy and comfortable accommodations, including a well-appointed primary suite with its own full bathroom. With brand-new construction, you'll enjoy the peace of mind of modern systems, finishes, and fixtures without the projects and maintenance that often come with an older home. Neutral finishes throughout provide a clean, contemporary backdrop that's truly move-in ready and easy to make your own.
New construction
Price cut: $15K (10/1)
$210,000
518 W 7th St, Laurel, DE 19956
2beds
807sqft
Single Family Residence
Built in 2026
3,049 Square Feet Lot
$-- Zestimate®
$260/sqft
$-- HOA
What's special
Sleek countertopsStainless steel appliancesPlenty of storageBright spacious feel
- 34 days
- 435
- 34
Zillow last checked:
Listing updated:
Listed by:
Kenneth Jester 443-768-1937,
Coldwell Banker Realty 4105246111
Source: Bright MLS,MLS#: DESU2119810
Facts & features
Interior
Bedrooms & bathrooms
- Bedrooms: 2
- Bathrooms: 2
- Full bathrooms: 2
- Main level bathrooms: 2
- Main level bedrooms: 2
Basement
- Area: 0
Heating
- Central, Electric
Cooling
- Central Air, Electric
Appliances
- Included: Electric Water Heater
- Laundry: Hookup
Features
- Has basement: No
- Has fireplace: No
Interior area
- Total structure area: 807
- Total interior livable area: 807 sqft
- Finished area above ground: 807
- Finished area below ground: 0
Property
Parking
- Total spaces: 1
- Parking features: Driveway, On Street
- Uncovered spaces: 1
Accessibility
- Accessibility features: None
Features
- Levels: One
- Stories: 1
- Pool features: None
Lot
- Size: 3,049 Square Feet
Details
- Additional structures: Above Grade, Below Grade
- Parcel number: 43208.06229.03
- Zoning: TN
- Special conditions: Standard
Construction
Type & style
- Home type: SingleFamily
- Architectural style: Bungalow
- Property subtype: Single Family Residence
Materials
- Stick Built
- Foundation: Permanent
Condition
- Excellent
- New construction: Yes
- Year built: 2026
Utilities & green energy
- Sewer: Public Sewer
- Water: Public
Community & HOA
Community
- Subdivision: None Available
HOA
- Has HOA: No
Location
- Region: Laurel
Financial & listing details
- Price per square foot: $260/sqft
- Tax assessed value: $21,200
- Annual tax amount: $75
- Date on market: 9/3/2026
- Listing agreement: Exclusive Right To Sell
- Listing terms: Cash,Conventional,FHA,VA Loan,USDA Loan
- Ownership: Fee Simple
Estimated market value
Not available
Estimated sales range
Not available
Not available
Price history
| Date | Event | Price |
|---|---|---|
| 10/1/2026 | Price change | $210,000-6.7%$260/sqft |
Source:  Bright MLS #DESU2119810 Report a problem Bright MLS #DESU2119810 Report a problem | ||
| 9/15/2026 | Price change | $225,000-5.5%$279/sqft |
Source: Bright MLS #DESU2119810 Report a problem | ||
| 9/3/2026 | Listed for sale | $238,000+2875%$295/sqft |
Source: Bright MLS #DESU2119810 Report a problem | ||
| 11/20/2025 | Sold | $8,000$10/sqft |
Source: Public Record Report a problem | ||
| 5/3/2018 | Sold | $8,000-78.7%$10/sqft |
Source: Agent Provided Report a problem | ||
| 11/30/2006 | Sold | $37,500$46/sqft |
Source: Agent Provided Report a problem | ||
Public tax history
| Year | Property taxes | Tax assessment |
|---|---|---|
| 2025 | $73 -1.5% | $10,600 +631% |
| 2024 | $74 -12.6% | $1,450 |
| 2023 | $84 +15.5% | $1,450 |
| 2022 | $73 +0.9% | $1,450 |
| 2021 | $72 -2.4% | $1,450 |
| 2020 | $74 | $1,450 |
| 2019 | $74 -0.3% | $1,450 |
| 2018 | $74 -8.5% | $1,450 |
| 2017 | $81 -24.8% | $1,450 |
| 2016 | $108 +11.9% | $1,450 |
| 2015 | $97 +9.3% | $1,450 |
| 2014 | $88 +2% | $1,450 |
| 2013 | $87 0% | $1,450 |
| 2012 | $87 +17.4% | $1,450 |
| 2011 | $74 | $1,450 |
| 2010 | $74 0% | $1,450 |
| 2009 | $74 | $1,450 |
| 2003 | -- | -- |
| 2002 | -- | -- |
| 2001 | -- | -- |
Find assessor info on the county website
Monthly payment
Est. payment
Payment breakdown
Explore the cost of this home by adjusting the details. Changes won't be saved.Climate risks
Neighborhood: 19956
Nearby schools
Schools provided by the listing agent
- District: Laurel
Source: Bright MLS. This data may not be complete. We recommend contacting the local school district to confirm school assignments for this home.

Similar homes
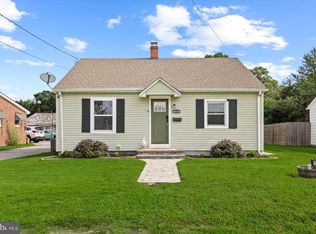
- $259,0002 bd1 ba1k sqftNone Available, Laurel, DE 19956For Sale
 MLS ID #DESU2120226, Jon Edler, Empower Real Estate, LLC. Bright MLS
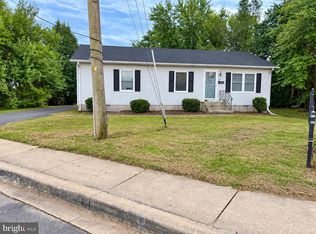
 - $245,0002 bd1 ba900 sqftNone Available, Laurel, DE 19956For Sale
 MLS ID #DESU2118756, Ms. FRANNIE ESPARZA, Northrop Realty. Bright MLS
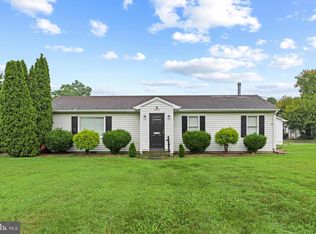
 - $250,0003 bd1 ba1.1k sqftNone Available, Laurel, DE 19956For Sale
 MLS ID #DESU2117590, Larron Briddell, Keller Williams Realty. Bright MLS
 - $205,0002 bd1 ba1k sqftNone Available, Delmar, DE 19940For Sale
 MLS ID #DESU2117296, Elaine Gordy, Coldwell Banker Realty. Bright MLS
 - $120,0003 bd2 ba1k sqftNone Available, Laurel, DE 19956For SaleMLS ID #DESU2113510, Jill A Sussman, Sky Realty. Bright MLS
- $210,0003 bd2 ba1.1k sqftNone Available, Salisbury, MD 21801For SaleMLS ID #MDWC2024794, Kyle Dayton, Keller Williams Realty. Bright MLS
- $209,9003 bd2 ba1k sqftNone Available, Salisbury, MD 21804For SaleMLS ID #MDWC2023828, Mrs. Lauren Dyer, Coldwell Banker Realty. Bright MLS
- $230,0003 bd1 ba1k sqftNone Available, Salisbury, MD 21801For SaleMLS ID #MDWC2024408, Lynne Holt, Patterson-Schwartz-Middletown. Bright MLS
- $215,0002 bd1 ba1k sqftNone Available, Salisbury, MD 21804For SaleMLS ID #MDWC2024384, Dale King, Real Broker, LLC. Bright MLS
- $185,0002 bd1 ba1k sqftNone Available, Salisbury, MD 21801For SaleMLS ID #MDWC2024810, Nancy Reither, Coldwell Banker Realty. Bright MLS
- $209,9003 bd1 ba1k sqftNone Available, Salisbury, MD 21804For SaleMLS ID #MDWC2023598, Steve Parsons, Coldwell Banker Realty. Bright MLS
- $249,0003 bd1 ba1k sqftNone Available, Salisbury, MD 21804For SaleMLS ID #MDWC2024804, Dustin Oldfather, Compass. Bright MLS
- $244,5003 bd2 ba1.1k sqftNone Available, Salisbury, MD 21804For SaleMLS ID #MDWC2024900, Marti Hoster, ERA Martin Associates. Bright MLS
- $199,9992 bd1 ba828 sqftNone Available, Pittsville, MD 21850For SaleMLS ID #MDWC2024150, Karen Oass, Long & Foster Real Estate, Inc.. Bright MLS
- $299,9993 bd2 ba1.2k sqftNone Available, Salisbury, MD 21801For SaleMLS ID #MDWC2024898, Stacie Walsh, Worthington Realty Group, LLC. Bright MLS
- $219,9003 bd1 ba983 sqftNone Available, Blades, DE 19973For SaleMLS ID #DESU2106552, SEAN STEWARD, Century 21 Home Team Realty. Bright MLS
- $219,9003 bd2 ba1.1k sqftNone Available, Salisbury, MD 21804For SaleMLS ID #MDWC2024332, Roger Sansom, ERA Martin Associates. Bright MLS
- $198,0003 bd1 ba1k sqftNone Available, Salisbury, MD 21801For SaleMLS ID #MDWC2024912, Mike Cowan, Coldwell Banker Realty. Bright MLS
- $210,0003 bd1 ba900 sqftNone Available, Salisbury, MD 21804For SaleMLS ID #MDWC2024454, Su Mei Prete, Berkshire Hathaway HomeServices PenFed Realty - OP. Bright MLS
- $199,9002 bd1 ba804 sqftNone Available, Salisbury, MD 21804For SaleMLS ID #MDWC2023284, Olivia Moyer, Coldwell Banker Realty. Bright MLS
