Welcome to this expansive ranch-style home, offering over 1,900 square feet of thoughtfully designed living space. Situated on a corner lot exceeding half an acre, this residence features three bedrooms, two full baths, and an attached two-car garage. Upon entering, you're greeted by a bright foyer that sets a welcoming atmosphere throughout the home. The kitchen, conveniently located off the foyer and accessible from the garage, is a chef's dream. It boasts newly installed quartz countertops, stainless steel appliances, and an abundance of cabinets. The gas range and spacious pantry add functionality and style to this culinary haven. Adjacent to the kitchen, the dining room features multiple windows that overlook a private rear yard. The open floor plan seamlessly connects the dining area to the generous living/family room, creating an ideal space for entertaining. A cozy fireplace enhances the ambiance, while patio doors invite natural light and offer views of the expansive back deck and yard. Whether you're enjoying a morning coffee by the fire or hosting a movie night, this inviting space will surely impress. Down the hall, you will find the private owner's suite, designed for comfort and relaxation. This spacious bedroom accommodates various furniture arrangements and features ample closet space. The en-suite bath includes dual vanities, a jetted soaking tub, and a separate walk-in shower. Patio doors lead to a climate-controlled all-seasons room, providing a versatile space that can serve as a second living area, office, gym, or craft room—truly a personal retreat. Two additional guest bedrooms are located at the end of the hall, both offering ample space and comfort. The conveniently situated guest bathroom features new quartz countertops. The outdoor space is a standout feature of this property, providing a unique retreat on over half an acre. Enclosed by a vinyl privacy fence, the rear yard includes a large deck and the all-seasons room, perfect for family barbecues and entertaining guests. Storage is plentiful, with a shed and the two-car garage offering ample space for all your outdoor items. The garage's proximity to the kitchen makes household chores a breeze. Recent updates include fresh paint throughout, newly installed LVP flooring and carpeting, quartz countertops in both the kitchen and guest bathroom, and refreshed landscaping. Located in the charming and historic town of Laurel, Delaware, this home is just a short walk from Record Pond and Janosik Park, perfect for a leisurely afternoon stroll and birdwatching. Don’t miss the chance to make this exceptional home your own!
For sale
$349,900
103 Governors Ave, Laurel, DE 19956
3beds
1,930sqft
Single Family Residence
Built in 2005
0.51 Acres Lot
$345,800 Zestimate®
$181/sqft
$-- HOA
What's special
Fresh paint throughoutRefreshed landscapingCozy fireplaceStainless steel appliancesBright foyerNewly installed quartz countertopsThree bedrooms
- 55 days
- 588
- 53
Likely to sell faster than
Zillow last checked:
Listing updated:
Listed by:
Blaine Williamson 443-521-0144,
McClain-Williamson Realty, LLC 443-225-4100
Source: Bright MLS,MLS#: DESU2118400
Facts & features
Interior
Bedrooms & bathrooms
- Bedrooms: 3
- Bathrooms: 2
- Full bathrooms: 2
- Main level bathrooms: 2
- Main level bedrooms: 3
Rooms
- Room types: Kitchen, Family Room, Foyer, Sun/Florida Room
Family room
- Level: Main
Foyer
- Level: Main
Kitchen
- Level: Main
Other
- Level: Main
Heating
- Heat Pump, Electric
Cooling
- Central Air, Electric
Appliances
- Included: Dryer, Washer, Gas Water Heater
Features
- Bathroom - Walk-In Shower, Ceiling Fan(s), Combination Dining/Living
- Has basement: No
- Number of fireplaces: 1
Interior area
- Total structure area: 1,930
- Total interior livable area: 1,930 sqft
- Finished area above ground: 1,930
- Finished area below ground: 0
Property
Parking
- Total spaces: 4
- Parking features: Garage Faces Front, Attached, Driveway
- Attached garage spaces: 2
- Uncovered spaces: 2
Accessibility
- Accessibility features: None
Features
- Levels: One
- Stories: 1
- Patio & porch: Deck, Porch
- Pool features: None
- Has spa: Yes
- Spa features: Bath
- Fencing: Vinyl
Lot
- Size: 0.51 Acres
- Dimensions: 170.00 x 131.00
- Features: Corner Lot, Corner Lot/Unit
Details
- Additional structures: Above Grade, Below Grade
- Parcel number: 33201.07339.00
- Zoning: TN
- Special conditions: Standard
Construction
Type & style
- Home type: SingleFamily
- Architectural style: Ranch/Rambler
- Property subtype: Single Family Residence
Materials
- Frame, Vinyl Siding
- Foundation: Block
Condition
- New construction: No
- Year built: 2005
Utilities & green energy
- Sewer: Public Sewer
- Water: Public
Community & HOA
Community
- Subdivision: None Available
HOA
- Has HOA: No
Location
- Region: Laurel
Financial & listing details
- Price per square foot: $181/sqft
- Tax assessed value: $366,500
- Annual tax amount: $3,014
- Date on market: 8/15/2026
- Listing agreement: Exclusive Right To Sell
- Listing terms: Cash,Conventional,FHA,USDA Loan,VA Loan
- Ownership: Fee Simple
Estimated market value
$345,800
$329,000 - $363,000
$2,335/mo
Price history
| Date | Event | Price |
|---|---|---|
| 8/15/2026 | Listed for sale | $349,900+42.2%$181/sqft |
Source:  Bright MLS #DESU2118400 Report a problem Bright MLS #DESU2118400 Report a problem | ||
| 6/26/2026 | Sold | $246,000$127/sqft |
Source: Public Record Report a problem | ||
Public tax history
| Year | Property taxes | Tax assessment |
|---|---|---|
| 2025 | $1,278 +67.2% | $183,250 +665.1% |
| 2024 | $765 -18.6% | $23,950 |
| 2023 | $940 +24.8% | $23,950 |
| 2022 | $753 -10.6% | $23,950 |
| 2021 | $843 -3.4% | $23,950 |
| 2020 | $873 | $23,950 |
| 2019 | $873 -0.4% | $23,950 |
| 2018 | $876 -10.6% | $23,950 |
| 2017 | $981 +5.4% | $23,950 |
| 2016 | $931 +25.6% | $23,950 |
| 2015 | $741 +16% | $23,950 |
| 2014 | $639 +2.6% | $23,950 |
| 2013 | $623 -42.2% | $23,950 |
| 2012 | $1,078 +31.2% | $23,950 |
| 2011 | $821 | $23,950 |
| 2010 | $821 0% | $23,950 |
| 2009 | $822 | $23,950 |
| 2008 | -- | -- |
| 2007 | -- | -- |
| 2006 | -- | -- |
| 2005 | -- | -- |
| 2004 | -- | -- |
Find assessor info on the county website
Monthly payment
Est. payment
Payment breakdown
Explore the cost of this home by adjusting the details. Changes won't be saved.Climate risks
Neighborhood: 19956
Nearby schools
Schools provided by the listing agent
- District: Laurel
Source: Bright MLS. This data may not be complete. We recommend contacting the local school district to confirm school assignments for this home.

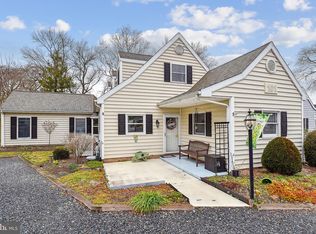
Similar homes
- $355,0003 bd3 ba2.1k sqftNone Available, Laurel, DE 19956For Sale

 MLS ID #DESU2119106, Russell Griffin, Keller Williams Realty. Bright MLS
 - $340,0003 bd2 ba2k sqftNone Available, Laurel, DE 19956For Sale
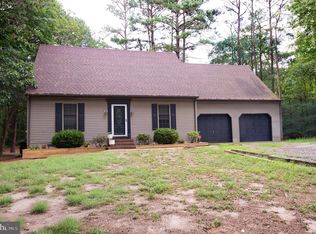 MLS ID #DESU2117542, Bayley Brown, Coldwell Banker Realty. Bright MLS
 - $339,9003 bd2 ba1.6k sqftNone Available, Laurel, DE 19956For Sale
 MLS ID #DESU2118492, Russell Griffin, Keller Williams Realty. Bright MLS
 - $425,0003 bd2 ba2k sqftNone Available, Laurel, DE 19956For Sale
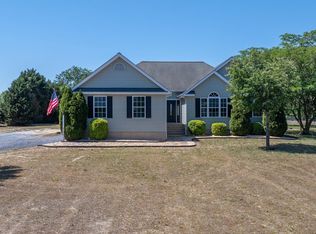 MLS ID #DESU2114142, Bill Brown, Keller Williams Realty. Bright MLS
 - $350,0003 bd2 ba1.8k sqftNone Available, Seaford, DE 19973For SaleMLS ID #DESU2120428, Charlene L. Reaser, EXP Realty, LLC. Bright MLS
- $349,0004 bd3 ba1.8k sqftNone Available, Seaford, DE 19973For SaleMLS ID #DESU2112046, ROBERT NIBBLETT, CALLAWAY FARNELL AND MOORE. Bright MLS
- $369,0003 bd2 ba1.7k sqftNone Available, Parsonsburg, MD 21849For SaleMLS ID #MDWC2024418, Cole Gismondi, RE/MAX Advantage Realty. Bright MLS
- $349,0003 bd2 ba1.2k sqftNone Available, Seaford, DE 19973For SaleMLS ID #DESU2118164, Elizabeth Johnson, Keller Williams Realty Central-Delaware. Bright MLS
- $368,9903 bd2 ba1.6k sqftNone Available, Delmar, DE 19940For SaleMLS ID #DESU2116156, Louie Amabili, EXP Realty, LLC. Bright MLS
- $325,0003 bd3 ba2.1k sqftNone Available, Seaford, DE 19973For SaleMLS ID #DESU2120468, William Certeza, LPT Realty, LLC. Bright MLS
- $429,0003 bd2 ba2k sqftNone Available, Seaford, DE 19973For SaleMLS ID #DESU2116270, Mr. Tommy Burdett, Keller Williams Realty. Bright MLS
- $360,0003 bd2 ba2.2k sqftNone Available, Bridgeville, DE 19933For SaleMLS ID #DESU2115598, Ed Adams, Century 21 Gold Key Realty. Bright MLS
- $449,0003 bd3 ba2.2k sqftNone Available, Bridgeville, DE 19933For SaleMLS ID #DESU2121326, Dee Cross, CALLAWAY FARNELL AND MOORE. Bright MLS
- $319,9003 bd2 ba1.2k sqftNone Available, Delmar, MD 21875For SaleMLS ID #MDWC2024864, Dustin Oldfather, Compass. Bright MLS
- $389,9004 bd5 ba1.8k sqftNone Available, Delmar, MD 21875For SaleMLS ID #MDWC2024856, Isnaille Paul, Fathom Realty MD, LLC. Bright MLS
- $325,0003 bd2 ba1.4k sqftNone Available, Georgetown, DE 19947For SaleMLS ID #DESU2120460, Dale King, Real Broker, LLC. Bright MLS
- $344,9003 bd2 ba1.3k sqftNone Available, Bridgeville, DE 19933For SaleMLS ID #DESU2119958, Jeff Foust, Myers Realty. Bright MLS
- $324,9003 bd2 ba2.1k sqftNone Available, Delmar, DE 19940For SaleMLS ID #DESU2113304, Michelle Marie Bean, Keller Williams Realty. Bright MLS
- $389,9003 bd3 ba2.4k sqftNone Available, Salisbury, MD 21801For SaleMLS ID #MDWC2024950, Rebecca Ward, Coldwell Banker Premier - Rehoboth. Bright MLS
- $329,9003 bd2 ba1.3k sqftNone Available, Salisbury, MD 21804For SaleMLS ID #MDWC2024270, Shelly Lewis, Whitehead Real Estate Exec.. Bright MLS
