Tucked away on a 1.5-acre double lot in a peaceful cul-de-sac, this exceptional home combines privacy, space, and comfort in the desirable community of Oakmont Estates. Featuring a side-entry two-car garage, a huge front yard, and a backyard that extends to a wooded area, this property offers both beauty and function. The ability to add a detached building to the side lot adds versatility to this property. Inside, brand-new luxury vinyl plank flooring spans the entire main level, offering both durability and modern appeal. The light-filled living room is framed by floor-to-ceiling windows and anchored by a cozy gas fireplace, creating the perfect gathering space. A flexible front room with double doors, abundant windows, and a ceiling fan can easily serve as a bright and comfortable home office. The gourmet kitchen is sure to impress, featuring granite countertops, abundant cabinetry, stainless steel appliances, a Bosch dishwasher, recessed lighting, and a gas range with griddle plate. A sunny breakfast nook flows seamlessly onto a brand-new deck and spacious patio, providing the ideal backdrop for entertaining or simply enjoying the tranquil, tree-lined backyard. Surrounded by nature and framed with sleek black metal fencing, this private outdoor retreat offers the perfect blend of seclusion and beauty whether you’re dining al fresco, unwinding with morning coffee, or gathering around a firepit under the stars. The main-level primary suite offers a private retreat with two walk-in closets, a ceiling fan, and a spacious en suite bath designed for relaxation. Large windows frame serene views of the backyard and woods, enhancing the room’s peaceful atmosphere. Upstairs, brand-new carpet enhances the staircase and second floor, where three additional bedrooms await. One includes its own walk-in closet, while another boasts access to a large walk in attic that could easily be finished into a bonus space. A bright family room with two skylights offers even more room to spread out, and a full bath with a tub/shower combo adds everyday convenience. Additional highlights include an outdoor enclosure to discreetly house HVAC equipment and trash bins, keeping the exterior neat and functional. With its fresh updates, premium finishes, and unbeatable lot size, this home delivers the perfect balance of comfort, privacy, and modern living, all just minutes from Millsboro’s shopping, dining, and entertainment. Schedule your private tour today and discover everything this Oakmont Estates gem has to offer.
Sold for $490,000
$490,000
29957 Pine Run Cir, Millsboro, DE 19966
4beds
2,665sqft
Single Family Residence
Built in 2007
1.59 Acres Lot
$487,100 Zestimate®
$184/sqft
$2,722 Estimated rent
Home value
$487,100
$453,000 - $526,000
$2,722/mo
Zestimate® history
Owner options
List your home for rent
$2,722/mo
Rent Zestimate®
Find your next renter with Zillow Rental Manager. Plus, with online applications, you can quickly screen prospective tenants – for free.
$2,722/mo
Rent Zestimate®
Refinance and save
$2,324/mo
Est. payment
Refinancing to a lower rate could help reduce your monthly payments and save thousands over the life of the loan.
$2,324/mo
Est. payment
Explore your selling options
Work with a Zillow partner agent
Leverage their expertise and Zillow's premium Showcase listings to get your home seen by more buyers.
Get startedList with your own agent
Get your home in front of millions of buyers by listing it on Zillow.
Learn how to do itSell it yourself
Take full control of how buyers see your home on Zillow by listing For Sale by Owner (FSBO).
List your homeWhat's special
Zillow last checked:
Listing updated:
Listed by:
Nitan Soni 302-747-3333,
Northrop Realty,
Listing Team: Nitan Soni Group
Bought with:
Olivia Cromer, RS0040018
RE/MAX Realty Group Rehoboth
Source: Bright MLS,MLS#: DESU2080696
Facts & features
Interior
Bedrooms & bathrooms
- Bedrooms: 4
- Bathrooms: 3
- Full bathrooms: 2
- 1/2 bathrooms: 1
- Main level bathrooms: 2
- Main level bedrooms: 1
Rooms
- Room types: Living Room, Primary Bedroom, Bedroom 2, Bedroom 3, Bedroom 4, Kitchen, Family Room, Breakfast Room, Laundry, Office, Attic
Primary bedroom
- Features: Ceiling Fan(s), Attached Bathroom, Walk-In Closet(s), Flooring - Luxury Vinyl Plank
- Level: Main
- Area: 304 Square Feet
- Dimensions: 19 x 16
Bedroom 2
- Features: Flooring - Carpet, Walk-In Closet(s)
- Level: Upper
- Area: 315 Square Feet
- Dimensions: 21 x 15
Bedroom 3
- Features: Flooring - Carpet
- Level: Upper
- Area: 176 Square Feet
- Dimensions: 16 x 11
Bedroom 4
- Features: Flooring - Carpet
- Level: Upper
- Area: 176 Square Feet
- Dimensions: 16 x 11
Other
- Level: Upper
- Area: 319 Square Feet
- Dimensions: 29 x 11
Breakfast room
- Features: Flooring - Luxury Vinyl Plank
- Level: Main
- Area: 156 Square Feet
- Dimensions: 13 x 12
Family room
- Features: Flooring - Carpet, Skylight(s)
- Level: Upper
- Area: 300 Square Feet
- Dimensions: 25 x 12
Kitchen
- Features: Granite Counters, Breakfast Bar, Breakfast Nook, Dining Area, Double Sink, Kitchen - Gas Cooking, Pantry, Flooring - Luxury Vinyl Plank
- Level: Main
- Area: 110 Square Feet
- Dimensions: 11 x 10
Laundry
- Level: Main
Living room
- Features: Fireplace - Gas, Flooring - Luxury Vinyl Plank
- Level: Main
- Area: 459 Square Feet
- Dimensions: 27 x 17
Office
- Features: Ceiling Fan(s), Flooring - Luxury Vinyl Plank
- Level: Main
- Area: 176 Square Feet
- Dimensions: 16 x 11
Heating
- Forced Air, Natural Gas
Cooling
- Central Air, Electric
Appliances
- Included: Microwave, Built-In Range, Dishwasher, Ice Maker, Freezer, Exhaust Fan, Oven/Range - Gas, Refrigerator, Water Heater, Gas Water Heater
- Laundry: Main Level, Hookup, Laundry Room
Features
- Attic, Breakfast Area, Ceiling Fan(s), Combination Kitchen/Dining, Dining Area, Entry Level Bedroom, Open Floorplan, Formal/Separate Dining Room, Kitchen - Gourmet, Primary Bath(s), Bathroom - Tub Shower, Bathroom - Stall Shower, Recessed Lighting, Upgraded Countertops, Walk-In Closet(s), Dry Wall, High Ceilings
- Flooring: Luxury Vinyl, Carpet
- Doors: Sliding Glass
- Windows: Bay/Bow, Double Hung, Double Pane Windows, Transom, Vinyl Clad, Skylight(s)
- Has basement: No
- Number of fireplaces: 1
- Fireplace features: Glass Doors, Gas/Propane, Mantel(s)
Interior area
- Total structure area: 2,665
- Total interior livable area: 2,665 sqft
- Finished area above ground: 2,665
- Finished area below ground: 0
Property
Parking
- Total spaces: 2
- Parking features: Garage Faces Side, Asphalt, Driveway, Attached
- Attached garage spaces: 2
- Has uncovered spaces: Yes
- Details: Garage Sqft: 513
Accessibility
- Accessibility features: 2+ Access Exits
Features
- Levels: Two
- Stories: 2
- Patio & porch: Deck, Porch, Roof
- Exterior features: Lighting, Street Lights
- Pool features: None
- Fencing: Back Yard,Partial
- Has view: Yes
- View description: Garden, Trees/Woods
Lot
- Size: 1.59 Acres
- Features: Cul-De-Sac, Front Yard, Landscaped, Backs to Trees, Rear Yard, SideYard(s)
Details
- Additional structures: Above Grade, Below Grade
- Parcel number: 13319.00194.00
- Zoning: AR-1
- Special conditions: Standard
Construction
Type & style
- Home type: SingleFamily
- Architectural style: Contemporary
- Property subtype: Single Family Residence
Materials
- Vinyl Siding, Stick Built
- Foundation: Crawl Space
- Roof: Architectural Shingle,Pitched
Condition
- New construction: No
- Year built: 2007
- Major remodel year: 2022
Utilities & green energy
- Sewer: Gravity Sept Fld
- Water: Well
Community & HOA
Community
- Security: Carbon Monoxide Detector(s), Main Entrance Lock, Smoke Detector(s)
- Subdivision: Oakmont Estates
HOA
- Has HOA: Yes
- Services included: Common Area Maintenance
- HOA fee: $118 quarterly
Location
- Region: Millsboro
Financial & listing details
- Price per square foot: $184/sqft
- Tax assessed value: $31,650
- Annual tax amount: $1,309
- Date on market: 3/20/2025
- Listing agreement: Exclusive Right To Sell
- Listing terms: Cash,Conventional,FHA,USDA Loan,VA Loan
- Ownership: Fee Simple
Price history
| Date | Event | Price |
|---|---|---|
| 11/26/2025 | Sold | $490,000-2%$184/sqft |
Source:  Bright MLS #DESU2080696 Report a problem Bright MLS #DESU2080696 Report a problem | ||
| 10/30/2025 | Contingent | $499,900$188/sqft |
Source: Bright MLS #DESU2080696 Report a problem | ||
| 10/2/2025 | Listed for sale | $499,900+5.2%$188/sqft |
Source: Bright MLS #DESU2080696 Report a problem | ||
| 6/4/2025 | Listing removed | $475,000$178/sqft |
Source:  Long & Foster Broker Feed #DESU2080696 Report a problem Long & Foster Broker Feed #DESU2080696 Report a problem | ||
| 4/29/2025 | Price change | $475,000-2.1%$178/sqft |
Source: Bright MLS #DESU2080696 Report a problem | ||
| 4/6/2025 | Listed for sale | $485,000$182/sqft |
Source: Bright MLS #DESU2080696 Report a problem | ||
| 4/4/2025 | Contingent | $485,000$182/sqft |
Source: Bright MLS #DESU2080696 Report a problem | ||
| 4/3/2025 | Pending sale | $485,000$182/sqft |
Source: Bright MLS #DESU2080696 Report a problem | ||
| 3/20/2025 | Listed for sale | $485,000+15.5%$182/sqft |
Source: Bright MLS #DESU2080696 Report a problem | ||
| 12/5/2022 | Sold | $420,000-2.3%$158/sqft |
Source: Bright MLS #DESU2027870 Report a problem | ||
| 11/3/2022 | Pending sale | $430,000+5.2%$161/sqft |
Source: Bright MLS #DESU2027870 Report a problem | ||
| 10/28/2022 | Price change | $408,888-3.8%$153/sqft |
Source: Bright MLS #DESU2027870 Report a problem | ||
| 10/18/2022 | Price change | $424,900-3.2%$159/sqft |
Source: Bright MLS #DESU2027870 Report a problem | ||
| 10/11/2022 | Price change | $438,888-2.2%$165/sqft |
Source: Bright MLS #DESU2027870 Report a problem | ||
| 9/19/2022 | Price change | $448,888-4.3%$168/sqft |
Source: Bright MLS #DESU2027870 Report a problem | ||
| 8/27/2022 | Listed for sale | $468,888+31%$176/sqft |
Source: Bright MLS #DESU2027870 Report a problem | ||
| 7/7/2022 | Sold | $358,000-5.8%$134/sqft |
Source: Public Record Report a problem | ||
| 3/3/2022 | Price change | $380,000-4.8%$143/sqft |
Source: Bright MLS #DESU2010334 Report a problem | ||
| 2/4/2022 | Listed for sale | $399,000$150/sqft |
Source: Bright MLS #DESU2010334 Report a problem | ||
| 1/19/2022 | Pending sale | $399,000$150/sqft |
Source: Bright MLS #DESU2010334 Report a problem | ||
| 12/27/2021 | Price change | $399,000-2.7%$150/sqft |
Source: Bright MLS #DESU2010334 Report a problem | ||
| 12/15/2021 | Price change | $410,000-2.4%$154/sqft |
Source: Bright MLS #DESU2010334 Report a problem | ||
| 12/2/2021 | Listed for sale | $420,000+42.4%$158/sqft |
Source: Bright MLS #DESU2010334 Report a problem | ||
| 9/17/2018 | Sold | $295,000+1.8%$111/sqft |
Source: Public Record Report a problem | ||
| 7/13/2017 | Listed for sale | $289,900+1.7%$109/sqft |
Source: NEXTRE Inc.-OV #722197 Report a problem | ||
| 1/12/2015 | Listing removed | $285,000$107/sqft |
Source: Long & Foster Real Estate #611926 Report a problem | ||
| 11/20/2014 | Listed for sale | $285,000+7.5%$107/sqft |
Source: Long & Foster Real Estate #611926 Report a problem | ||
| 8/13/2010 | Sold | $265,000$99/sqft |
Source: Agent Provided Report a problem | ||
Public tax history
| Year | Property taxes | Tax assessment |
|---|---|---|
| 2025 | $918 -31.1% | $209,350 +561.5% |
| 2024 | $1,333 +0.1% | $31,650 |
| 2023 | $1,331 +1.6% | $31,650 |
| 2022 | $1,310 +3% | $31,650 |
| 2021 | $1,272 +4.7% | $31,650 |
| 2020 | $1,214 | $31,650 |
| 2019 | $1,214 +50.1% | $31,650 |
| 2018 | $809 -1.4% | $31,650 |
| 2017 | $821 +23% | $31,650 |
| 2016 | $667 -2.2% | $31,650 |
| 2015 | $682 +2.6% | $31,650 |
| 2014 | $665 -0.6% | $31,650 |
| 2013 | $669 -34% | $31,650 +3.4% |
| 2012 | $1,014 +1% | $30,600 |
| 2011 | $1,004 | $30,600 |
| 2010 | $1,004 +0.4% | $30,600 |
| 2009 | $1,000 | $30,600 |
| 2008 | -- | -- |
| 2007 | -- | -- |
| 2006 | -- | -- |
| 2005 | -- | -- |
| 2004 | -- | -- |
| 2003 | -- | -- |
| 2002 | -- | -- |
| 2001 | -- | -- |
Find assessor info on the county website
Neighborhood: 19966
Nearby homes
- $426,9003 bd2 ba2k sqft29958 Pine Run Cir, Millsboro, DE 19966Off Market

- $455,4003 bd-- ba2.8k sqft23166 Pine Run, Millsboro, DE 19966Off Market
- $453,0003 bd2 ba1.4k sqft23162 Pine Run, Millsboro, DE 19966For Sale
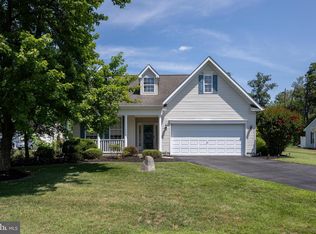
- $440,0004 bd3 ba2.1k sqft23161 Pine Run, Millsboro, DE 19966Sold

- $446,4004 bd-- ba2.9k sqft29960 Pine Run Cir, Millsboro, DE 19966Off Market
- $79,300-- bd-- ba-- sqft23170 Pine Run, Millsboro, DE 19966Off Market
- $411,8003 bd2 ba1.8k sqft23160 Pine Run, Millsboro, DE 19966Off Market
- $456,8003 bd3 ba2.3k sqft23171 Pine Run, Millsboro, DE 19966Off Market
Nearby schools
GreatSchools rating
- 6/10East Millsboro Elementary SchoolGrades: K-5Distance: 4.2 mi
- 4/10Millsboro Middle SchoolGrades: 6-8Distance: 3.8 mi
- 3/10Sussex Central High SchoolGrades: 9-12Distance: 3.9 mi
Schools provided by the listing agent
- Elementary: East Millsboro
- Middle: Sussex Central
- High: Sussex Central
- District: Indian River
Source: Bright MLS. This data may not be complete. We recommend contacting the local school district to confirm school assignments for this home.


Get pre-qualified for a loan
At Zillow Home Loans, we can pre-qualify you in as little as 5 minutes with no impact to your credit score.An equal housing lender. NMLS #10287.
Sell for more on Zillow
Get a Zillow Showcase℠ listing at no additional cost and you could sell for .
$487,100
2% more
+$9,742
With Zillow Showcase(estimated)
$496,842
- Delaware
- Sussex County
- Millsboro
- 19966
- 29957 Pine Run Cir
Nearby cities
Nearby zip codes
Other Millsboro Topics
