MOVE-IN READY! Welcome to Meadow Ridge Estates - a private community located west of Seaford just before the MD State line. This new construction home boasts 1,550 sq. ft. of living space with a covered front porch, attached two car garage and a paved driveway. This spacious floor plan offers an open concept living, dining and kitchen area with island and pantry. Just off the dining area you have a bright sunroom with cathedral ceiling and slider door leading to the concrete patio and backyard. The primary bedroom features a walk in closet and ensuite with dual sink vanity and stall shower with sliding glass door, you have two more bedrooms and a full bathroom on the other side of the home and a laundry room that leads to the garage. The home is highlighted with upgraded finishes that include granite countertops, LVP flooring, rounded corners and more! Enjoy the privacy offered with this lot as it backs up to a nature/conservation area. Schedule your private showing today!
New construction
Price cut: $10K (7/23)
$409,900
26615 Blue Hen Ln Lot 27, Seaford, DE 19973
3beds
1,550sqft
Single Family Residence
Built in 2026
0.76 Acres Lot
$408,900 Zestimate®
$264/sqft
$17/mo HOA
What's special
Spacious floor planRounded cornersAttached two car garageLvp flooringPaved drivewayCovered front porch
- 380 days |
- 177 |
- 9 |
Zillow last checked:
Listing updated:
Listed by:
Russell Griffin 302-856-1458,
Keller Williams Realty (302) 856-1458,
Listing Team: The Griffin Higgins Team, Co-Listing Agent: Edwin H Higgins 302-856-1458,
Keller Williams Realty
Source: Bright MLS,MLS#: DESU2092478
Facts & features
Interior
Bedrooms & bathrooms
- Bedrooms: 3
- Bathrooms: 2
- Full bathrooms: 2
- Main level bathrooms: 2
- Main level bedrooms: 3
Rooms
- Room types: Living Room, Dining Room, Primary Bedroom, Bedroom 2, Bedroom 3, Kitchen, Sun/Florida Room, Laundry, Primary Bathroom, Full Bath
Primary bedroom
- Features: Flooring - Carpet, Walk-In Closet(s), Ceiling Fan(s)
- Level: Main
- Area: 210 Square Feet
- Dimensions: 15 X 14
Bedroom 2
- Features: Flooring - Carpet, Ceiling Fan(s)
- Level: Main
- Area: 132 Square Feet
- Dimensions: 11 X 12
Bedroom 3
- Features: Flooring - Carpet, Ceiling Fan(s)
- Level: Main
- Area: 143 Square Feet
- Dimensions: 13 X 11
Primary bathroom
- Features: Bathroom - Stall Shower, Double Sink
- Level: Main
- Area: 60 Square Feet
- Dimensions: 5 X 12
Dining room
- Level: Main
Other
- Level: Main
- Area: 40 Square Feet
- Dimensions: 5 X 8
Kitchen
- Features: Pantry, Kitchen Island
- Level: Main
Laundry
- Level: Main
- Area: 35 Square Feet
- Dimensions: 5 X 7
Living room
- Level: Main
Other
- Features: Cathedral/Vaulted Ceiling
- Level: Main
- Area: 224 Square Feet
- Dimensions: 14 X 16
Heating
- Heat Pump, Electric
Cooling
- Central Air, Electric
Appliances
- Included: Microwave, Dishwasher, Oven/Range - Electric, Refrigerator, Water Heater, Stainless Steel Appliance(s), Electric Water Heater
- Laundry: Has Laundry, Hookup, Main Level, Washer/Dryer Hookups Only, Laundry Room
Features
- Ceiling Fan(s), Combination Dining/Living, Combination Kitchen/Dining, Combination Kitchen/Living, Dining Area, Entry Level Bedroom, Open Floorplan, Kitchen Island, Pantry, Primary Bath(s), Bathroom - Stall Shower, Bathroom - Tub Shower, Upgraded Countertops, Walk-In Closet(s), Dry Wall, Cathedral Ceiling(s), Tray Ceiling(s)
- Flooring: Carpet, Luxury Vinyl
- Doors: Sliding Glass
- Has basement: No
- Has fireplace: No
Interior area
- Total structure area: 1,550
- Total interior livable area: 1,550 sqft
- Finished area above ground: 1,550
- Finished area below ground: 0
Property
Parking
- Total spaces: 6
- Parking features: Garage Faces Front, Garage Door Opener, Driveway, Attached
- Attached garage spaces: 2
- Uncovered spaces: 4
Accessibility
- Accessibility features: 2+ Access Exits
Features
- Levels: One
- Stories: 1
- Patio & porch: Porch, Patio
- Pool features: None
Lot
- Size: 0.76 Acres
- Features: Backs to Trees, Cleared, Rear Yard, Front Yard
Details
- Additional structures: Above Grade, Below Grade
- Parcel number: 53111.00153.00
- Zoning: R
- Special conditions: Standard
Construction
Type & style
- Home type: SingleFamily
- Architectural style: Ranch/Rambler
- Property subtype: Single Family Residence
Materials
- Block, Stick Built, Vinyl Siding
- Foundation: Block, Crawl Space
- Roof: Architectural Shingle
Condition
- Excellent
- New construction: Yes
- Year built: 2026
Details
- Builder name: JBS Construction
Utilities & green energy
- Electric: 200+ Amp Service, Circuit Breakers
- Sewer: Low Pressure Pipe (LPP)
- Water: Well
- Utilities for property: Cable, Broadband
Community & HOA
Community
- Security: Smoke Detector(s)
- Subdivision: Meadow Ridge Estates
HOA
- Has HOA: Yes
- HOA fee: $200 annually
Location
- Region: Seaford
Financial & listing details
- Price per square foot: $264/sqft
- Date on market: 8/8/2025
- Listing agreement: Exclusive Right To Sell
- Listing terms: Cash,Conventional,FHA,VA Loan,USDA Loan
- Ownership: Fee Simple
- Road surface type: Paved
Estimated market value
$408,900
$388,000 - $429,000
$2,243/mo
Price history
| Date | Event | Price |
|---|---|---|
| 7/23/2026 | Price change | $409,900-2.4%$264/sqft |
Source:  Bright MLS #DESU2092478 Report a problem Bright MLS #DESU2092478 Report a problem | ||
| 6/19/2026 | Listed for sale | $419,900$271/sqft |
Source: Bright MLS #DESU2092478 Report a problem | ||
| 4/30/2026 | Pending sale | $419,900$271/sqft |
Source: Bright MLS #DESU2092478 Report a problem | ||
| 8/8/2025 | Listed for sale | $419,900$271/sqft |
Source: Bright MLS #DESU2092478 Report a problem | ||
Public tax history
Tax history is unavailable.
Monthly payment
Est. payment
Payment breakdown
Explore the cost of this home by adjusting the details. Changes won't be saved.Climate risks
Neighborhood: 19973
Nearby schools
GreatSchools rating
- NAWest Seaford Elementary SchoolGrades: K-2Distance: 4 mi
- 3/10Seaford Middle SchoolGrades: 6-8Distance: 5.1 mi
- 1/10Seaford Senior High SchoolGrades: 9-12Distance: 5.1 mi
Schools provided by the listing agent
- High: Seaford
- District: Seaford
Source: Bright MLS. This data may not be complete. We recommend contacting the local school district to confirm school assignments for this home.
- $56,000-- bd-- ba-- sqft26615 Blue Hen Ln, Seaford, DE 19973Off Market
- $408,6003 bd-- ba1.5k sqft26631 Blue Hen Ln, Seaford, DE 19973Off Market
- $495,3003 bd-- ba2.2k sqft26601 Blue Hen Ln, Seaford, DE 19973Off Market
- $335,0003 bd2 ba1.2k sqft26626 Blue Hen Ln, Seaford, DE 19973Sold
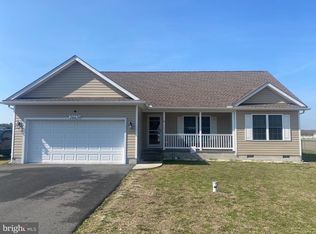
- $419,9003 bd-- ba1.5k sqft26643 Blue Hen Ln, Seaford, DE 19973Sold
- $350,1003 bd-- ba1.3k sqft29422 Eagle Point Dr, Seaford, DE 19973Off Market
- $388,8003 bd-- ba1.5k sqft26579 Blue Hen Ln, Seaford, DE 19973Off Market
- $320,0003 bd2 ba1.2k sqft26626 Blue Hen Ln LOT 7, Seaford, DE 19973Off Market
A local agent can set up tours, give advice and negotiate with sellers.
A local lender can help you make sure your offer is ready when you are.
Similar homes
- $349,0003 bd3 ba1.5k sqftNone Available, Seaford, DE 19973For Sale

 MLS ID #DESU2118376, Jamie Taraila, Keller Williams Realty Central-Delaware. Bright MLS
 - $399,9904 bd3 ba1k sqftNone Available, Seaford, DE 19973New Construction
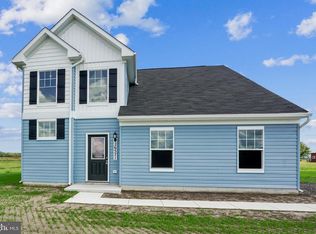 MLS ID #DESU2103176, Mark Ricker, Dugre' Real Estate Company. Bright MLS
 - $399,5003 bd2 ba1.5k sqftNone Available, Seaford, DE 19973New Construction
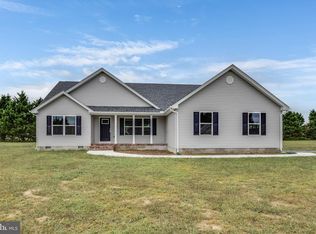 MLS ID #DESU2085796, Russell Griffin, Keller Williams Realty. Bright MLS
 - $429,0003 bd2 ba2k sqftNone Available, Seaford, DE 19973For Sale
 MLS ID #DESU2116270, Mr. Tommy Burdett, Keller Williams Realty. Bright MLS
 - $379,9003 bd2 ba1.5k sqftNone Available, Seaford, DE 19973For SaleMLS ID #DESU2098164, Peggy Bowden White, Long & Foster Real Estate, Inc.. Bright MLS
- $349,0003 bd2 ba1.3k sqftNone Available, Seaford, DE 19973For SaleMLS ID #DESU2117164, Mrs. Claudia C. Sosa-Ducote, The Lisa Mathena Group, Inc.. Bright MLS
- $399,9003 bd2 ba2.2k sqftNone Available, Seaford, DE 19973For SaleMLS ID #DESU2108944, Lee Johnson, Coldwell Banker Premier - Seaford. Bright MLS
- $499,9902 bd2 ba1.8k sqftNone Available, Seaford, DE 19973For SaleMLS ID #DESU2118718, Brandon Brittingham, EXP Realty, LLC. Bright MLS
- $375,0003 bd2 ba1.3k sqftNone Available, Seaford, DE 19973For SaleMLS ID #DESU2116316, Jemimah Chuks, EXP Realty, LLC. Bright MLS
- $350,0003 bd2 ba1.6k sqftNone Available, Seaford, DE 19973For SaleMLS ID #DESU2116616, ROBERT NIBBLETT, CALLAWAY FARNELL AND MOORE. Bright MLS
- $355,0003 bd2 ba1.3k sqftNone Available, Seaford, DE 19973For SaleMLS ID #DESU2109032, Russell Griffin, Keller Williams Realty. Bright MLS
- $547,0003 bd2 ba1.8k sqftNone Available, Seaford, DE 19973New ConstructionMLS ID #DESU2115946, Mr. RUSTY DUKES, Century 21 Home Team Realty. Bright MLS
- $327,4903 bd3 ba1.6k sqftNone Available, Seaford, DE 19973For SaleMLS ID #DESU2107152, Charlene L. Reaser, EXP Realty, LLC. Bright MLS
- $340,0003 bd2 ba1.3k sqftNone Available, Seaford, DE 19973For SaleMLS ID #DESU2115196, Russell Griffin, Keller Williams Realty. Bright MLS
- $425,0003 bd2 ba2k sqftNone Available, Laurel, DE 19956For SaleMLS ID #DESU2114142, Bill Brown, Keller Williams Realty. Bright MLS
- $325,0003 bd2 ba1.4k sqftNone Available, Seaford, DE 19973For SaleMLS ID #DESU2104356, Mrs. MARY HARDING, CALLAWAY FARNELL AND MOORE. Bright MLS
- $399,9904 bd2 ba1.7k sqftNone Available, Laurel, DE 19956New ConstructionMLS ID #DESU2115306, Mark Ricker, Dugre' Real Estate Company. Bright MLS
- $380,0003 bd3 ba1.8k sqftNone Available, Sharptown, MD 21861For SaleMLS ID #MDWC2022134, Brad Rayfield, Coldwell Banker Realty. Bright MLS
- $289,0003 bd2 ba1.3k sqftNone Available, Seaford, DE 19973For SaleMLS ID #DESU2112034, Robyn Kaspersky, Real Broker, LLC. Bright MLS
- $325,0005 bd2 ba2k sqftNone Available, Seaford, DE 19973For SaleMLS ID #DESU2099084, Catrina Hinds, Keller Williams Realty. Bright MLS
