Just Listed in Seaford's Belle Ayre community! 3-4BR/2.5BA Townhome - Flexible floorplan with great outdoor space. Main floor features a wide open great room with balcony access, dining area, living area, pass-through to the kitchen, breakfast bar. Nice-sized kitchen with updated stainless steel appliances, breakfast nook, pantry. Half bath completes the main floor. Upstairs, the primary bedroom offers a vaulted ceiling, ceiling fan, full, en-suite bath with tub/shower combo. 2 additional bedrooms and a 2nd full bath. Lower floor houses the oversized 1-car garage with built-in storage, laundry room with stackable washer/dryer, additional storage, and a flex room / guest bedroom with sliders to the oversized rear deck / patio, fenced on both sides, with plenty of room to BBQ, hang out, put up a hammock or two, and enjoy these beautiful spring days. Minutes to boutique shopping, incredible local dining, and events in Historic Downtown Seaford, as well as big box stores and national chains along Route 13. Great, central location - 30-35mi to the Delaware Beaches, Easton, or Dover - 25mi to Cambridge or Salisbury - 12mi to Hurlock - about an hour to the Bay Bridge. Come enjoy the Sussex County life - low property tax, NO sales tax, and a pace as exciting or relaxing as you like! Sizes, taxes, distances are approximate.
Under contract
Price cut: $10K (7/28)
$264,990
613 Rosemary Dr, Seaford, DE 19973
4beds
1,680sqft
Townhouse
Built in 2015
1,742 Square Feet Lot
$262,000 Zestimate®
$158/sqft
$10/mo HOA
What's special
Great outdoor spaceBreakfast nookDining areaCeiling fanAdditional storageBreakfast barPass-through to the kitchen
- 129 days
- 225
- 12
Zillow last checked:
Listing updated:
Listed by:
Charlene L. Reaser 443-735-3761,
EXP Realty, LLC 8888607369
Source: Bright MLS,MLS#: DESU2110284
Facts & features
Interior
Bedrooms & bathrooms
- Bedrooms: 4
- Bathrooms: 3
- Full bathrooms: 2
- 1/2 bathrooms: 1
- Main level bathrooms: 1
Rooms
- Room types: Primary Bedroom, Bedroom 2, Bedroom 3, Kitchen, Great Room, Laundry, Bonus Room, Primary Bathroom, Full Bath, Half Bath
Primary bedroom
- Features: Cathedral/Vaulted Ceiling, Attached Bathroom, Flooring - Carpet, Ceiling Fan(s)
- Level: Upper
- Area: 143 Square Feet
- Dimensions: 11 X 13
Bedroom 2
- Features: Flooring - Carpet
- Level: Upper
- Area: 99 Square Feet
- Dimensions: 9 X 11
Bedroom 3
- Features: Flooring - Carpet
- Level: Upper
- Area: 100 Square Feet
- Dimensions: 10 X 10
Primary bathroom
- Features: Bathroom - Tub Shower
- Level: Upper
Bonus room
- Features: Flooring - Carpet
- Level: Lower
- Area: 252 Square Feet
- Dimensions: 12 X 21
Other
- Features: Bathroom - Tub Shower
- Level: Upper
Great room
- Features: Flooring - Carpet, Balcony Access
- Level: Main
- Area: 294 Square Feet
- Dimensions: 21 X 14
Half bath
- Level: Main
Kitchen
- Features: Kitchen - Electric Cooking, Pantry, Eat-in Kitchen, Dining Area, Breakfast Bar
- Level: Main
- Area: 120 Square Feet
- Dimensions: 12 X 10
Laundry
- Level: Lower
Heating
- Heat Pump, Electric
Cooling
- Central Air, Heat Pump, Electric
Appliances
- Included: Microwave, Dishwasher, Energy Efficient Appliances, Oven/Range - Electric, Refrigerator, Stainless Steel Appliance(s), Washer/Dryer Stacked, Water Heater, Electric Water Heater
- Laundry: Has Laundry, Lower Level, Washer In Unit, Dryer In Unit, Laundry Room
Features
- Bar, Bathroom - Tub Shower, Breakfast Area, Combination Kitchen/Dining, Combination Dining/Living, Dining Area, Family Room Off Kitchen, Open Floorplan, Primary Bath(s), Vaulted Ceiling(s)
- Flooring: Carpet, Vinyl
- Windows: Screens, Vinyl Clad, Insulated Windows
- Basement: Front Entrance,Exterior Entry,Interior Entry,Improved,Walk-Out Access,Windows
- Has fireplace: No
Interior area
- Total structure area: 1,680
- Total interior livable area: 1,680 sqft
- Finished area above ground: 1,680
- Finished area below ground: 0
Video & virtual tour
Property
Parking
- Total spaces: 2
- Parking features: Storage, Basement, Garage Faces Front, Inside Entrance, Built In, Concrete, Attached, Driveway
- Attached garage spaces: 1
- Uncovered spaces: 1
- Details: Garage Sqft: 208
Accessibility
- Accessibility features: 2+ Access Exits
Features
- Levels: Three
- Stories: 3
- Patio & porch: Deck, Patio
- Exterior features: Sidewalks, Street Lights, Balcony
- Pool features: None
- Fencing: Partial
Lot
- Size: 1,742 Square Feet
- Dimensions: 22 x 89
- Features: Rear Yard
Details
- Additional structures: Above Grade, Below Grade
- Parcel number: 53110.00499.00
- Zoning: TN
- Special conditions: Standard
Construction
Type & style
- Home type: Townhouse
- Architectural style: Contemporary,Transitional
- Property subtype: Townhouse
Materials
- Stick Built, Vinyl Siding
- Foundation: Slab
- Roof: Architectural Shingle
Condition
- Good,Very Good
- New construction: No
- Year built: 2015
Details
- Builder model: The Windemere at Belle Ayre
- Builder name: Robino Belle Ayre
Utilities & green energy
- Sewer: Public Sewer
- Water: Public
- Utilities for property: Cable Available, Cable
Community & HOA
Community
- Subdivision: Belle Ayre
HOA
- Has HOA: Yes
- Services included: Common Area Maintenance
- HOA fee: $120 annually
Location
- Region: Seaford
Financial & listing details
- Price per square foot: $158/sqft
- Tax assessed value: $194,200
- Annual tax amount: $1,118
- Date on market: 4/22/2026
- Listing agreement: Exclusive Right To Sell
- Listing terms: Cash,Conventional,FHA,USDA Loan,VA Loan
- Ownership: Fee Simple
Estimated market value
$262,000
$249,000 - $275,000
$2,022/mo
Price history
| Date | Event | Price |
|---|---|---|
| 8/8/2026 | Contingent | $264,990$158/sqft |
Source:  Bright MLS #DESU2110284 Report a problem Bright MLS #DESU2110284 Report a problem | ||
| 7/28/2026 | Price change | $264,990-3.6%$158/sqft |
Source: Bright MLS #DESU2110284 Report a problem | ||
| 6/2/2026 | Price change | $274,990-1.8%$164/sqft |
Source: Bright MLS #DESU2110284 Report a problem | ||
| 4/22/2026 | Listed for sale | $279,990+154.8%$167/sqft |
Source: Bright MLS #DESU2110284 Report a problem | ||
| 10/9/2014 | Sold | $109,900$65/sqft |
Source: Public Record Report a problem | ||
Public tax history
| Year | Property taxes | Tax assessment |
|---|---|---|
| 2025 | $687 -37.4% | $97,100 +342.4% |
| 2024 | $1,098 +0.1% | $21,950 |
| 2023 | $1,097 +2.6% | $21,950 |
| 2022 | $1,070 -0.4% | $21,950 |
| 2021 | $1,074 -7.7% | $21,950 |
| 2020 | $1,164 | $21,950 |
| 2019 | $1,164 +14.2% | $21,950 |
| 2018 | $1,019 +2.6% | $21,950 |
| 2017 | $994 +9.3% | $21,950 |
| 2016 | $909 +0.2% | $21,950 |
| 2015 | $907 +5.5% | $21,950 |
| 2014 | $860 -3.6% | $21,950 |
| 2013 | $892 +1.3% | $21,950 |
| 2012 | $880 +0.2% | $21,950 |
| 2011 | $878 | $21,950 |
| 2010 | $878 | $21,950 |
Find assessor info on the county website
Monthly payment
Est. payment
Payment breakdown
Explore the cost of this home by adjusting the details. Changes won't be saved.Climate risks
Neighborhood: 19973
Nearby schools
Schools provided by the listing agent
- Middle: Seaford
- High: Seaford
- District: Seaford
Source: Bright MLS. This data may not be complete. We recommend contacting the local school district to confirm school assignments for this home.
Similar homes
- $327,4903 bd3 ba1.6k sqftNone Available, Seaford, DE 19973For Sale
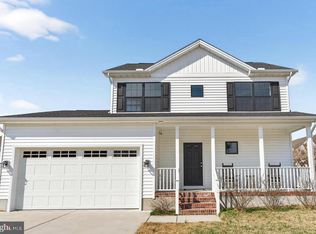
 MLS ID #DESU2107152, Charlene L. Reaser, EXP Realty, LLC. Bright MLS
 - $350,0003 bd2 ba1.6k sqftNone Available, Seaford, DE 19973For Sale
 MLS ID #DESU2116616, ROBERT NIBBLETT, CALLAWAY FARNELL AND MOORE. Bright MLS
 - $380,0003 bd2 ba1.8k sqftNone Available, Seaford, DE 19973For Sale
 MLS ID #DESU2107646, Russell Griffin, Keller Williams Realty. Bright MLS
 - $325,0003 bd2 ba1.5k sqftNone Available, Seaford, DE 19973For Sale
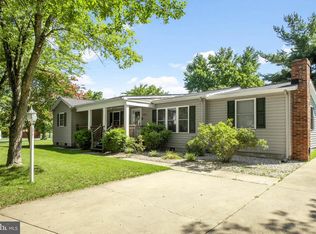 MLS ID #DESU2116016, Russell Griffin, Keller Williams Realty. Bright MLS
 - $385,0004 bd3 ba2.5k sqftNone Available, Seaford, DE 19973For SaleMLS ID #DESU2111470, Pam Price, Berkshire Hathaway HomeServices PenFed Realty. Bright MLS
- $320,0003 bd2 ba1.5k sqftNone Available, Seaford, DE 19973For SaleMLS ID #DESU2113238, Shay Rhodunda, EXP Realty, LLC. Bright MLS
- $340,0003 bd2 ba1.3k sqftNone Available, Seaford, DE 19973For SaleMLS ID #DESU2115196, Russell Griffin, Keller Williams Realty. Bright MLS
- $215,0003 bd1 ba1.2k sqftNone Available, Seaford, DE 19973For SaleMLS ID #DESU2110878, Esmeralda Velasquez, Linda Vista Real Estate. Bright MLS
- $327,9003 bd2 ba1.7k sqftNone Available, Seaford, DE 19973For SaleMLS ID #DESU2111232, Dee Cross, CALLAWAY FARNELL AND MOORE. Bright MLS
- $325,0003 bd2 ba1.4k sqftNone Available, Seaford, DE 19973For SaleMLS ID #DESU2104356, Mrs. MARY HARDING, CALLAWAY FARNELL AND MOORE. Bright MLS
- $320,0003 bd2 ba1k sqftNone Available, Seaford, DE 19973For SaleMLS ID #DESU2118274, Russell Griffin, Keller Williams Realty. Bright MLS
- $325,0003 bd2 ba1.5k sqftNone Available, Seaford, DE 19973For SaleMLS ID #DESU2117598, Barry Zeigler Jr, Weichert, Realtors - Beach Bound. Bright MLS
- $250,0003 bd2 ba1.3k sqftNone Available, Bridgeville, DE 19933For SaleMLS ID #DESU2118106, Todd Stonesifer, The Moving Experience Delaware Inc. Bright MLS
- $295,0003 bd2 ba1.4k sqftNone Available, Laurel, DE 19956For SaleMLS ID #DESU2118774, Graham Salvo, EXP Realty, LLC. Bright MLS
- $360,0003 bd2 ba1.3k sqftNone Available, Seaford, DE 19973For SaleMLS ID #DESU2116316, Jemimah Chuks, EXP Realty, LLC. Bright MLS
- $279,9003 bd2 ba1.2k sqftNone Available, Hebron, MD 21830For SaleMLS ID #MDWC2023980, Jeff Dale, ERA Martin Associates. Bright MLS
- $355,0003 bd2 ba1.3k sqftNone Available, Seaford, DE 19973For SaleMLS ID #DESU2109032, Russell Griffin, Keller Williams Realty. Bright MLS
- $300,0003 bd2 ba1.2k sqftNone Available, Bridgeville, DE 19933For SaleMLS ID #DESU2114546, Joanne Milton, Elevated Real Estate Solutions. Bright MLS
- $265,0003 bd3 ba1.8k sqftNone Available, Delmar, MD 21875For SaleMLS ID #MDWC2021482, Bill Brown, Keller Williams Realty. Bright MLS
- $335,0002 bd2 ba1.4k sqftVillage Of Cinderberry, Georgetown, DE 19947For SaleMLS ID #DESU2118850, Julie Gritton, Coldwell Banker Premier - Lewes. Bright MLS
