Charming custom-built (Salt Air Homes) single story family home, in a quiet Kent County, Delaware cul-de-sac. Constructed in 2015 this immaculate maintained property features 3 spacious bedrooms, 2.5 bathrooms, covered front porch, rear deck and a 2-car garage. The open floor plan includes a modern kitchen with updated stainless appliances, granite counter tops, hard wood floors, 9-foot ceiling and recess lighting to bright living areas with quality finishes throughout. Enjoy the peaceful setting of not being in city limits while still being close to local amenities. The home is in excellent condition. Sold As-Is, the beautiful furniture can convey to make it move in ready. Don't hesitate to schedule your private tour today.
For sale
$350,000
113 Foal Ct, Harrington, DE 19952
3beds
1,955sqft
:
Get pre-qualified$1,988/mo
Single Family Residence
Built in 2015
0.4 Acres Lot
$347,200 Zestimate®
$179/sqft
$25/mo HOA
What's special
Quality finishes throughoutHardwood floorsRecess lightingOpen floor planGranite counter topsCovered front porchRear deck
- 10 days |
- 363 |
- 27 |
Likely to sell faster than
Zillow last checked:
Listing updated:
Listed by:
Katrilla Giddens 443-366-1670,
Coldwell Banker Realty 4105434545,
Listing Team: Infinite Home Group
Source: Bright MLS,MLS#: DEKT2048826
Facts & features
Interior
Bedrooms & bathrooms
- Bedrooms: 3
- Bathrooms: 3
- Full bathrooms: 2
- 1/2 bathrooms: 1
- Main level bathrooms: 3
- Main level bedrooms: 3
Basement
- Area: 0
Heating
- Heat Pump, Electric
Cooling
- Central Air, Electric
Appliances
- Included: Microwave, Dishwasher, Dryer, Oven/Range - Electric, Range Hood, Refrigerator, Stainless Steel Appliance(s), Washer, Electric Water Heater
- Laundry: Main Level
Features
- Bathroom - Walk-In Shower, Ceiling Fan(s), Dining Area, Open Floorplan, Eat-in Kitchen, Kitchen Island, Pantry, Walk-In Closet(s), Bathroom - Tub Shower, Recessed Lighting
- Flooring: Carpet
- Windows: Screens, Storm Window(s)
- Has basement: No
- Has fireplace: No
Interior area
- Total structure area: 1,955
- Total interior livable area: 1,955 sqft
- Finished area above ground: 1,955
- Finished area below ground: 0
Property
Parking
- Total spaces: 4
- Parking features: Garage Faces Front, Concrete, Attached, Driveway
- Attached garage spaces: 2
- Uncovered spaces: 2
Accessibility
- Accessibility features: 2+ Access Exits
Features
- Levels: One
- Stories: 1
- Patio & porch: Deck, Porch
- Pool features: None
Lot
- Size: 0.4 Acres
- Dimensions: 41.27 x 176.67
Details
- Additional structures: Above Grade, Below Grade
- Parcel number: MD0017203014100000
- Zoning: AR
- Special conditions: Standard
Construction
Type & style
- Home type: SingleFamily
- Architectural style: Ranch/Rambler
- Property subtype: Single Family Residence
Materials
- Aluminum Siding
- Foundation: Crawl Space
Condition
- New construction: No
- Year built: 2015
Utilities & green energy
- Sewer: Public Sewer
- Water: Public
Community & HOA
Community
- Security: Security System
- Subdivision: Breeders Crown Farm
HOA
- Has HOA: Yes
- HOA fee: $300 annually
Location
- Region: Harrington
Financial & listing details
- Price per square foot: $179/sqft
- Tax assessed value: $375,800
- Annual tax amount: $1,356
- Date on market: 7/15/2026
- Listing agreement: Exclusive Right To Sell
- Listing terms: Cash,USDA Loan,VA Loan,FHA
- Ownership: Fee Simple
Estimated market value
$347,200
$330,000 - $365,000
$2,278/mo
Price history
| Date | Event | Price |
|---|---|---|
| 7/15/2026 | Listed for sale | $350,000+2.9%$179/sqft |
Source:  Bright MLS #DEKT2048826 Report a problem Bright MLS #DEKT2048826 Report a problem | ||
| 6/6/2026 | Listing removed | $340,000$174/sqft |
Source: Bright MLS #DEKT2046886 Report a problem | ||
| 5/19/2026 | Price change | $340,000-1.4%$174/sqft |
Source: Bright MLS #DEKT2046886 Report a problem | ||
| 5/15/2026 | Price change | $345,000-1.4%$176/sqft |
Source: Bright MLS #DEKT2046886 Report a problem | ||
| 5/7/2026 | Listed for sale | $350,000-1.4%$179/sqft |
Source: Bright MLS #DEKT2046886 Report a problem | ||
| 12/2/2025 | Listing removed | $355,000$182/sqft |
Source: Bright MLS #DEKT2039976 Report a problem | ||
| 8/5/2025 | Listed for sale | $355,000+44.9%$182/sqft |
Source: Bright MLS #DEKT2039976 Report a problem | ||
| 3/6/2019 | Listing removed | $245,000$125/sqft |
Source: RE/MAX Horizons Inc #1001647114 Report a problem | ||
| 5/29/2018 | Listed for sale | $245,000+10.6%$125/sqft |
Source: RE/MAX Horizons Inc #1001647114 Report a problem | ||
| 3/17/2016 | Sold | $221,585$113/sqft |
Source: Public Record Report a problem | ||
Public tax history
| Year | Property taxes | Tax assessment |
|---|---|---|
| 2025 | $1,896 -2.5% | $375,800 |
| 2024 | $1,945 +23.7% | $375,800 +676.4% |
| 2023 | $1,572 +3.6% | $48,400 |
| 2022 | $1,518 -1.1% | $48,400 |
| 2021 | $1,535 +1.2% | $48,400 |
| 2020 | $1,517 +0.1% | $48,400 |
| 2019 | $1,515 -1.1% | $48,400 |
| 2018 | $1,531 | $48,400 |
| 2017 | $1,531 +1.1% | $48,400 |
| 2016 | $1,515 | $48,400 +545.3% |
| 2015 | -- | $7,500 +971.4% |
| 2014 | -- | $700 |
| 2012 | -- | $700 |
| 2011 | -- | $700 |
| 2010 | -- | $700 |
| 2009 | -- | $700 |
| 2008 | -- | $700 |
| 2007 | -- | $700 |
| 2005 | -- | $700 |
| 2004 | -- | $700 |
Find assessor info on the county website
Monthly payment
Est. payment
Payment breakdown
Explore the cost of this home by adjusting the details. Changes won't be saved.Climate risks
Neighborhood: 19952
Nearby schools
GreatSchools rating
- 5/10Banneker (Benjamin) Elementary SchoolGrades: 1-5Distance: 4.2 mi
- 3/10Milford Central AcademyGrades: 6-8Distance: 4.4 mi
- 5/10Milford Senior High SchoolGrades: 9-12Distance: 4.4 mi
Schools provided by the listing agent
- District: Milford
Source: Bright MLS. This data may not be complete. We recommend contacting the local school district to confirm school assignments for this home.
- $363,5003 bd2 ba1.8k sqft68 Foal Ct, Harrington, DE 19952Off Market
- $336,7003 bd2 ba1.7k sqft75 Foal Ct, Harrington, DE 19952Off Market
- $356,0003 bd2 ba1.7k sqft46 Foal Ct, Harrington, DE 19952Off Market
- $424,8005 bd3 ba2.7k sqft49 Foal Ct, Harrington, DE 19952Off Market
- $408,8004 bd3 ba2.8k sqft49 Foal Ct #0, Harrington, DE 19952Off Market
- $343,7003 bd2 ba1.7k sqft82 Foal Ct, Harrington, DE 19952Off Market
- $370,6003 bd2 ba1.6k sqft63 Foal Ct, Harrington, DE 19952Off Market
- $--0.4 Acres115 Foal Ct, Harrington, DE 19952Off Market
A local agent can set up tours, give advice and negotiate with sellers.
A local lender can help you make sure your offer is ready when you are.
Similar homes
- $339,9003 bd2 ba2.1k sqftNone, Harrington, DE 19952For Sale
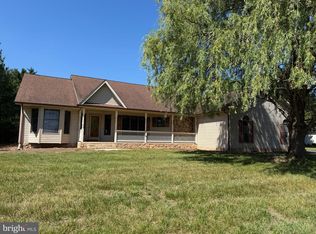
 MLS ID #DEKT2047698, John Fifer, Brokers Realty Group, LLC. Bright MLS
 - $389,0003 bd3 ba1.8k sqftNone Available, Harrington, DE 19952For Sale
 MLS ID #DEKT2047834, BRENDA RAMBO, RE/MAX Advantage Realty. Bright MLS
 - $465,0003 bd3 ba2.4k sqft110 E Lucky Estates Dr, Harrington, DE 19952For Sale
 MLS ID #DEKT2048512, Jennifer Hurd, First Coast Realty LLC. Bright MLS
 - $479,0003 bd3 ba2.4k sqftNone, Harrington, DE 19952For Sale
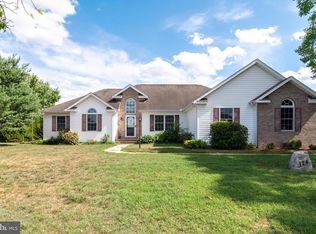 MLS ID #DEKT2047318, Kate Lewis, Keller Williams Realty. Bright MLS
 - $365,0003 bd2 ba1.5k sqftNone Available, Magnolia, DE 19962For SaleMLS ID #DEKT2049012, Dustin Oldfather, Compass. Bright MLS
- $325,0003 bd2 ba1.3k sqftNone, Felton, DE 19943For SaleMLS ID #DEKT2049076, Tyler Patterson, Myers Realty. Bright MLS
- $349,9904 bd3 ba2.2k sqftNone Available, Milford, DE 19963For SaleMLS ID #DESU2115058, JEFF KEMP, EXP Realty, LLC. Bright MLS
- $429,9003 bd3 ba2k sqftNone Available, Greenwood, DE 19950For SaleMLS ID #DEKT2046426, Lee Johnson, Coldwell Banker Premier - Seaford. Bright MLS
- $340,0004 bd2 ba2.2k sqftNone Available, Dover, DE 19901For SaleMLS ID #DEKT2048832, Melanie Owens, First Coast Realty LLC. Bright MLS
- $399,9993 bd2 ba1.8k sqftNone Available, Milford, DE 19963For SaleMLS ID #DESU2115720, Terri Favata, Elevated Real Estate Solutions. Bright MLS
- $485,9003 bd3 ba2.4k sqftNone Available, Greenwood, DE 19950For SaleMLS ID #DEKT2047962, Terri Favata, Elevated Real Estate Solutions. Bright MLS
- $345,0002 bd2 ba1.3k sqftNone Available, Milford, DE 19963For SaleMLS ID #DESU2115866, JOSEPH LINGO, Patterson-Schwartz-Rehoboth. Bright MLS
- $399,9003 bd3 ba1.9k sqftNone Available, Frederica, DE 19946For SaleMLS ID #DEKT2046520, Brian Dawicki, Totally Distinctive Realty. Bright MLS
- $335,0003 bd2 ba1.2k sqftNone Available, Felton, DE 19943For SaleMLS ID #DEKT2048482, Justin Weeks, Long & Foster Real Estate, Inc.. Bright MLS
- $350,0003 bd2 ba1.5k sqftNone Available, Felton, DE 19943For SaleMLS ID #DEKT2047916, KYLE SALMON, Lester Realty. Bright MLS
- $435,0003 bd3 ba2.1k sqftNone Available, Milford, DE 19963For SaleMLS ID #DESU2116208, SCHELL C. KELLY, Keller Williams Realty. Bright MLS
- $349,9003 bd2 ba1.6k sqftNone Available, Seaford, DE 19973For SaleMLS ID #DESU2106198, NANCY PRICE, Coldwell Banker Premier - Seaford. Bright MLS
- $395,0003 bd2 ba1.3k sqftNone Available, Greenwood, DE 19950For SaleMLS ID #DESU2114364, Russell Griffin, Keller Williams Realty. Bright MLS
- $489,0003 bd2 ba1.4k sqftNone Available, Houston, DE 19954For SaleMLS ID #DEKT2048740, Melody Mackert, Keller Williams Realty Central-Delaware. Bright MLS
- $405,0003 bd2 ba1.8k sqftNone Available, Milford, DE 19963For SaleMLS ID #DESU2115294, SCHELL C. KELLY, Keller Williams Realty. Bright MLS
