The seller is installing a brand-new roof. This offers buyers added value, peace of mind, and one less major expense to worry about! Meticulously maintained and move-in ready! Nestled on a private, cozy street, this charming home offers the perfect blend of comfort and convenience. Enjoy the oversized sunroom featuring Vinyltek windows and a relaxing hot tub, creating a year-round retreat. The beautifully renovated kitchen, with custom cabinetry, includes a built-in pantry with pull-out drawers. Hardwood under carpeting, if hard surface flooring is what you prefer! Outside, you'll find a gorgeous, tree-shaded parcel with lawn irrigation, a propane line for your grill, abundant garage space, and an adorable storage shed. Additional updates include a new septic system (2021). A truly special property offering privacy, functionality, and exceptional care throughout.
Pending
$339,000
29429 Edgewood Ave, Laurel, DE 19956
3beds
1,540sqft
Single Family Residence
Built in 1973
0.57 Acres Lot
$332,000 Zestimate®
$220/sqft
$-- HOA
What's special
Relaxing hot tubBeautifully renovated kitchenPrivate cozy streetGorgeous tree-shaded parcelLawn irrigationCustom cabinetryOversized sunroom
- 108 days
- 32
- 0
Zillow last checked:
Listing updated:
Listed by:
Amy Herr 302-258-7873,
Keller Williams Realty 3023600300,
Co-Listing Agent: Chad Daniel Herr 302-258-7875,
Keller Williams Realty
Source: Bright MLS,MLS#: DESU2113448
Facts & features
Interior
Bedrooms & bathrooms
- Bedrooms: 3
- Bathrooms: 2
- Full bathrooms: 1
- 1/2 bathrooms: 1
- Main level bathrooms: 2
- Main level bedrooms: 3
Basement
- Area: 0
Heating
- Baseboard
Cooling
- Central Air
Appliances
- Included: Dryer, Washer, Dishwasher, Microwave, Oven/Range - Electric, Refrigerator, Water Heater, Electric Water Heater
Features
- Attic, Dining Area, Entry Level Bedroom, Pantry
- Has basement: No
- Has fireplace: No
Interior area
- Total structure area: 1,540
- Total interior livable area: 1,540 sqft
- Finished area above ground: 1,540
- Finished area below ground: 0
Property
Parking
- Total spaces: 3
- Parking features: Garage Faces Front, Garage Faces Rear, Oversized, Detached, Driveway, Off Street
- Garage spaces: 3
- Has uncovered spaces: Yes
Accessibility
- Accessibility features: None
Features
- Levels: One
- Stories: 1
- Exterior features: Underground Lawn Sprinkler
- Pool features: None
- Has spa: Yes
- Spa features: Hot Tub
Lot
- Size: 0.57 Acres
- Dimensions: 126.00 x 200.00
Details
- Additional structures: Above Grade, Below Grade, Outbuilding
- Parcel number: 23206.0068.00
- Zoning: AR-1
- Special conditions: Standard
Construction
Type & style
- Home type: SingleFamily
- Architectural style: Ranch/Rambler
- Property subtype: Single Family Residence
Materials
- Other
- Foundation: Crawl Space
Condition
- New construction: No
- Year built: 1973
Utilities & green energy
- Sewer: Private Septic Tank
- Water: Private
Community & HOA
Community
- Subdivision: Sussex Estates
HOA
- Has HOA: No
Location
- Region: Laurel
Financial & listing details
- Price per square foot: $220/sqft
- Tax assessed value: $281,500
- Annual tax amount: $963
- Date on market: 6/8/2026
- Listing agreement: Exclusive Right To Sell
- Listing terms: Cash,Conventional,FHA,USDA Loan,VA Loan
- Ownership: Fee Simple
Estimated market value
$332,000
$315,000 - $349,000
$2,266/mo
Price history
| Date | Event | Price |
|---|---|---|
| 8/17/2026 | Pending sale | $339,000$220/sqft |
Source:  Bright MLS #DESU2113448 Report a problem Bright MLS #DESU2113448 Report a problem | ||
| 7/10/2026 | Listed for sale | $339,000$220/sqft |
Source: Bright MLS #DESU2113448 Report a problem | ||
| 6/23/2026 | Pending sale | $339,000$220/sqft |
Source: Bright MLS #DESU2113448 Report a problem | ||
| 6/8/2026 | Listed for sale | $339,000$220/sqft |
Source: Bright MLS #DESU2113448 Report a problem | ||
Public tax history
| Year | Property taxes | Tax assessment |
|---|---|---|
| 2025 | $591 +16.8% | $140,750 +819.9% |
| 2024 | $506 -9.9% | $15,300 |
| 2023 | $562 +13.9% | $15,300 |
| 2022 | $493 +1.4% | $15,300 |
| 2021 | $486 -1.5% | $15,300 |
| 2020 | $494 | $15,300 |
| 2019 | $494 -0.3% | $15,300 |
| 2018 | $495 -40.4% | $15,300 |
| 2017 | $830 +58% | $15,300 |
| 2016 | $526 +13.2% | $15,300 |
| 2015 | $464 +11.4% | $15,300 |
| 2014 | $417 +2.5% | $15,300 |
| 2013 | $407 +0.2% | $15,300 |
| 2012 | $406 +23.1% | $15,300 |
| 2011 | $330 | $15,300 |
| 2010 | $330 0% | $15,300 |
| 2009 | $330 | $15,300 |
| 2008 | -- | -- |
| 2007 | -- | -- |
| 2006 | -- | -- |
| 2005 | -- | -- |
| 2004 | -- | -- |
| 2003 | -- | -- |
| 2002 | -- | -- |
| 2001 | -- | -- |
Find assessor info on the county website
Monthly payment
Est. payment
Payment breakdown
Explore the cost of this home by adjusting the details. Changes won't be saved.Climate risks
Neighborhood: 19956
Nearby schools
Schools provided by the listing agent
- District: Laurel
Source: Bright MLS. This data may not be complete. We recommend contacting the local school district to confirm school assignments for this home.

Similar homes
- $319,9003 bd2 ba1.2k sqftNone Available, Laurel, DE 19956For Sale
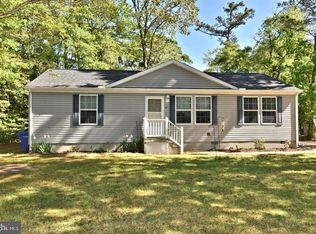
 MLS ID #DESU2119382, Mr. BRIAN G SHANNON, The Real Estate Market. Bright MLS
 - $499,9003 bd2 ba1.6k sqftNone Available, Laurel, DE 19956For Sale
 MLS ID #DESU2119298, Justin Hill, The Real Estate Market. Bright MLS
 - $264,9003 bd2 ba2k sqftNone Available, Laurel, DE 19956For Sale
 MLS ID #DESU2119040, DEBBIE BRITTINGHAM, RE/MAX Advantage Realty. Bright MLS
 - $399,9003 bd3 ba2k sqftNone Available, Laurel, DE 19956For Sale
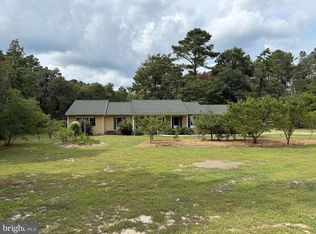 MLS ID #DESU2119360, DEBBIE BRITTINGHAM, RE/MAX Advantage Realty. Bright MLS
 - $320,0003 bd2 ba1.5k sqftNone Available, Seaford, DE 19973For SaleMLS ID #DESU2120142, PATTI HANEY, Century 21 Home Team Realty. Bright MLS
- $380,0003 bd3 ba2.1k sqftNone Available, Laurel, DE 19956For SaleMLS ID #DESU2115330, ROBERT NIBBLETT, CALLAWAY FARNELL AND MOORE. Bright MLS
- $399,9993 bd2 ba2.1k sqftNone Available, Laurel, DE 19956For SaleMLS ID #DESU2113740, Ms. Brenda Moore, Coldwell Banker Realty. Bright MLS
- $299,0003 bd2 ba1.9k sqftNone Available, Seaford, DE 19973For SaleMLS ID #DESU2115786, Dee Cross, CALLAWAY FARNELL AND MOORE. Bright MLS
- $344,9003 bd2 ba1.6k sqftNone Available, Seaford, DE 19973For SaleMLS ID #DESU2106198, NANCY PRICE, Coldwell Banker Premier - Seaford. Bright MLS
- $339,9004 bd2 ba1.4k sqftNone Available, Seaford, DE 19973For SaleMLS ID #DESU2116008, Jaasiel Nunez, Keller Williams Realty. Bright MLS
- $299,0003 bd2 ba1.2k sqftNone Available, Seaford, DE 19973For SaleMLS ID #DESU2120480, Barry Zeigler Jr, Weichert, Realtors - Beach Bound. Bright MLS
- $395,0003 bd2 ba1.8k sqftNone Available, Seaford, DE 19973For SaleMLS ID #DESU2120428, Charlene L. Reaser, EXP Realty, LLC. Bright MLS
- $319,9003 bd2 ba1.7k sqftNone Available, Salisbury, MD 21804For SaleMLS ID #MDWC2024510, Tim Arnett, ERA Martin Associates. Bright MLS
- $379,0003 bd2 ba1.6k sqftNone Available, Bridgeville, DE 19933For SaleMLS ID #DESU2119212, Jennifer Demarest, Alliance Property Partners. Bright MLS
- $249,9003 bd2 ba1.7k sqftNone Available, Seaford, DE 19973For SaleMLS ID #DESU2114532, Martinez Blake, Coldwell Banker Realty. Bright MLS
- $339,9003 bd2 ba1.5k sqftNone Available, Salisbury, MD 21801For SaleMLS ID #MDWC2024608, Jay Doaty, Coastal Resort Sales and Rent. Bright MLS
- $375,0003 bd2 ba1.2k sqftNone Available, Millsboro, DE 19966For SaleMLS ID #DESU2119624, SHERRY MITCHELL, INDIAN RIVER LAND CO. Bright MLS
- $349,0003 bd1 ba1.4k sqftNone Available, Georgetown, DE 19947For SaleMLS ID #DESU2108974, Audrey HAMMOND, Active Adults Realty. Bright MLS
- $325,0003 bd3 ba2.2k sqftNone Available, Hebron, MD 21830For SaleMLS ID #MDWC2024254, Bill Brown, Keller Williams Realty. Bright MLS
- $369,9003 bd2 ba1.3k sqftNone Available, Greenwood, DE 19950For SaleMLS ID #DESU2114364, Russell Griffin, Keller Williams Realty. Bright MLS
