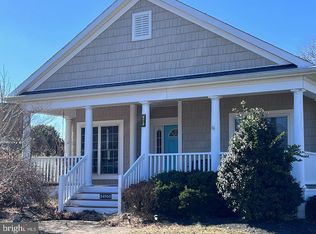
Golf Course Living with Style and Comfort in Baywood Greens Welcome to this beautifully maintained 3-bedroom, 2-bath home in the highly desirable Baywood Greens golf course community. Perfectly positioned overlooking the 1st green, this home blends comfort, style, and resort-quality amenities and incredible views! Inside, you'll find brand-new flooring throughout, an updated kitchen with stainless steel appliances, and a bright addition off the kitchen that offers stunning golf course views. The open floor plan is ideal for entertaining, while the 2-car attached garage and covered front porch add both function and charm. Step outside to a private paver patio surrounded by well-maintained landscaping—perfect for outdoor dining or peaceful mornings. Major updates include a new roof and a replaced A/C compressor, offering peace of mind and improved energy efficiency. Living in Baywood Greens means enjoying a two-tier resort-style pool, access to private community beaches, and a range of perks such as discounts on golf and clubhouse dining. Residents also have free use of the driving range, putting green, and chipping green, along with access to dog parks, a fitness room, scenic walking trails, and so much more. Whether you're looking for a year-round residence or a relaxing getaway, this home delivers the ideal blend of comfort, convenience, and community in one of the region’s most beautiful settings!
For sale
Price cut: $14.1K (7/15)
$284,900
32575 Long Iron Way #3214, Millsboro, DE 19966
3beds
1,900sqft
:
Get pre-qualified$1,645/mo
Single Family Residence
Built in 2001
-- sqft lot
$-- Zestimate®
$150/sqft
$-- HOA
What's special
- 367 days |
- 6,030 |
- 445 |
Zillow last checked:
Listing updated:
Listed by:
Daniel Milliken 907-378-0202,
Baywood Homes LLC 3029456280,
Co-Listing Agent: Diane Sulkovsky 302-462-8848,
Baywood Homes LLC
Source: Bright MLS,MLS#: DESU2092002
Facts & features
Interior
Bedrooms & bathrooms
- Bedrooms: 3
- Bathrooms: 2
- Full bathrooms: 2
- Main level bathrooms: 2
- Main level bedrooms: 3
Rooms
- Room types: Living Room, Dining Room, Primary Bedroom, Kitchen, Additional Bedroom
Primary bedroom
- Level: Main
Other
- Level: Main
Other
- Level: Main
Dining room
- Level: Main
Dining room
- Level: Unspecified
Kitchen
- Level: Main
Living room
- Level: Main
Heating
- Forced Air, Propane
Cooling
- Central Air, Electric
Appliances
- Included: Cooktop, Down Draft, Dishwasher, Disposal, Dryer, Ice Maker, Refrigerator, Microwave, Self Cleaning Oven, Washer, Water Heater, Electric Water Heater
Features
- Attic, Eat-in Kitchen, Kitchen Island, Ceiling Fan(s)
- Flooring: Hardwood
- Windows: Screens, Window Treatments
- Has basement: No
- Number of fireplaces: 1
- Fireplace features: Gas/Propane
Interior area
- Total structure area: 1,900
- Total interior livable area: 1,900 sqft
- Finished area above ground: 1,900
- Finished area below ground: 0
Property
Parking
- Total spaces: 2
- Parking features: Garage Door Opener, Driveway, Attached
- Attached garage spaces: 2
- Has uncovered spaces: Yes
Accessibility
- Accessibility features: None
Features
- Levels: One
- Stories: 1
- Exterior features: Lawn Sprinkler, Sidewalks
- Pool features: Community
- Has spa: Yes
- Spa features: Bath
Lot
- Features: Landscaped, Wooded, Adjoins Golf Course
Details
- Additional structures: Above Grade, Below Grade
- Parcel number: 23423.00273.003214
- Lease amount: $1,695
- Zoning: AR-1
- Special conditions: Standard
Construction
Type & style
- Home type: SingleFamily
- Architectural style: Ranch/Rambler
- Property subtype: Single Family Residence
Materials
- Vinyl Siding
- Foundation: Block, Crawl Space
- Roof: Architectural Shingle
Condition
- New construction: No
- Year built: 2001
Utilities & green energy
- Sewer: Public Sewer
- Water: Public
Community & HOA
Community
- Features: Pool
- Subdivision: Baywood
HOA
- Has HOA: No
- Amenities included: Beach Access, Boat Dock/Slip, Cable TV, Community Center, Golf Club, Marina/Marina Club, Tennis Court(s), Pool, Putting Green, Security
Location
- Region: Millsboro
Financial & listing details
- Price per square foot: $150/sqft
- Annual tax amount: $934
- Date on market: 8/3/2025
- Listing agreement: Exclusive Right To Sell
- Listing terms: Cash,Conventional,FHA,VA Loan
- Ownership: Land Lease
Estimated market value
Not available
Estimated sales range
Not available
Not available
Price history
| Date | Event | Price |
|---|---|---|
| 7/15/2026 | Price change | $284,900-4.7%$150/sqft |
Source:  Bright MLS #DESU2092002 Report a problem Bright MLS #DESU2092002 Report a problem | ||
| 5/26/2026 | Price change | $299,000-2%$157/sqft |
Source: Bright MLS #DESU2092002 Report a problem | ||
| 4/27/2026 | Price change | $305,000-3.8%$161/sqft |
Source: Bright MLS #DESU2092002 Report a problem | ||
| 2/25/2026 | Price change | $316,900-0.9%$167/sqft |
Source: Bright MLS #DESU2092002 Report a problem | ||
| 8/3/2025 | Listed for sale | $319,900$168/sqft |
Source: Bright MLS #DESU2092002 Report a problem | ||
Public tax history
Tax history is unavailable.
Monthly payment
Est. payment
Payment breakdown
Explore the cost of this home by adjusting the details. Changes won't be saved.Climate risks
Neighborhood: 19966
Nearby schools
GreatSchools rating
- 5/10Long Neck Elementary SchoolGrades: K-5Distance: 0.7 mi
- 4/10Millsboro Middle SchoolGrades: 6-8Distance: 6.7 mi
- 3/10Sussex Central High SchoolGrades: 9-12Distance: 7.8 mi
Schools provided by the listing agent
- District: Indian River
Source: Bright MLS. This data may not be complete. We recommend contacting the local school district to confirm school assignments for this home.
- $316,8003 bd3 ba2.3k sqft32583 Long Iron Way, Millsboro, DE 19966Off Market
- $351,0003 bd2 ba1.9k sqft32575 Long Iron Way, Long Neck, DE 19966Off Market

- $340,3003 bd3 ba1.8k sqft32599 Long Iron Way, Long Neck, DE 19966Off Market

- $412,4003 bd3 ba2.8k sqft32561 Long Iron Way, Millsboro, DE 19966Off Market
- $406,1003 bd3 ba3k sqft32603 Long Iron Way, Millsboro, DE 19966Off Market
- $319,8003 bd2 ba1.8k sqft32578 Long Iron Way, Millsboro, DE 19966Off Market
- $319,8003 bd2 ba1.8k sqft32589 Long Iron Way #3216, Millsboro, DE 19966For Sale
- $--3 bd3 ba3k sqft32561 Long Iron Way #3212, Millsboro, DE 19966Off Market
A local agent can set up tours, give advice and negotiate with sellers.
A local lender can help you make sure your offer is ready when you are.
Similar homes
- $280,0003 bd2 ba1.8k sqftNone Available, Millsboro, DE 19966For Sale
 MLS ID #DESU2109522, Lisa Marie, RE/MAX Advantage Realty. Bright MLS
 - $299,0003 bd4 ba1.7k sqftNone Available, Millsboro, DE 19966For Sale
 MLS ID #DESU2116512, Paulette Kreider, Coldwell Banker Realty. Bright MLS
 - $289,9003 bd2 ba1.6k sqftNone Available, Millsboro, DE 19966For Sale
 MLS ID #DESU2111482, Andy Whitescarver, RE/MAX Realty Group Rehoboth. Bright MLS
 - $299,9003 bd2 ba1.5k sqftNone Available, Millsboro, DE 19966For Sale
 MLS ID #DESU2109746, EMILY WILLIAMS, Keller Williams Realty. Bright MLS
 - $290,0003 bd2 ba1.4k sqftNone Available, Millsboro, DE 19966For SaleMLS ID #DESU2116672, STACI WALLS, NextHome Tomorrow Realty. Bright MLS
- $324,9003 bd2 ba2k sqftNone Available, Millsboro, DE 19966For SaleMLS ID #DESU2089308, Daniel Milliken, Baywood Homes LLC. Bright MLS
- $325,0003 bd3 ba1.1k sqftBayshore, Millsboro, DE 19966For SaleMLS ID #DESU2113054, DAVID T. KING, Berkshire Hathaway HomeServices PenFed Realty. Bright MLS
- $340,0003 bd3 ba1.8k sqftNone Available, Millsboro, DE 19966For SaleMLS ID #DESU2113228, Bob Jennings, Samson Properties of DE, LLC. Bright MLS
- $309,9003 bd2 ba1.6k sqftNone Available, Millsboro, DE 19966For SaleMLS ID #DESU2115810, Debbie Reed, RE/MAX Realty Group Rehoboth. Bright MLS
- $327,5004 bd2 ba2k sqftNone Available, Millsboro, DE 19966For SaleMLS ID #DESU2104656, Robin Masland, RE/MAX Associates. Bright MLS
- $330,0003 bd2 ba1.6k sqftNone Available, Millsboro, DE 19966For SaleMLS ID #DESU2104462, Daniel Milliken, Baywood Homes LLC. Bright MLS
- $349,9004 bd4 ba2.7k sqftNone Available, Millsboro, DE 19966For SaleMLS ID #DESU2116384, JAMES LATTANZI, Northrop Realty. Bright MLS
- $294,9003 bd2 ba1.4k sqftNone Available, Millsboro, DE 19966For SaleMLS ID #DESU2114024, CAROL GOLDEN, GOLDEN COASTAL REALTY. Bright MLS
- $319,0003 bd2 ba1.2k sqftNone Available, Millsboro, DE 19966For SaleMLS ID #DESU2100014, TAMMIE GOLDEN, Tesla Realty Group, LLC. Bright MLS
- $385,0003 bd2 ba1.4k sqftNone Available, Millsboro, DE 19966For SaleMLS ID #DESU2117250, JEANNIE MACK, BAY COAST REALTY. Bright MLS
- $309,9003 bd4 ba2.1k sqftNone Available, Millsboro, DE 19966For SaleMLS ID #DESU2116862, Molly Bayard Brittingham, Jack Lingo - Rehoboth. Bright MLS
- $279,0003 bd2 ba1.7k sqftNone Available, Millsboro, DE 19966For SaleMLS ID #DESU2112646, Christian Swalm, Swalm Realty LLC. Bright MLS
- $342,9003 bd2 ba1.8k sqftNone Available, Millsboro, DE 19966For SaleMLS ID #DESU2104032, Daniel Milliken, Baywood Homes LLC. Bright MLS
- $239,0003 bd1 ba1k sqftNone Available, Millsboro, DE 19966For SaleMLS ID #DESU2109806, JAIME HURLOCK, Long & Foster Real Estate, Inc.. Bright MLS
- $340,0002 bd2 ba1.5k sqftNone Available, Millsboro, DE 19966For SaleMLS ID #DESU2116204, Beatrice Maggio, JACK LINGO MILLSBORO. Bright MLS
