Tucked away on a spacious, partially wooded lot in Sherwood Forest, this charming coastal retreat is just minutes from nearby boat ramps, local dining, shopping, and beautiful Delaware beaches. This 3-bedroom, 1-bath home features a generously sized living room, screened porch, and sun-filled deck—perfect for enjoying warm summer days.Offered fully furnished and ready for the season, it’s an ideal weekend getaway or investment opportunity near the Indian River Bay. Spend your days crabbing, clamming, or cooking the catch of the day with friends and family, then unwind on the screened porch or soak up the sun outdoors. The expansive lot provides plenty of room for future additions, while accommodating boat and RV parking with ease. Built on a solid block and post pier foundation, this stick-built home offers both comfort and potential. Sherwood Forest residents enjoy a low $100 annual HOA and low property taxes—making this an affordable slice of coastal living.
Under contract
Price cut: $10.9K (6/10)
$239,000
32124 Steele Dr, Millsboro, DE 19966
3beds
1,003sqft
:
Get pre-qualified$1,405/mo
Single Family Residence
Built in 2001
0.25 Acres Lot
$232,900 Zestimate®
$238/sqft
$8/mo HOA
What's special
Spacious partially wooded lotExpansive lotScreened porchSun-filled deck
- 119 days |
- 279 |
- 14 |
Zillow last checked:
Listing updated:
Listed by:
JAIME HURLOCK 302-270-9409,
Long & Foster Real Estate, Inc. 302-542-0228
Source: Bright MLS,MLS#: DESU2109806
Facts & features
Interior
Bedrooms & bathrooms
- Bedrooms: 3
- Bathrooms: 1
- Full bathrooms: 1
- Main level bathrooms: 1
- Main level bedrooms: 3
Basement
- Area: 0
Heating
- Baseboard, Wood Stove, Electric
Cooling
- Window Unit(s), Electric
Appliances
- Included: Oven/Range - Electric, Refrigerator, Microwave, Electric Water Heater
- Laundry: None
Features
- Has basement: No
- Number of fireplaces: 1
- Fireplace features: Wood Burning
Interior area
- Total structure area: 1,003
- Total interior livable area: 1,003 sqft
- Finished area above ground: 1,003
- Finished area below ground: 0
Property
Parking
- Parking features: Off Street
Accessibility
- Accessibility features: None
Features
- Levels: One
- Stories: 1
- Patio & porch: Deck, Porch, Screened
- Pool features: None
Lot
- Size: 0.25 Acres
- Dimensions: 75.00 x 150.00
Details
- Additional structures: Above Grade, Below Grade
- Parcel number: 23423.00220.00
- Zoning: RES
- Special conditions: Standard
Construction
Type & style
- Home type: SingleFamily
- Architectural style: A-Frame,Bungalow
- Property subtype: Single Family Residence
Materials
- Stick Built
- Foundation: Pillar/Post/Pier
Condition
- New construction: No
- Year built: 2001
Utilities & green energy
- Sewer: Public Sewer
- Water: Public
Community & HOA
Community
- Subdivision: Sherwood Forest
HOA
- Has HOA: Yes
- HOA fee: $100 annually
Location
- Region: Millsboro
Financial & listing details
- Price per square foot: $238/sqft
- Tax assessed value: $128,600
- Annual tax amount: $275
- Date on market: 4/15/2026
- Listing agreement: Exclusive Right To Sell
- Inclusions: All Kitchen Appliances, Beds, All Items Remaining In The Home And The New Shed
- Ownership: Fee Simple
Estimated market value
$232,900
$221,000 - $245,000
$1,836/mo
Price history
| Date | Event | Price |
|---|---|---|
| 8/6/2026 | Contingent | $239,000$238/sqft |
Source:  Bright MLS #DESU2109806 Report a problem Bright MLS #DESU2109806 Report a problem | ||
| 8/1/2026 | Listed for sale | $239,000$238/sqft |
Source: Bright MLS #DESU2109806 Report a problem | ||
| 7/3/2026 | Pending sale | $239,000$238/sqft |
Source: Bright MLS #DESU2109806 Report a problem | ||
| 6/10/2026 | Price change | $239,000-4.4%$238/sqft |
Source: Bright MLS #DESU2109806 Report a problem | ||
| 4/15/2026 | Listed for sale | $249,900$249/sqft |
Source: Bright MLS #DESU2109806 Report a problem | ||
Public tax history
| Year | Property taxes | Tax assessment |
|---|---|---|
| 2025 | $908 +330.5% | $64,300 +1160.8% |
| 2024 | $211 +0.1% | $5,100 |
| 2023 | $211 +1.6% | $5,100 |
| 2022 | $207 +3.1% | $5,100 |
| 2021 | $201 +4.8% | $5,100 |
| 2020 | $192 +0.5% | $5,100 |
| 2019 | $191 | $5,100 |
| 2018 | $191 -1.8% | $5,100 |
| 2017 | $194 +13.5% | $5,100 |
| 2016 | $171 -3% | $5,100 |
| 2015 | $177 +1.5% | $5,100 |
| 2014 | $174 -1.1% | $5,100 |
| 2013 | $176 +4% | $5,100 |
| 2012 | $169 +63.5% | $5,100 +61.9% |
| 2011 | $103 | $3,150 |
| 2010 | $103 +0.4% | $3,150 |
| 2009 | $103 | $3,150 |
| 2008 | -- | -- |
| 2007 | -- | -- |
| 2006 | -- | -- |
| 2005 | -- | -- |
| 2004 | -- | -- |
| 2003 | -- | -- |
| 2002 | -- | -- |
| 2001 | -- | -- |
Find assessor info on the county website
Monthly payment
Est. payment
Payment breakdown
Explore the cost of this home by adjusting the details. Changes won't be saved.Climate risks
Neighborhood: 19966
Nearby schools
GreatSchools rating
- 5/10Long Neck Elementary SchoolGrades: K-5Distance: 0.3 mi
- 4/10Millsboro Middle SchoolGrades: 6-8Distance: 5.9 mi
- 3/10Sussex Central High SchoolGrades: 9-12Distance: 7.4 mi
Schools provided by the listing agent
- District: Indian River
Source: Bright MLS. This data may not be complete. We recommend contacting the local school district to confirm school assignments for this home.
- $208,4002 bd-- ba1.2k sqft32116 Steele Dr, Millsboro, DE 19966Off Market
- $218,7003 bd1 ba736 sqft32130 Steele Dr, Millsboro, DE 19966Off Market
- $118,5003 bd3 ba1.4k sqft32110 Steele Dr, Millsboro, DE 19966Sold
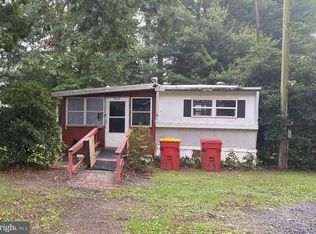
- $245,0002 bd-- ba1.5k sqft32140 Steele Dr, Millsboro, DE 19966Off Market
- $156,1003 bd2 ba1.2k sqft26228 School Ln, Millsboro, DE 19966Off Market
- $50,0002 bd-- ba600 sqft26220 School Ln, Millsboro, DE 19966Sold
- $133,7503 bd2 ba-- sqft32123 Steele Dr, Millsboro, DE 19966Sold
- $219,1004 bd-- ba1.5k sqft26240 School Ln, Millsboro, DE 19966Off Market
A local agent can set up tours, give advice and negotiate with sellers.
A local lender can help you make sure your offer is ready when you are.
Similar homes
- $239,9002 bd2 ba980 sqftNone Available, Millsboro, DE 19966For Sale
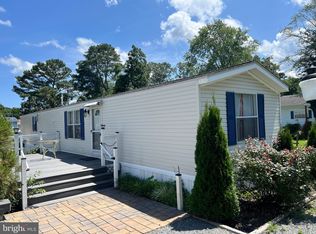
 MLS ID #DESU2092032, Justin Damadio, Iron Valley Real Estate Ocean City. Bright MLS
 - $189,5003 bd2 ba1.1k sqftNone Available, Millsboro, DE 19966For Sale
 MLS ID #DESU2117252, Joe Kreisher, RE/MAX Associates. Bright MLS
 - $220,0003 bd2 ba1.2k sqftNone Available, Millsboro, DE 19966For Sale
 MLS ID #DESU2116442, Aly Anderson, Allfirst Realty, Inc.. Bright MLS
 - $290,0003 bd2 ba1.4k sqftNone Available, Millsboro, DE 19966For Sale
 MLS ID #DESU2116672, STACI WALLS, NextHome Tomorrow Realty. Bright MLS
 - $294,9003 bd2 ba1.4k sqftNone Available, Millsboro, DE 19966For SaleMLS ID #DESU2114024, CAROL GOLDEN, GOLDEN COASTAL REALTY. Bright MLS
- $220,0003 bd2 ba924 sqftNone Available, Frankford, DE 19945For SaleMLS ID #DESU2117444, Rayme Rempfer, BHHS Fox & Roach-Media. Bright MLS
- $310,0003 bd1 ba1.1k sqftNone Available, Millsboro, DE 19966For SaleMLS ID #DESU2112658, KIM BOWDEN, Patterson-Schwartz-OceanView. Bright MLS
- $199,0002 bd1 ba736 sqftNone Available, Millsboro, DE 19966For SaleMLS ID #DESU2107962, Robert Skudrna, Long & Foster Real Estate, Inc.. Bright MLS
- $325,0003 bd2 ba1.2k sqftNone Available, Millsboro, DE 19966For SaleMLS ID #DESU2116254, Julie Gritton, Coldwell Banker Premier - Lewes. Bright MLS
- $149,9002 bd2 ba1.1k sqftNone Available, Millsboro, DE 19966For SaleMLS ID #DESU2111680, Victor Koveleski, Long & Foster Real Estate, Inc.. Bright MLS
- $340,0003 bd1 ba1.1k sqftNone Available, Millsboro, DE 19966For SaleMLS ID #DESU2102130, Brian Barrows, Monument Sotheby's International Realty. Bright MLS
- $169,9992 bd1 ba924 sqftNone Available, Millsboro, DE 19966For SaleMLS ID #DESU2115938, ADRIENNE KLASE, Berkshire Hathaway HomeServices PenFed Realty. Bright MLS
- $169,8003 bd2 ba1.3k sqftNone Available, Millsboro, DE 19966For SaleMLS ID #DESU2112154, Cecilia Leone, Century 21 Emerald. Bright MLS
- $150,0003 bd2 ba1.3k sqftNone Available, Millsboro, DE 19966For SaleMLS ID #DESU2115928, Michael Byrne, Potnets Homes LLC. Bright MLS
- $240,0002 bd2 ba960 sqftNone Available, Georgetown, DE 19947For SaleMLS ID #DESU2116490, Margaret Poisson, Century 21 Gold Key-Dover. Bright MLS
- $159,9002 bd2 ba1k sqftNone Available, Millsboro, DE 19966For SaleMLS ID #DESU2110568, Cecilia Leone, Century 21 Emerald. Bright MLS
- $199,9003 bd2 ba1k sqftNone Available, Millsboro, DE 19966For SaleMLS ID #DESU2112634, AISLINN STABNER, Iron Valley Real Estate at The Beach. Bright MLS
- $250,0003 bd3 ba1k sqftNone Available, Dagsboro, DE 19939For SaleMLS ID #DESU2084314, KIM BOWDEN, Patterson-Schwartz-OceanView. Bright MLS
- $209,9003 bd2 ba1.3k sqftNone Available, Millsboro, DE 19966For SaleMLS ID #DESU2115390, Gordon Basht, Potnets Homes LLC. Bright MLS
- $165,0003 bd2 ba1.4k sqftNone Available, Millsboro, DE 19966For SaleMLS ID #DESU2108862, PAULA Pistoia-Waddington, Iron Valley Real Estate Premier. Bright MLS
