NEW PRICE $250K! INCOME PRODUCING PROPERTY! This property has 2 homes! A single wide home with 2 additions for added square footage, 2 bedrooms and 2 baths AND a cottage with 1 bedroom and 1 bath. Located in the community of Dogwood Acres with access to the bay and a LOW HOA! The 14x70 1987 Oakwood Mobile Home was purchased brand new! Lived in by one owner this home has 2 bedrooms and 2 full baths. A 15x15 living room addition was added along with a 14x15 3 season room on the front and 15x12 screened porch on the back. The cottage is 18x24 and offers a full kitchen, 1 bedroom and a 1 full bath. There is a 16x16 detached one car garage to the right. A fully fenced in back yard is great for your pets! Low HOA is $50.00 voluntary per year. The community offers water access via the boat ramp and a small beach. Boat slips may be available to rent. There is a near by marina for larger boats. Short drive to the to the beaches, shopping and hospitals. Septic replaced in 2014 - McMullen Septic - septic has been inspected and passed Roof replaced on mobile in 2022 Heat Pump - maintained with service agreement / Blades HVAC - last serviced 2021 UPDATE: New bedroom floor installed 10/2025. **AGENTS: Please read agent remarks.
For sale
$250,000
32286 S Dogwood Dr, Dagsboro, DE 19939
3beds
1,000sqft
Manufactured Home
Built in 1987
0.35 Acres Lot
$237,600 Zestimate®
$250/sqft
$4/mo HOA
What's special
- 495 days |
- 1,051 |
- 50 |
Zillow last checked:
Listing updated:
Listed by:
KIM BOWDEN 302-462-5284,
Patterson-Schwartz-OceanView (302) 537-1300
Source: Bright MLS,MLS#: DESU2084314
Facts & features
Interior
Bedrooms & bathrooms
- Bedrooms: 3
- Bathrooms: 3
- Full bathrooms: 3
- Main level bathrooms: 3
- Main level bedrooms: 3
Basement
- Area: 0
Heating
- Heat Pump, Electric
Cooling
- Ceiling Fan(s), Central Air, Electric
Appliances
- Included: Dishwasher, Dryer, Extra Refrigerator/Freezer, Microwave, Oven/Range - Electric, Refrigerator, Water Heater, Electric Water Heater
Features
- Ceiling Fan(s), Combination Dining/Living, Entry Level Bedroom, Eat-in Kitchen
- Flooring: Carpet, Vinyl
- Has basement: No
- Has fireplace: No
Interior area
- Total structure area: 1,000
- Total interior livable area: 1,000 sqft
- Finished area above ground: 1,000
- Finished area below ground: 0
Video & virtual tour
Property
Parking
- Total spaces: 1
- Parking features: Garage Faces Front, Detached, Driveway, Off Street
- Garage spaces: 1
- Has uncovered spaces: Yes
Accessibility
- Accessibility features: None
Features
- Levels: One
- Stories: 1
- Exterior features: Other
- Pool features: None
Lot
- Size: 0.35 Acres
- Dimensions: 120 x 130
- Features: Cleared
Details
- Additional structures: Above Grade, Below Grade, Outbuilding
- Parcel number: 13406.00260.00
- Zoning: RESIDENTIAL
- Special conditions: Standard
Construction
Type & style
- Home type: MobileManufactured
- Architectural style: Contemporary
- Property subtype: Manufactured Home
Materials
- Stick Built, Vinyl Siding
Condition
- Good
- New construction: No
- Year built: 1987
Utilities & green energy
- Sewer: On Site Septic
- Water: Well
Community & HOA
Community
- Subdivision: Dogwood Acres
HOA
- Has HOA: Yes
- HOA fee: $50 annually
Location
- Region: Dagsboro
Financial & listing details
- Price per square foot: $250/sqft
- Tax assessed value: $22,100
- Annual tax amount: $575
- Date on market: 4/18/2025
- Listing agreement: Exclusive Right To Sell
- Listing terms: Cash,Other
- Ownership: Fee Simple
- Body type: Other
Estimated market value
$237,600
$226,000 - $249,000
$1,737/mo
Price history
| Date | Event | Price |
|---|---|---|
| 7/10/2026 | Listed for sale | $250,000$250/sqft |
Source:  Patterson Schwartz #DESU2084314 Report a problem Patterson Schwartz #DESU2084314 Report a problem | ||
| 6/19/2026 | Contingent | $250,000$250/sqft |
Source: Patterson Schwartz #DESU2084314 Report a problem | ||
| 4/11/2026 | Price change | $250,000-3.8%$250/sqft |
Source: Patterson Schwartz #DESU2084314 Report a problem | ||
| 3/18/2026 | Price change | $260,000-1.9%$260/sqft |
Source: Patterson Schwartz #DESU2084314 Report a problem | ||
| 11/22/2025 | Price change | $265,000-1.9%$265/sqft |
Source:  Bright MLS #DESU2084314 Report a problem Bright MLS #DESU2084314 Report a problem | ||
| 6/27/2025 | Price change | $270,000-1.8%$270/sqft |
Source: Bright MLS #DESU2084314 Report a problem | ||
| 4/18/2025 | Listed for sale | $275,000-3.5%$275/sqft |
Source: Bright MLS #DESU2084314 Report a problem | ||
| 9/18/2023 | Listing removed | -- |
Source: Patterson Schwartz Report a problem | ||
| 7/24/2023 | Price change | $285,000-3.4%$285/sqft |
Source: Patterson Schwartz #DESU2041784 Report a problem | ||
| 7/14/2023 | Pending sale | $295,000$295/sqft |
Source: Bright MLS #DESU2041784 Report a problem | ||
| 6/26/2023 | Price change | $295,000-1.7%$295/sqft |
Source: Bright MLS #DESU2041784 Report a problem | ||
| 5/23/2023 | Listed for sale | $300,000+209.3%$300/sqft |
Source: Bright MLS #DESU2041784 Report a problem | ||
| 11/17/2006 | Sold | $97,000$97/sqft |
Source: Agent Provided Report a problem | ||
Public tax history
| Year | Property taxes | Tax assessment |
|---|---|---|
| 2025 | $454 -24% | $103,400 +630.7% |
| 2024 | $597 +0.1% | $14,150 |
| 2023 | $596 +1.6% | $14,150 |
| 2022 | $587 +3% | $14,150 |
| 2021 | $570 +4.7% | $14,150 |
| 2020 | $544 | $14,150 |
| 2019 | $544 +0.4% | $14,150 |
| 2018 | $542 -0.9% | $14,150 |
| 2017 | $547 +9.5% | $14,150 |
| 2016 | $499 +1.9% | $14,150 |
| 2015 | $490 +1.5% | $14,150 |
| 2014 | $483 -1.1% | $14,150 |
| 2013 | $488 +4% | $14,150 |
| 2012 | $469 +1% | $14,150 |
| 2011 | $464 | $14,150 |
| 2010 | $464 +0.4% | $14,150 |
| 2009 | $462 | $14,150 |
| 2008 | -- | -- |
| 2007 | -- | -- |
| 2006 | -- | -- |
| 2005 | -- | -- |
| 2004 | -- | -- |
| 2003 | -- | -- |
| 2002 | -- | -- |
| 2001 | -- | -- |
Find assessor info on the county website
Monthly payment
Climate risks
Neighborhood: 19939
Nearby schools
GreatSchools rating
- 8/10Lord Baltimore Elementary SchoolGrades: K-5Distance: 4.8 mi
- 7/10Selbyville Middle SchoolGrades: 6-8Distance: 6.9 mi
- 6/10Indian River High SchoolGrades: 9-12Distance: 2.7 mi
Schools provided by the listing agent
- District: Indian River
Source: Bright MLS. This data may not be complete. We recommend contacting the local school district to confirm school assignments for this home.
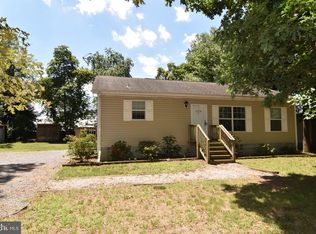
- $297,7003 bd2 ba1.1k sqft32274 S Dogwood Dr, Dagsboro, DE 19939Off Market
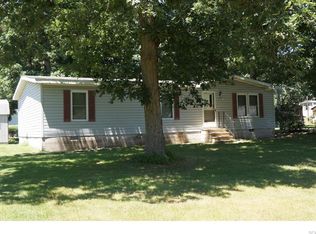
- $293,6002 bd2 ba1.4k sqft30721 W Lagoon Rd, Dagsboro, DE 19939Off Market
- $157,3003 bd-- ba840 sqft32287 S Dogwood Dr, Dagsboro, DE 19939Off Market
- $171,8003 bd-- ba924 sqft30741 W Lagoon Rd, Dagsboro, DE 19939Off Market
- $250,8003 bd-- ba1.7k sqft32264 S Dogwood Dr, Dagsboro, DE 19939Off Market
- $176,1003 bd-- ba1k sqft32269 S Dogwood Dr, Dagsboro, DE 19939Off Market
- $209,1002 bd-- ba1.1k sqft30744 White Oak Rd, Dagsboro, DE 19939Off Market
- $141,9001 bd1 ba560 sqft30747 W Lagoon Rd, Dagsboro, DE 19939Off Market
A local agent can set up tours, give advice and negotiate with sellers.
Similar homes
- $249,9002 bd1 ba1k sqftNone Available, Frankford, DE 19945For Sale

 MLS ID #DESU2112198, Inese DONOFRIO, Coldwell Banker Realty. Bright MLS
 - $359,9003 bd2 ba1k sqftNone Available, Dagsboro, DE 19939For Sale
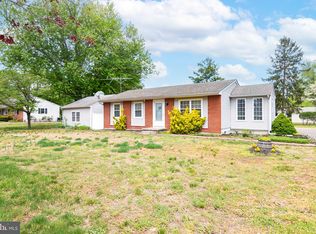 MLS ID #DESU2111724, Brian Hadley, Patterson-Schwartz-Hockessin. Bright MLS
 - $149,0003 bd2 ba1.4k sqftNone Available, Millsboro, DE 19966For Sale
 MLS ID #DESU2117582, Dustin Oldfather, Compass. Bright MLS
 - $239,9002 bd2 ba980 sqftNone Available, Millsboro, DE 19966For Sale
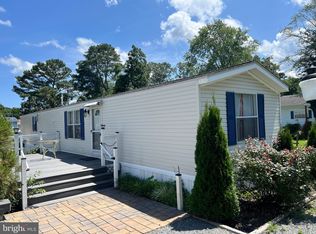 MLS ID #DESU2092032, Justin Damadio, Iron Valley Real Estate Ocean City. Bright MLS
 - $260,0003 bd2 ba1k sqftNone Available, Georgetown, DE 19947For SaleMLS ID #DESU2112212, Rebecca Turner, Northrop Realty. Bright MLS
- $245,0002 bd2 ba1k sqftNone Available, Selbyville, DE 19975For SaleMLS ID #DESU2096160, EILEEN O'ROURKE, Coldwell Banker Realty. Bright MLS
- $210,0003 bd2 ba1.2k sqftNone Available, Lewes, DE 19958For SaleMLS ID #DESU2117980, Tracey Vance, Investors Realty, Inc.. Bright MLS
- $310,0003 bd1 ba1.1k sqftNone Available, Millsboro, DE 19966For SaleMLS ID #DESU2112658, KIM BOWDEN, Patterson-Schwartz-OceanView. Bright MLS
- $249,0003 bd2 ba1.3k sqftNone Available, Millsboro, DE 19966For SaleMLS ID #DESU2118880, April Love Raimond, EXP Realty, LLC. Bright MLS
- $240,0002 bd2 ba960 sqftNone Available, Georgetown, DE 19947For SaleMLS ID #DESU2116490, Margaret Poisson, Century 21 Gold Key-Dover. Bright MLS
- $294,5003 bd2 ba1.1k sqftNone Available, Millsboro, DE 19966For SaleMLS ID #DESU2112204, SEAN STEWARD, Century 21 Home Team Realty. Bright MLS
- $249,9003 bd1 ba1k sqftNone Available, Georgetown, DE 19947For SaleMLS ID #DESU2118506, Shonda Kelly, Empower Real Estate, LLC. Bright MLS
- $179,5003 bd2 ba1.1k sqftNone Available, Millsboro, DE 19966For SaleMLS ID #DESU2117252, Joe Kreisher, RE/MAX Associates. Bright MLS
- $299,0003 bd1 ba960 sqftNone Available, Ocean View, DE 19970For SaleMLS ID #DESU2115040, ANN RASKAUSKAS, BETHANY AREA REALTY LLC. Bright MLS
- $169,9992 bd1 ba924 sqftNone Available, Millsboro, DE 19966For SaleMLS ID #DESU2115938, ADRIENNE KLASE, Berkshire Hathaway HomeServices PenFed Realty. Bright MLS
- $295,0002 bd1 ba1.1k sqftNone Available, Frankford, DE 19945For SaleMLS ID #DESU2099682, COLLEEN KELLNER, Northrop Realty. Bright MLS
- $257,0003 bd2 ba1.4k sqftNone Available, Rehoboth Beach, DE 19971For SaleMLS ID #DESU2103152, LINDA BOVA, SEA BOVA ASSOCIATES INC.. Bright MLS
- $169,8003 bd2 ba1.3k sqftNone Available, Millsboro, DE 19966For SaleMLS ID #DESU2112154, Cecilia Leone, Century 21 Emerald. Bright MLS
- $209,0003 bd2 ba1.2k sqftNone Available, Long Neck, DE 19966New ConstructionMLS ID #DESU2116470, Gordon Basht, Potnets Homes LLC. Bright MLS
- $159,9002 bd2 ba1k sqftNone Available, Millsboro, DE 19966For SaleMLS ID #DESU2110568, Cecilia Leone, Century 21 Emerald. Bright MLS
