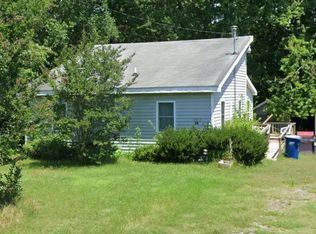
Discover the perfect blend of coastal charm and everyday comfort in this bright, beachy home located less than 6 miles from the Bethany Beach boardwalk. Nestled in a quiet, established community just outside the summer traffic, this spacious open-concept home features brand-new light wood luxury vinyl plank flooring, creating an airy and inviting feel throughout. Offering three generously sized bedrooms and 1.5 bathrooms, the home lives much larger than expected. Unwind after a day at the beach on the peaceful, screened porch, or move right in with most furnishings included, making this an ideal primary residence, vacation getaway, or turnkey investment property. Enjoy added peace of mind with a brand-new electric hot water heater, offering modern efficiency and one less major expense to worry about. Best of all, with no HOA, you'll have the freedom to park your boat or RV right at home. Enjoy the best of both worlds: a tranquil neighborhood setting just minutes from beaches, restaurants, shopping, and everything the Delaware coast has to offer... all at an exceptional value!
For sale
$220,000
32236 Tranquility Ln, Frankford, DE 19945
3beds
924sqft
:
Get pre-qualified$1,286/mo
Single Family Residence
Built in 2000
10,019 Square Feet Lot
$123,100 Zestimate®
$238/sqft
$-- HOA
What's special
Bright beachy homeSpacious open-concept homeThree generously sized bedroomsTranquil neighborhood settingPeaceful screened porch
- 16 hours |
- 238 |
- 21 |
Zillow last checked:
Listing updated:
Listed by:
Rayme Rempfer 302-373-8058,
BHHS Fox & Roach-Media (610) 566-3000,
Listing Team: Vince May Team
Source: Bright MLS,MLS#: DESU2117444
Facts & features
Interior
Bedrooms & bathrooms
- Bedrooms: 3
- Bathrooms: 2
- Full bathrooms: 1
- 1/2 bathrooms: 1
- Main level bathrooms: 2
- Main level bedrooms: 3
Basement
- Area: 0
Heating
- Baseboard, Electric
Cooling
- Window Unit(s)
Appliances
- Included: Electric Water Heater
Features
- Entry Level Bedroom, Open Floorplan
- Has basement: No
- Has fireplace: No
Interior area
- Total structure area: 924
- Total interior livable area: 924 sqft
- Finished area above ground: 924
- Finished area below ground: 0
Property
Parking
- Parking features: Driveway
- Has uncovered spaces: Yes
Accessibility
- Accessibility features: None
Features
- Levels: One
- Stories: 1
- Pool features: None
Lot
- Size: 10,019 Square Feet
- Dimensions: 78.00 x 130.00
Details
- Additional structures: Above Grade, Below Grade
- Parcel number: 13411.00665.00
- Zoning: GR
- Special conditions: Standard
Construction
Type & style
- Home type: SingleFamily
- Architectural style: Other
- Property subtype: Single Family Residence
Materials
- Aluminum Siding
- Foundation: Block
Condition
- New construction: No
- Year built: 2000
Utilities & green energy
- Sewer: On Site Septic
- Water: Well
Community & HOA
Community
- Subdivision: Hidden Acres
HOA
- Has HOA: No
Location
- Region: Frankford
Financial & listing details
- Price per square foot: $238/sqft
- Tax assessed value: $132,000
- Annual tax amount: $281
- Date on market: 8/2/2026
- Listing agreement: Exclusive Right To Sell
- Inclusions: All Furniture, Appliances Including Dishwasher, Stove, Refrigerator, Washer And Dryer And Accessories To Home Included In As Is Condition With No Monetary Value
- Exclusions: Kitchen Dishware
- Ownership: Fee Simple
Estimated market value
$123,100
$87,000 - $169,000
$1,397/mo
Price history
| Date | Event | Price |
|---|---|---|
| 8/2/2026 | Listed for sale | $220,000+15.8%$238/sqft |
Source:  Bright MLS #DESU2117444 Report a problem Bright MLS #DESU2117444 Report a problem | ||
| 4/1/2022 | Sold | $190,000-5%$206/sqft |
Source: Bright MLS #DESU2013046 Report a problem | ||
| 2/3/2022 | Pending sale | $200,000$216/sqft |
Source: Bright MLS #DESU2013046 Report a problem | ||
| 1/31/2022 | Price change | $200,000-4.8%$216/sqft |
Source:  Patterson Schwartz #DESU2013046 Report a problem Patterson Schwartz #DESU2013046 Report a problem | ||
| 1/11/2022 | Listed for sale | $210,000+320%$227/sqft |
Source: Bright MLS #DESU2013046 Report a problem | ||
| 10/30/2015 | Sold | $50,000$54/sqft |
Source: Public Record Report a problem | ||
Public tax history
| Year | Property taxes | Tax assessment |
|---|---|---|
| 2025 | $285 -40.4% | $66,000 +473.9% |
| 2024 | $478 +0.1% | $11,500 |
| 2023 | $478 +1.6% | $11,500 |
| 2022 | $470 +3.1% | $11,500 |
| 2021 | $456 +4.8% | $11,500 |
| 2020 | $436 | $11,500 |
| 2019 | $436 +0.2% | $11,500 |
| 2018 | $435 -1.4% | $11,500 |
| 2017 | $441 +13.2% | $11,500 |
| 2016 | $389 -3% | $11,500 |
| 2015 | $401 +1.5% | $11,500 |
| 2014 | $395 -1.1% | $11,500 |
| 2013 | $400 +4% | $11,500 |
| 2012 | $384 +1% | $11,500 |
| 2011 | $380 | $11,500 |
| 2010 | $380 +0.4% | $11,500 |
| 2009 | $379 | $11,500 |
| 2008 | -- | -- |
| 2007 | -- | -- |
| 2006 | -- | -- |
| 2005 | -- | -- |
| 2004 | -- | -- |
| 2003 | -- | -- |
| 2002 | -- | -- |
| 2001 | -- | -- |
Find assessor info on the county website
Monthly payment
Est. payment
Payment breakdown
Explore the cost of this home by adjusting the details. Changes won't be saved.Climate risks
Neighborhood: 19945
Nearby schools
GreatSchools rating
- 8/10Lord Baltimore Elementary SchoolGrades: K-5Distance: 2.8 mi
- 7/10Selbyville Middle SchoolGrades: 6-8Distance: 6.5 mi
- 6/10Indian River High SchoolGrades: 9-12Distance: 4.2 mi
Schools provided by the listing agent
- District: Indian River
Source: Bright MLS. This data may not be complete. We recommend contacting the local school district to confirm school assignments for this home.
- $243,5003 bd-- ba2.1k sqft32246 Tranquility Ln, Frankford, DE 19945Off Market
- $66,700-- bd-- ba-- sqft32224 Tranquility Ln, Frankford, DE 19945Off Market
- $345,4003 bd-- ba1.6k sqft32224 Tranquility Ln, Frankford, DE 19945Off Market
- $306,5003 bd2 ba1.1k sqft32306 Hidden Acre Dr, Frankford, DE 19945Off Market

- $--9,583 Square FeetHidden Acres Dr LOT 95, Frankford, DE 19945Off Market
- $118,9002 bd-- ba938 sqft32304 Hidden Acre Dr, Frankford, DE 19945Off Market
- $400,2003 bd3 ba1.5k sqft32310 Hidden Acre Dr, Frankford, DE 19945Off Market
- $295,9003 bd2 ba1.8k sqft32252 Tranquility Ln, Frankford, DE 19945Off Market
A local agent can set up tours, give advice and negotiate with sellers.
A local lender can help you make sure your offer is ready when you are.
Similar homes
- $275,0003 bd2 ba1k sqftNone Available, Frankford, DE 19945For Sale

 MLS ID #DESU2116966, Tracy Peoples, Century 21 Emerald. Bright MLS
 - $265,0003 bd1 ba984 sqftNone Available, Millville, DE 19967For Sale
 MLS ID #DESU2117198, Mr. BRIAN G SHANNON, The Real Estate Market. Bright MLS
 - $189,5003 bd2 ba1.1k sqftNone Available, Millsboro, DE 19966For Sale
 MLS ID #DESU2117252, Joe Kreisher, RE/MAX Associates. Bright MLS
 - $225,0003 bd2 ba1.3k sqftNone Available, Millsboro, DE 19966For Sale
 MLS ID #DESU2108204, Victor Koveleski, Long & Foster Real Estate, Inc.. Bright MLS
 - $224,9003 bd2 ba1.3k sqftNone Available, Millsboro, DE 19966For SaleMLS ID #DESU2115966, Amanda Sweigert, Keller Williams Realty Delmarva. Bright MLS
- $269,0003 bd2 ba1.2k sqftNone Available, Frankford, DE 19945For SaleMLS ID #DESU2116150, Clinton Bickford, Keller Williams Realty Delmarva. Bright MLS
- $280,0003 bd2 ba780 sqftNone Available, Frankford, DE 19945For SaleMLS ID #DESU2104908, Kitty Cole Snowden, EXP Realty, LLC. Bright MLS
- $325,0002 bd1 ba1.1k sqftNone Available, Frankford, DE 19945For SaleMLS ID #DESU2099682, COLLEEN KELLNER, Northrop Realty. Bright MLS
- $145,0002 bd1 ba544 sqftNone Available, Millsboro, DE 19966For SaleMLS ID #DESU2117100, Beth Foster, BAY COAST REALTY. Bright MLS
- $269,9002 bd1 ba1k sqftNone Available, Frankford, DE 19945For SaleMLS ID #DESU2112198, Inese DONOFRIO, Coldwell Banker Realty. Bright MLS
- $220,0003 bd2 ba1.2k sqftNone Available, Millsboro, DE 19966For SaleMLS ID #DESU2116442, Aly Anderson, Allfirst Realty, Inc.. Bright MLS
- $314,9003 bd3 ba1k sqftNone Available, Frankford, DE 19945For SaleMLS ID #DESU2108828, Barbara Blosser, Long & Foster Real Estate, Inc.. Bright MLS
- $164,9002 bd2 ba1k sqftNone Available, Ocean View, DE 19970For SaleMLS ID #DESU2116944, Adam Monico, Coldwell Banker Realty. Bright MLS
- $239,0003 bd1 ba1k sqftNone Available, Millsboro, DE 19966For SaleMLS ID #DESU2109806, JAIME HURLOCK, Long & Foster Real Estate, Inc.. Bright MLS
- $250,0003 bd3 ba1k sqftNone Available, Dagsboro, DE 19939For SaleMLS ID #DESU2084314, KIM BOWDEN, Patterson-Schwartz-OceanView. Bright MLS
- $250,0001 bd1 ba700 sqftNone Available, Millsboro, DE 19966For SaleMLS ID #DESU2116206, Chris Carr, HomeZu. Bright MLS
- $309,9002 bd2 ba1.1k sqftNone Available, Frankford, DE 19945For SaleMLS ID #DESU2106234, BRENDAN CROTTY, Keller Williams Realty. Bright MLS
- $209,0003 bd2 ba1.2k sqftNone Available, Long Neck, DE 19966New ConstructionMLS ID #DESU2116470, Gordon A Basht, Potnets Homes LLC. Bright MLS
- $325,0003 bd2 ba1.2k sqftNone Available, Millsboro, DE 19966For SaleMLS ID #DESU2116254, Julie Gritton, Coldwell Banker Premier - Lewes. Bright MLS
- $259,0003 bd2 ba1.2k sqftNone Available, Millsboro, DE 19966For SaleMLS ID #DESU2114852, STACI WALLS, NextHome Tomorrow Realty. Bright MLS
