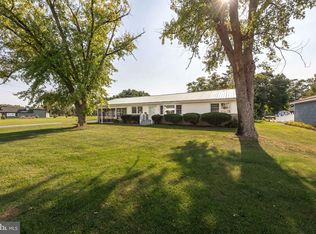
Welcome home to this beautifully maintained 3-bedroom, 2-bath home offering comfortable one-level living, an open floor plan, and a bright, inviting interior. Whether you're searching for a full-time residence, a weekend beach getaway, or an investment opportunity, this home checks all the boxes. Step inside to find a spacious living area that flows seamlessly into the kitchen and dining space, creating the perfect layout for entertaining or everyday living. The kitchen features ample cabinetry, generous counter space, a breakfast bar, and a new dishwasher, making meal prep and cleanup effortless. The thoughtfully designed split-bedroom floor plan offers privacy for the primary suite, complete with its own full bathroom. Two additional bedrooms and a second full bath provide plenty of room for family, guests, or a home office. Easy-care luxury vinyl flooring, neutral finishes, and abundant natural light create a warm, move-in-ready atmosphere throughout the home. Located just a short drive from Bethany Beach, Fenwick Island, Rehoboth Beach, Lewes, and Ocean City, Maryland, you'll enjoy easy access to some of the East Coast's most desirable beaches, boardwalks, restaurants, shopping, golf courses, marinas, fishing, parks, and entertainment. Delaware's tax-free shopping is just another bonus of this fantastic location. Short-term rentals, including Airbnb and VRBO, are permitted in the area (subject to county regulations and any applicable community restrictions), making this an excellent opportunity for buyers looking to generate rental income or own a flexible vacation property. Clean, well-maintained, and ready for its next owner, this home offers the perfect combination of affordability, convenience, and coastal lifestyle. Don't miss your opportunity to own a piece of Delaware's growing beach market schedule your private showing today!
For sale
Price cut: $10K (9/26)
$265,000
36089 New Marydels Rd, Frankford, DE 19945
3beds
1,064sqft
Manufactured Home
Built in 2021
0.57 Acres Lot
$261,700 Zestimate®
$249/sqft
$8/mo HOA
What's special
New dishwasherComfortable one-level livingBright inviting interiorAbundant natural lightNeutral finishesTwo additional bedroomsOpen floor plan
- 58 days
- 230
- 16
Zillow last checked:
Listing updated:
Listed by:
Tracy Peoples 302-853-5502,
Century 21 Emerald 3026442121
Source: Bright MLS,MLS#: DESU2116966
Facts & features
Interior
Bedrooms & bathrooms
- Bedrooms: 3
- Bathrooms: 2
- Full bathrooms: 2
- Main level bathrooms: 2
- Main level bedrooms: 3
Basement
- Area: 0
Heating
- Heat Pump, Electric
Cooling
- Central Air, Electric
Appliances
- Included: Range Hood, Refrigerator, Cooktop, Water Heater, Electric Water Heater
- Laundry: Washer/Dryer Hookups Only
Features
- Combination Kitchen/Living, Dry Wall
- Flooring: Laminate
- Has basement: No
- Has fireplace: No
Interior area
- Total structure area: 1,064
- Total interior livable area: 1,064 sqft
- Finished area above ground: 1,064
- Finished area below ground: 0
Property
Parking
- Parking features: Driveway
- Has uncovered spaces: Yes
Accessibility
- Accessibility features: Other
Features
- Levels: One
- Stories: 1
- Pool features: None
- Has view: Yes
- View description: Street
Lot
- Size: 0.57 Acres
- Dimensions: 151.00 x 166.00
- Features: Cleared, Rural
Details
- Additional structures: Above Grade, Below Grade
- Parcel number: 13419.0092.00
- Zoning: AR-1
- Special conditions: Standard
Construction
Type & style
- Home type: MobileManufactured
- Property subtype: Manufactured Home
Materials
- Vinyl Siding
- Foundation: Other, Pillar/Post/Pier
- Roof: Shingle
Condition
- Average,Good
- New construction: No
- Year built: 2021
- Major remodel year: 2021
Utilities & green energy
- Electric: 200+ Amp Service
- Sewer: Private Sewer
- Water: Well
- Utilities for property: Cable Available, Electricity Available, Phone Available
Community & HOA
Community
- Security: Main Entrance Lock, Smoke Detector(s)
- Subdivision: None Available
HOA
- Has HOA: Yes
- HOA fee: $100 annually
Location
- Region: Frankford
Financial & listing details
- Price per square foot: $249/sqft
- Tax assessed value: $126,700
- Annual tax amount: $298
- Date on market: 8/1/2026
- Listing agreement: Exclusive Right To Sell
- Listing terms: Cash,Conventional,Other
- Ownership: Fee Simple
- Body type: Single Wide
Estimated market value
$261,700
$249,000 - $275,000
Not available
Price history
| Date | Event | Price |
|---|---|---|
| 9/26/2026 | Price change | $265,000-3.6%$249/sqft |
Source:  Bright MLS #DESU2116966 Report a problem Bright MLS #DESU2116966 Report a problem | ||
| 8/1/2026 | Listed for sale | $275,000$258/sqft |
Source: Bright MLS #DESU2116966 Report a problem | ||
| 7/1/2026 | Listing removed | $275,000$258/sqft |
Source: Bright MLS #DESU2108358 Report a problem | ||
| 6/5/2026 | Listed for sale | $275,000+121.8%$258/sqft |
Source: Bright MLS #DESU2108358 Report a problem | ||
| 4/29/2021 | Listing removed | -- |
Source:  Keller Williams Report a problem Keller Williams Report a problem | ||
| 3/19/2021 | Listed for sale | $124,000+148%$117/sqft |
Source: Keller Williams #DESU179244 Report a problem | ||
| 9/23/2014 | Sold | $50,000-16.5%$47/sqft |
Source: Public Record Report a problem | ||
| 8/14/2014 | Listed for sale | $59,900$56/sqft |
Source: Layton Associates Real Estate and Property Management #616067 Report a problem | ||
Public tax history
| Year | Property taxes | Tax assessment |
|---|---|---|
| 2025 | $299 -17.7% | $63,350 +682.1% |
| 2024 | $363 +0.1% | $8,100 |
| 2023 | $363 +25% | $8,100 +25.6% |
| 2022 | $290 +2.8% | $6,450 |
| 2021 | $282 +5.3% | $6,450 |
| 2020 | $268 | $6,450 |
| 2019 | $268 +4.2% | $6,450 |
| 2018 | $257 -5.4% | $6,450 |
| 2017 | $272 +11.1% | $6,450 |
| 2016 | $245 -2.7% | $6,450 |
| 2015 | $251 +6.5% | $6,450 |
| 2014 | $236 -0.2% | $6,450 |
| 2013 | $236 +3.8% | $6,450 |
| 2012 | $228 -0.4% | $6,450 |
| 2011 | $229 | $6,450 |
| 2010 | $229 +0.4% | $6,450 |
| 2009 | $228 | $6,450 |
| 2008 | -- | -- |
| 2007 | -- | -- |
| 2006 | -- | -- |
| 2005 | -- | -- |
| 2004 | -- | -- |
| 2003 | -- | -- |
| 2002 | -- | -- |
| 2001 | -- | -- |
Find assessor info on the county website
Monthly payment
Climate risks
Neighborhood: 19945
Nearby schools
Schools provided by the listing agent
- Elementary: Lord Baltimore
- Middle: Selbyville
- High: Indian River
- District: Indian River
Source: Bright MLS. This data may not be complete. We recommend contacting the local school district to confirm school assignments for this home.
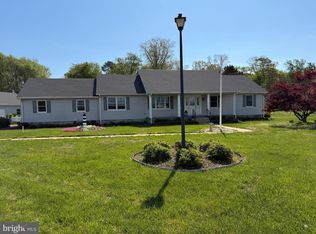
Similar homes
- $385,0003 bd2 ba1.4k sqftNone Available, Frankford, DE 19945For Sale
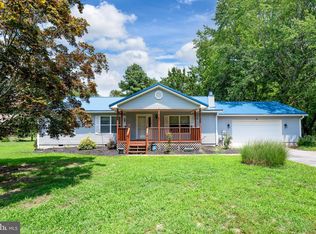
 MLS ID #DESU2116934, Barbara Lawrence, RE/MAX Advantage Realty. Bright MLS
 - $235,0003 bd2 ba1.1k sqftNone Available, Georgetown, DE 19947For Sale
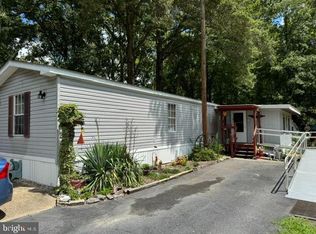 MLS ID #DESU2117802, Rebecca Turner, Northrop Realty. Bright MLS
 - $269,9003 bd2 ba1.5k sqftNone Available, Georgetown, DE 19947For Sale
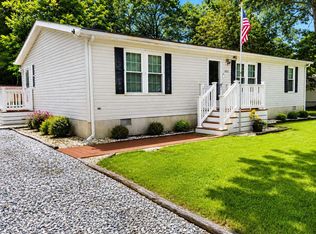 MLS ID #DESU2097758, MICHAEL DOMINGUEZ, Jack Lingo - Lewes. Bright MLS
 - $274,9003 bd1 ba1.4k sqftNone Available, Dagsboro, DE 19939For Sale
 MLS ID #DESU2120090, Donna Harrington, Coldwell Banker Realty. Bright MLS
 - $374,8993 bd2 ba1.2k sqftNone Available, Frankford, DE 19945New ConstructionMLS ID #DESU2103010, Allan Rathbun, Lester Realty. Bright MLS
- $250,0003 bd2 ba1k sqftNone Available, Georgetown, DE 19947For SaleMLS ID #DESU2112212, Rebecca Turner, Northrop Realty. Bright MLS
- $299,9003 bd2 ba1.5k sqftNone Available, Millsboro, DE 19966For SaleMLS ID #DESU2109746, EMILY WILLIAMS, Keller Williams Realty. Bright MLS
- $210,0003 bd2 ba1.2k sqftNone Available, Lewes, DE 19958For SaleMLS ID #DESU2117980, Tracey Vance, Investors Realty, Inc.. Bright MLS
- $225,0003 bd3 ba1k sqftNone Available, Dagsboro, DE 19939For SaleMLS ID #DESU2084314, KIM BOWDEN, Patterson-Schwartz-OceanView. Bright MLS
- $280,0003 bd2 ba1.5k sqftNone Available, Georgetown, DE 19947For SaleMLS ID #DESU2117184, Kelly Johnson-Watson, Keller Williams Realty Central-Delaware. Bright MLS
- $179,5003 bd2 ba1.1k sqftNone Available, Millsboro, DE 19966For SaleMLS ID #DESU2117252, Joe Kreisher, RE/MAX Associates. Bright MLS
- $275,0003 bd2 ba980 sqftNone Available, Milton, DE 19968For SaleMLS ID #DESU2110058, Marlene Davis, Long & Foster Real Estate, Inc.. Bright MLS
- $310,0003 bd1 ba1.1k sqftNone Available, Millsboro, DE 19966For SaleMLS ID #DESU2112658, KIM BOWDEN, Patterson-Schwartz-OceanView. Bright MLS
- $239,9002 bd2 ba980 sqftNone Available, Millsboro, DE 19966For SaleMLS ID #DESU2092032, Justin Damadio, Iron Valley Real Estate Ocean City. Bright MLS
- $330,0003 bd2 ba1.5k sqftNone Available, Millsboro, DE 19966For SaleMLS ID #DESU2115012, Pete Wham, Keller Williams Realty. Bright MLS
- $309,9003 bd2 ba1.4k sqftNone Available, Ocean View, DE 19970For SaleMLS ID #DESU2105216, John Ford, RE/MAX Associates-Hockessin. Bright MLS
- $149,9003 bd2 ba792 sqftNone Available, Ocean View, DE 19970For SaleMLS ID #DESU2117956, DAVE LEIDERMAN, Keller Williams Realty. Bright MLS
- $225,0003 bd2 ba1.1k sqftNone Available, Millsboro, DE 19966For SaleMLS ID #DESU2120040, Aaron Layton, Bryan Realty Group. Bright MLS
- $239,0003 bd2 ba1.2k sqftNone Available, Millsboro, DE 19966For SaleMLS ID #DESU2108368, Gordon Basht, Potnets Homes LLC. Bright MLS
- $299,0003 bd2 ba1.4k sqftNone Available, Millsboro, DE 19966For SaleMLS ID #DESU2120060, NANCY PRICE, Coldwell Banker Premier - Seaford. Bright MLS
