Just minutes from the beaches of Bethany and close to everything Ocean View, Bethany Beach, Fenwick Island, and the surrounding coastal communities have to offer, this beautiful newer modular home is located in the quiet, low-fee community of Plantation Park. Best of all, you own the land, while the HOA provides simple community management. Situated on a desirable corner lot near the entrance of the neighborhood, the property offers a spacious backyard, perfect for relaxing or entertaining, along with a storage shed for all your beach gear, tools, and outdoor toys. Inside, you'll appreciate the bright, open floor plan that seamlessly connects the living room and kitchen, creating an inviting space for everyday living and gatherings. The private primary suite features a large bedroom, dual vanity, and a walk-in shower. On the opposite end of the home, you'll find two additional generously sized bedrooms, a full hall bath with a tub/shower combination, and a convenient built-in desk/workstation that's perfect for working from home, studying, or managing daily tasks. Whether you're looking for a year-round residence, a vacation retreat, or an investment opportunity near Delaware's award-winning beaches, this move-in-ready home offers comfort, convenience, and exceptional value.
For sale
Price cut: $4.1K (8/9)
$264,900
37211 Florida Dr, Frankford, DE 19945
3beds
1,216sqft
Manufactured Home
Built in 2019
0.63 Acres Lot
$261,500 Zestimate®
$218/sqft
$13/mo HOA
What's special
Desirable corner lotPrivate primary suiteDual vanityWalk-in shower
- 26 days |
- 504 |
- 41 |
Zillow last checked:
Listing updated:
Listed by:
Clinton Bickford 410-422-9166,
Keller Williams Realty Delmarva 4105246400,
Listing Team: The Fritschle Barker Group
Source: Bright MLS,MLS#: DESU2116150
Facts & features
Interior
Bedrooms & bathrooms
- Bedrooms: 3
- Bathrooms: 2
- Full bathrooms: 2
- Main level bathrooms: 2
- Main level bedrooms: 3
Rooms
- Room types: Dining Room
Dining room
- Level: Unspecified
Heating
- Forced Air, Electric
Cooling
- Central Air, Electric
Appliances
- Included: Dryer, Microwave, Oven/Range - Gas, Range Hood, Refrigerator, Washer, Water Heater, Electric Water Heater
- Laundry: Dryer In Unit, Washer In Unit
Features
- Kitchen - Country, Entry Level Bedroom, Paneled Walls
- Flooring: Carpet, Vinyl
- Doors: Storm Door(s)
- Windows: Screens, Window Treatments
- Has basement: No
- Has fireplace: No
Interior area
- Total structure area: 1,216
- Total interior livable area: 1,216 sqft
- Finished area above ground: 1,216
- Finished area below ground: 0
Property
Parking
- Total spaces: 2
- Parking features: Gravel, Off Street, Driveway
- Uncovered spaces: 2
Accessibility
- Accessibility features: None
Features
- Levels: One
- Stories: 1
- Patio & porch: Deck, Porch, Screened
- Exterior features: Outdoor Shower
- Pool features: None
- Has view: Yes
- View description: Street, Trees/Woods
Lot
- Size: 0.63 Acres
- Dimensions: 231.00 x 119.00
- Features: Cleared, Corner Lot/Unit
Details
- Additional structures: Above Grade, Below Grade, Outbuilding
- Parcel number: 13416.00187.00
- Zoning: GR
- Special conditions: Standard
Construction
Type & style
- Home type: MobileManufactured
- Architectural style: Other
- Property subtype: Manufactured Home
Materials
- Vinyl Siding
- Foundation: Pillar/Post/Pier, Crawl Space
- Roof: Shingle,Asphalt
Condition
- New construction: No
- Year built: 2019
Details
- Builder name: Clayton Homes
Utilities & green energy
- Electric: 200+ Amp Service
- Sewer: Public Sewer
- Water: Well
- Utilities for property: Electricity Available
Community & HOA
Community
- Subdivision: Plantation Park
HOA
- Has HOA: Yes
- Amenities included: Cable TV
- Services included: Road Maintenance, Common Area Maintenance
- HOA fee: $150 annually
- HOA name: PLANTATION PARK
Location
- Region: Frankford
Financial & listing details
- Price per square foot: $218/sqft
- Tax assessed value: $166,100
- Annual tax amount: $355
- Date on market: 7/18/2026
- Listing agreement: Exclusive Right To Sell
- Listing terms: Cash,Conventional
- Ownership: Fee Simple
- Road surface type: Black Top, Paved
- Body type: Single Wide
Estimated market value
$261,500
$248,000 - $275,000
$1,637/mo
Price history
| Date | Event | Price |
|---|---|---|
| 8/9/2026 | Price change | $264,900-1.5%$218/sqft |
Source:  Bright MLS #DESU2116150 Report a problem Bright MLS #DESU2116150 Report a problem | ||
| 7/18/2026 | Listed for sale | $269,000+497.8%$221/sqft |
Source: Bright MLS #DESU2116150 Report a problem | ||
| 5/15/2014 | Sold | $45,000$37/sqft |
Source: Public Record Report a problem | ||
Public tax history
| Year | Property taxes | Tax assessment |
|---|---|---|
| 2025 | $903 -18.1% | $83,050 +519.8% |
| 2024 | $1,102 -7.7% | $13,400 |
| 2023 | $1,193 +0.8% | $13,400 |
| 2022 | $1,185 +7.7% | $13,400 +18.1% |
| 2021 | $1,099 +0.8% | $11,350 |
| 2020 | $1,091 | $11,350 |
| 2019 | $1,091 +0.2% | $11,350 |
| 2018 | $1,089 -0.4% | $11,350 |
| 2017 | $1,093 +1.8% | $11,350 |
| 2016 | $1,073 -1.1% | $11,350 |
| 2015 | $1,085 +0.5% | $11,350 |
| 2014 | $1,079 -0.4% | $11,350 |
| 2013 | $1,083 +1.2% | $11,350 |
| 2012 | $1,070 +0.3% | $11,350 |
| 2011 | $1,066 | $11,350 |
| 2010 | $1,066 +0.2% | $11,350 |
| 2009 | $1,065 | $11,350 |
| 2008 | -- | -- |
| 2007 | -- | -- |
| 2006 | -- | -- |
| 2005 | -- | -- |
| 2004 | -- | -- |
| 2003 | -- | -- |
| 2002 | -- | -- |
| 2001 | -- | -- |
Find assessor info on the county website
Monthly payment
Climate risks
Neighborhood: 19945
Nearby schools
GreatSchools rating
- 8/10Lord Baltimore Elementary SchoolGrades: K-5Distance: 1.9 mi
- 7/10Selbyville Middle SchoolGrades: 6-8Distance: 7 mi
- 6/10Indian River High SchoolGrades: 9-12Distance: 7.2 mi
Schools provided by the listing agent
- Elementary: Lord Baltimore
- High: Sussex Central
- District: Indian River
Source: Bright MLS. This data may not be complete. We recommend contacting the local school district to confirm school assignments for this home.
- $380,5004 bd2 ba1.7k sqft37205 Florida Dr, Frankford, DE 19945Off Market
- $--4 bd2 ba1.7k sqft37205 Florida Cir, Frankford, DE 19945Off Market
- $253,2003 bd-- ba1.9k sqft37372 Alabama Dr, Frankford, DE 19945Off Market
- $205,9003 bd-- ba1.2k sqft37376 Alabama Dr, Frankford, DE 19945Off Market
- $124,1003 bd-- ba672 sqft37263 Florida Cir, Frankford, DE 19945Off Market
- $280,0002 bd1 ba1.2k sqft37210 Florida Dr, Frankford, DE 19945Sold
- $241,0003 bd-- ba1.8k sqft37384 Alabama Dr, Frankford, DE 19945Off Market
- $196,4003 bd2 ba1k sqft37216 Florida Dr, Frankford, DE 19945Off Market
A local agent can set up tours, give advice and negotiate with sellers.
A local lender can help you make sure your offer is ready when you are.
Similar homes
- $275,0003 bd2 ba1k sqftNone Available, Frankford, DE 19945For Sale

 MLS ID #DESU2116966, Tracy Peoples, Century 21 Emerald. Bright MLS
 - $269,9002 bd1 ba1k sqftNone Available, Frankford, DE 19945For Sale
 MLS ID #DESU2112198, Inese DONOFRIO, Coldwell Banker Realty. Bright MLS
 - $314,9003 bd3 ba1k sqftNone Available, Frankford, DE 19945For Sale
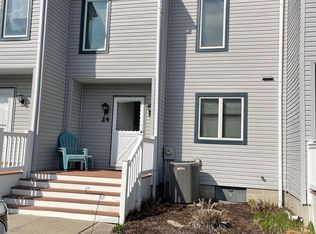 MLS ID #DESU2108828, Barbara Blosser, Long & Foster Real Estate, Inc.. Bright MLS
 - $309,9002 bd2 ba1.1k sqftNone Available, Frankford, DE 19945For Sale
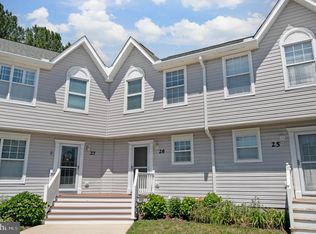 MLS ID #DESU2106234, BRENDAN CROTTY, Keller Williams Realty. Bright MLS
 - $265,0003 bd2 ba780 sqftNone Available, Frankford, DE 19945For SaleMLS ID #DESU2104908, Kitty Cole Snowden, EXP Realty, LLC. Bright MLS
- $220,0003 bd2 ba924 sqftNone Available, Frankford, DE 19945For SaleMLS ID #DESU2117444, Rayme Rempfer, BHHS Fox & Roach-Media. Bright MLS
- $377,8993 bd2 ba1.2k sqftNone Available, Frankford, DE 19945New ConstructionMLS ID #DESU2103010, Allan Rathbun, Lester Realty. Bright MLS
- $265,0003 bd1 ba984 sqftNone Available, Millville, DE 19967For SaleMLS ID #DESU2117198, Mr. BRIAN G SHANNON, The Real Estate Market. Bright MLS
- $385,0003 bd2 ba1.4k sqftNone Available, Frankford, DE 19945For SaleMLS ID #DESU2116934, Barbara Lawrence, RE/MAX Advantage Realty. Bright MLS
- $250,0003 bd3 ba1k sqftNone Available, Dagsboro, DE 19939For SaleMLS ID #DESU2084314, KIM BOWDEN, Patterson-Schwartz-OceanView. Bright MLS
- $169,9003 bd2 ba1.6k sqftNone Available, Frankford, DE 19945For SaleMLS ID #DESU2109738, Sylvester Marchman, Precision Real Estate Group LLC. Bright MLS
- $330,0002 bd2 ba1k sqftNone Available, Frankford, DE 19945For SaleMLS ID #DESU2114272, MEREDITH CHADWICK, JACK HICKMAN REAL ESTATE. Bright MLS
- $245,0002 bd2 ba1k sqftNone Available, Selbyville, DE 19975For SaleMLS ID #DESU2096160, EILEEN O'ROURKE, Coldwell Banker Realty. Bright MLS
- $199,0003 bd2 ba1.5k sqftNone Available, Selbyville, DE 19975For SaleMLS ID #DESU2106284, Julia Idoni, BAY COAST REALTY. Bright MLS
- $325,0002 bd1 ba1.1k sqftNone Available, Frankford, DE 19945For SaleMLS ID #DESU2099682, COLLEEN KELLNER, Northrop Realty. Bright MLS
- $344,0002 bd3 ba1.1k sqftNone Available, Frankford, DE 19945For SaleMLS ID #DESU2106038, Bill Spinelli, Northrop Realty. Bright MLS
- $164,9002 bd2 ba1k sqftNone Available, Ocean View, DE 19970For SaleMLS ID #DESU2116944, Adam Monico, Coldwell Banker Realty. Bright MLS
- $319,0002 bd2 ba896 sqftNone Available, Ocean City, MD 21842For SaleMLS ID #MDWO2040450, Bill Rothstein, Montego Bay Realty. Bright MLS
- $334,9003 bd2 ba1.4k sqftNone Available, Ocean View, DE 19970For SaleMLS ID #DESU2115308, Christine Corfield, Coldwell Banker Realty. Bright MLS
- $379,9003 bd2 ba1.4k sqftNone Available, Ocean City, MD 21842For SaleMLS ID #MDWO2040448, Bill Rothstein, Montego Bay Realty. Bright MLS
