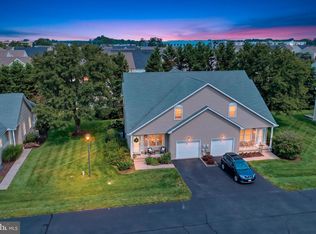
*******Furnished Townhome/Luxury Golf Course Living in Heritage Village!!!******** Investor's , Golfers, Beach Enthusiasts........ Perfectly positioned along the lush Fairways of the American Classic Golf Club, this exquisitely upgraded townhome in Heritage Village offers an exceptional blend of luxury, comfort, and timeless elegance. Every detail has been thoughtfully curated to create a sophisticated coastal retreat with breathtaking golf course views. From its impeccable finishes to its pristine condition, this residence showcases an unsurpassed attention to detail. Every inch of the home has been meticulously maintained, creating a move-in-ready property of exceptional quality and refinement. Designed for both everyday living and effortless entertaining, the open-concept floor plan is enhanced by rich hardwood flooring, designer lighting, custom millwork, and premium finishes throughout. The gourmet kitchen is the centerpiece of the home, featuring granite countertops, upgraded cabinetry, stainless steel appliances, a custom tile backsplash, and an expansive island that flows seamlessly into the spacious living and dining areas. The luxurious primary suite provides a peaceful retreat, while generously sized guest accommodations and beautifully appointed baths offer comfort and style for family and friends. Every room reflects exceptional craftsmanship and thoughtful upgrades, creating an atmosphere of understated elegance. Step outside to a spectacular custom outdoor living space where a natural limestone patio overlooks the beautifully manicured fairways. Designed for entertaining and relaxation, the patio features custom-built limestone seating that creates an inviting setting for morning coffee, sunset cocktails, or dining under the stars while enjoying tranquil golf course views. Located just minutes from historic downtown Lewes, Cape Henlopen State Park, Rehoboth Beach, fine dining, boutique shopping, marinas, and Delaware's award-winning beaches, this exceptional residence offers the perfect combination of luxury, convenience, and a low-maintenance coastal lifestyle. Opportunities like this are rare. Impeccably maintained, thoughtfully upgraded, and beautifully positioned on the golf course, this extraordinary home offers an exceptional lifestyle in one of Lewes' most desirable communities. Simply move in and enjoy the very best of coastal Delaware living. Seller is including a Home Warranty to Buyer with the Purchase to include HVAC. Short Term Rentals are Approved in this neighborhood......Great ROI for an Investor!!! Offered Furnished.
For sale
$535,000
18864 Bethpage Dr, Lewes, DE 19958
3beds
2,048sqft
:
Get pre-qualifiedN/A
Townhouse
Built in 2011
-- sqft lot
$520,200 Zestimate®
$261/sqft
$333/mo HOA
What's special
Tranquil golf course viewsExpansive islandPristine conditionBreathtaking golf course viewsImpeccable finishesBeautifully manicured fairwaysPremium finishes throughout
- 11 days |
- 562 |
- 17 |
Likely to sell faster than
Zillow last checked:
Listing updated:
Listed by:
AMY HAMER CZYZIA 302-228-0541,
Iron Valley Real Estate at The Beach (302) 541-8787
Source: Bright MLS,MLS#: DESU2115816
Facts & features
Interior
Bedrooms & bathrooms
- Bedrooms: 3
- Bathrooms: 4
- Full bathrooms: 3
- 1/2 bathrooms: 1
- Main level bathrooms: 1
Basement
- Area: 80
Heating
- Heat Pump, Electric
Cooling
- Central Air, Electric
Appliances
- Included: Microwave, Dishwasher, Dryer, ENERGY STAR Qualified Refrigerator, Exhaust Fan, Self Cleaning Oven, Range Hood, Refrigerator, Stainless Steel Appliance(s), Washer, Water Heater, Electric Water Heater
- Laundry: Has Laundry, Upper Level
Features
- Ceiling Fan(s), Combination Dining/Living, Family Room Off Kitchen, Dry Wall
- Flooring: Hardwood, Carpet
- Windows: Screens, Sliding
- Has basement: No
- Number of fireplaces: 2
- Fireplace features: Electric, Gas/Propane
Interior area
- Total structure area: 2,208
- Total interior livable area: 2,048 sqft
- Finished area above ground: 2,048
- Finished area below ground: 0
Property
Parking
- Total spaces: 2
- Parking features: On Street, Parking Lot
- Has uncovered spaces: Yes
Accessibility
- Accessibility features: None
Features
- Levels: Three
- Stories: 3
- Patio & porch: Patio
- Exterior features: Lawn Sprinkler, Sidewalks, Street Lights, Underground Lawn Sprinkler, Other
- Pool features: Community
- Has view: Yes
- View description: Golf Course
Lot
- Features: Landscaped, Rear Yard, Adjoins Golf Course, Unknown Soil Type
Details
- Additional structures: Above Grade, Below Grade
- Parcel number: 33406.00355.002E
- Zoning: AR
- Special conditions: Standard
Construction
Type & style
- Home type: Townhouse
- Architectural style: Contemporary
- Property subtype: Townhouse
Materials
- Frame, Aluminum Siding
- Foundation: Block
- Roof: Architectural Shingle
Condition
- Excellent
- New construction: No
- Year built: 2011
Utilities & green energy
- Electric: 100 Amp Service
- Sewer: Public Sewer
- Water: Public
- Utilities for property: Cable Connected, Cable Available, Electricity Available, Phone Available, Sewer Available, Water Available, Cable, DSL
Community & HOA
Community
- Features: Pool
- Condo and coop fee: $333 monthly
- Subdivision: Heritage Village Townhomes
HOA
- Has HOA: No
- Amenities included: Pool
- Services included: Common Area Maintenance, Pool(s), Reserve Funds, Road Maintenance, Trash
Location
- Region: Lewes
Financial & listing details
- Price per square foot: $261/sqft
- Tax assessed value: $438,400
- Annual tax amount: $926
- Date on market: 7/24/2026
- Listing agreement: Exclusive Right To Sell
- Listing terms: Conventional,Cash
- Ownership: Condominium
Estimated market value
$520,200
$494,000 - $546,000
$2,327/mo
Price history
| Date | Event | Price |
|---|---|---|
| 7/24/2026 | Listed for sale | $535,000+82%$261/sqft |
Source:  Bright MLS #DESU2115816 Report a problem Bright MLS #DESU2115816 Report a problem | ||
| 8/1/2013 | Sold | $293,900$144/sqft |
Source: Public Record Report a problem | ||
Public tax history
| Year | Property taxes | Tax assessment |
|---|---|---|
| 2025 | $926 -12.6% | $219,200 +919.5% |
| 2024 | $1,060 +0.1% | $21,500 |
| 2023 | $1,059 +3.6% | $21,500 |
| 2022 | $1,022 +0.9% | $21,500 |
| 2021 | $1,012 +0.3% | $21,500 |
| 2020 | $1,009 | $21,500 +2.1% |
| 2019 | $1,009 -0.1% | $21,050 -2.5% |
| 2018 | $1,011 +6.6% | $21,600 |
| 2017 | $949 +9.7% | $21,600 -0.2% |
| 2016 | $865 +4.2% | $21,650 -0.5% |
| 2015 | $830 -0.2% | $21,750 -0.9% |
| 2014 | $832 +2.4% | $21,950 -0.5% |
| 2013 | $812 +0.2% | $22,050 -0.2% |
| 2012 | $811 | $22,100 |
| 2011 | -- | -- |
Find assessor info on the county website
Monthly payment
Est. payment
Payment breakdown
Explore the cost of this home by adjusting the details. Changes won't be saved.Climate risks
Neighborhood: 19958
Nearby schools
GreatSchools rating
- 8/10Rehoboth Elementary SchoolGrades: K-5Distance: 3.4 mi
- 7/10Beacon Middle SchoolGrades: 6-8Distance: 1.3 mi
- 8/10Cape Henlopen High SchoolGrades: 9-12Distance: 1.7 mi
Schools provided by the listing agent
- High: Cape Henlopen
- District: Cape Henlopen
Source: Bright MLS. This data may not be complete. We recommend contacting the local school district to confirm school assignments for this home.
- $467,0003 bd3 ba2k sqft18868 Bethpage Dr, Lewes, DE 19958Off Market
- $447,6003 bd4 ba2k sqft18866 Bethpage Dr, Lewes, DE 19958Off Market
- $426,4003 bd-- ba2.2k sqft18871 Bethpage Dr, Lewes, DE 19958Off Market
- $419,9003 bd3 ba1.6k sqft18870 Bethpage Dr, Lewes, DE 19958Off Market
- $371,5003 bd-- ba1.6k sqft18873 Bethpage Dr, Lewes, DE 19958Off Market
- $490,7003 bd3 ba2.3k sqft18872 Bethpage Dr, Lewes, DE 19958Off Market
- $374,6003 bd-- ba1.6k sqft18875 Bethpage Dr, Lewes, DE 19958Off Market
- $418,4003 bd-- ba2k sqft18877 Bethpage Dr, Lewes, DE 19958Off Market
A local agent can set up tours, give advice and negotiate with sellers.
A local lender can help you make sure your offer is ready when you are.
Similar homes
- $535,0003 bd4 ba2.2k sqftNone Available, Rehoboth Beach, DE 19971For Sale

 MLS ID #DESU2113222, Matt Lunden, Keller Williams Realty. Bright MLS
 - $479,9004 bd4 ba1.9k sqftNone Available, Rehoboth Beach, DE 19971For Sale
 MLS ID #DESU2117140, LISA BARROS, Monument Sotheby's International Realty. Bright MLS
 - $599,9003 bd3 ba1.6k sqftNone Available, Lewes, DE 19958For Sale
 MLS ID #DESU2115366, Lee Ann Wilkinson, Berkshire Hathaway HomeServices PenFed Realty. Bright MLS
 - $564,9003 bd2 ba2.2k sqftNone Available, Lewes, DE 19958For Sale
 MLS ID #DESU2114948, Greg Seger, Northrop Realty. Bright MLS
 - $599,9003 bd3 ba1.8k sqftNone Available, Lewes, DE 19958For SaleMLS ID #DESU2113486, Carol Materniak, Long & Foster Real Estate, Inc.. Bright MLS
- $599,0003 bd4 ba2.8k sqftNone Available, Lewes, DE 19958For SaleMLS ID #DESU2113482, CARRIE LINGO, Jack Lingo - Lewes. Bright MLS
- $543,3004 bd4 ba2.9k sqftSawgrass South, Rehoboth Beach, DE 19971For SaleMLS ID #DESU2111306, Pierre Saez, EXP Realty, LLC. Bright MLS
- $549,9003 bd2 ba2k sqftNone Available, Lewes, DE 19958For SaleMLS ID #DESU2112664, Dustin Oldfather, Compass. Bright MLS
- $629,9003 bd3 ba1.8k sqftNone Available, Lewes, DE 19958For SaleMLS ID #DESU2104294, Lee Ann Wilkinson, Berkshire Hathaway HomeServices PenFed Realty. Bright MLS
- $549,0003 bd2 ba1.4k sqftNone Available, Lewes, DE 19958For SaleMLS ID #DESU2114238, Sterling Townsend, Monument Sotheby's International Realty. Bright MLS
- $438,0003 bd3 ba1.6k sqftNone Available, Lewes, DE 19958For SaleMLS ID #DESU2111702, BILL CULLIN, Long & Foster Real Estate, Inc.. Bright MLS
- $434,9003 bd2 ba1.9k sqftNone Available, Lewes, DE 19958For SaleMLS ID #DESU2108816, Shawn McDonnell, Jack Lingo - Lewes. Bright MLS
- $574,9003 bd3 ba1.9k sqftNone Available, Rehoboth Beach, DE 19971For SaleMLS ID #DESU2113358, Chris BEAGLE, Compass. Bright MLS
- $565,0003 bd4 ba3k sqftNone Available, Rehoboth Beach, DE 19971For SaleMLS ID #DESU2106324, EMILY WILLIAMS, Keller Williams Realty. Bright MLS
- $529,5004 bd4 ba2.6k sqftNone Available, Rehoboth Beach, DE 19971For SaleMLS ID #DESU2106104, SUSANNAH GRIFFIN, Long & Foster Real Estate, Inc.. Bright MLS
- $710,0004 bd4 ba2.4k sqftNone Available, Rehoboth Beach, DE 19971For SaleMLS ID #DESU2117216, Babs Morales, Berkshire Hathaway HomeServices PenFed Realty. Bright MLS
- $599,9993 bd2 ba1.6k sqftNone Available, Lewes, DE 19958For SaleMLS ID #DESU2114858, Victor Koveleski, Long & Foster Real Estate, Inc.. Bright MLS
- $555,0003 bd4 ba2.2k sqftNone Available, Rehoboth Beach, DE 19971For SaleMLS ID #DESU2110844, Kelley Johnson, Redfin Corp. Bright MLS
- $587,5003 bd3 ba2.2k sqftNone Available, Rehoboth Beach, DE 19971For SaleMLS ID #DESU2099588, Lee Ann Wilkinson, Berkshire Hathaway HomeServices PenFed Realty. Bright MLS
- $445,0002 bd2 ba1.5k sqftNone Available, Lewes, DE 19958For SaleMLS ID #DESU2116236, Jason Hoenen, Bryan Realty Group. Bright MLS
