Nestled at the intersection of relaxation and adventure, this charming 3-bedroom, 1-bath coastal cottage in Bayside serves as your ideal retreat from the hustle and bustle of everyday life. Spanning a generous 1,090 sq ft, this delightful home features a welcoming front porch that invites neighborly chats and leisurely mornings with a cup of coffee, all while being conveniently located just a block away from Marina #1 and the private beach. Recently updated to enhance comfort and efficiency, it boasts a newer HVAC system, luxury vinyl plank floors that add a touch of elegance, and a newer roof that ensures peace of mind. The open-concept layout is designed for both relaxation and entertaining, highlighted by a decorative brick fireplace that creates a great ambiance for gatherings. The sunroom, a perfect spot to soak in natural light, leads to your private outdoor oasis, which is complete with a large deck, a charming gazebo, and an outdoor shower—ideal for rinsing off after sun-soaked beach days or hosting lively BBQs while enjoying the spectacular fireworks display from Paradise Grill. With a spacious kitchen that offers ample storage for all your culinary needs, along with a beautifully manicured yard that enhances the home's curb appeal, this partially furnished gem is truly move-in ready. It offers a seamless blend of comfort and coastal living, situated in a vibrant community brimming with amenities and outdoor activities. Embrace the Bayside lifestyle, where relaxation and adventure await at every turn!
For sale
$155,000
34291 Bayberry Rd #93, Millsboro, DE 19966
3beds
1,090sqft
Manufactured Home
Built in 1960
-- sqft lot
$91,400 Zestimate®
$142/sqft
$-- HOA
What's special
Private outdoor oasisNewer hvac systemWelcoming front porchLarge deckCharming gazebo
- 62 days
- 382
- 27
Zillow last checked:
Listing updated:
Listed by:
Gordon Basht 302-373-6444,
Potnets Homes LLC 3029453820
Source: Bright MLS,MLS#: DESU2115656
Facts & features
Interior
Bedrooms & bathrooms
- Bedrooms: 3
- Bathrooms: 1
- Full bathrooms: 1
- Main level bathrooms: 1
- Main level bedrooms: 3
Rooms
- Room types: Living Room, Bedroom 2, Kitchen, Family Room, Bedroom 1, Bathroom 1, Additional Bedroom
Other
- Features: Flooring - Laminate Plank, Window Treatments
- Level: Main
Bedroom 1
- Level: Main
Bedroom 2
- Level: Main
Bathroom 1
- Level: Main
Family room
- Level: Main
Kitchen
- Level: Main
Living room
- Level: Main
Heating
- Forced Air, Electric
Cooling
- Central Air, Electric
Appliances
- Included: Disposal, Washer/Dryer Stacked, Microwave, Oven/Range - Gas, Water Heater, Electric Water Heater
- Laundry: Main Level
Features
- Bathroom - Stall Shower, Ceiling Fan(s), Open Floorplan, Paneled Walls
- Flooring: Laminate
- Doors: Six Panel, Storm Door(s)
- Windows: Screens, Vinyl Clad
- Has basement: No
- Number of fireplaces: 1
- Fireplace features: Decorative, Brick
Interior area
- Total structure area: 1,090
- Total interior livable area: 1,090 sqft
- Finished area above ground: 1,090
- Finished area below ground: 0
Property
Parking
- Total spaces: 2
- Parking features: Asphalt, Private, Driveway
- Uncovered spaces: 2
Accessibility
- Accessibility features: None
Features
- Levels: One
- Stories: 1
- Patio & porch: Deck, Patio
- Exterior features: Outdoor Shower
- Pool features: Community
- Fencing: Split Rail
- Park: Pot Nets Bayside
Lot
- Features: Middle Of Block
Details
- Additional structures: Above Grade, Below Grade
- Parcel number: 23430.002.008036
- Lease amount: $1,261
- Zoning: TP
- Special conditions: Standard
Construction
Type & style
- Home type: MobileManufactured
- Architectural style: Straight Thru
- Property subtype: Manufactured Home
Materials
- Vinyl Siding
- Foundation: Pillar/Post/Pier
- Roof: Architectural Shingle
Condition
- Very Good
- New construction: No
- Year built: 1960
Utilities & green energy
- Electric: 100 Amp Service
- Sewer: Public Sewer
- Water: Public
- Utilities for property: Cable Connected, Electricity Available
Community & HOA
Community
- Features: Pool
- Subdivision: Potnets Bayside
HOA
- Has HOA: No
Location
- Region: Millsboro
Financial & listing details
- Price per square foot: $142/sqft
- Tax assessed value: $62,000
- Annual tax amount: $132
- Date on market: 7/15/2026
- Listing agreement: Exclusive Agency
- Listing terms: Cash,Other
- Inclusions: See List
- Ownership: Land Lease
- Road surface type: Black Top
- Body type: Single Wide
Estimated market value
$91,400
$69,000 - $116,000
Not available
Price history
| Date | Event | Price |
|---|---|---|
| 7/15/2026 | Listed for sale | $155,000$142/sqft |
Source:  Bright MLS #DESU2115656 Report a problem Bright MLS #DESU2115656 Report a problem | ||
Public tax history
Tax history is unavailable.
Monthly payment
Climate risks
Neighborhood: 19966
Nearby schools
Schools provided by the listing agent
- District: Indian River
Source: Bright MLS. This data may not be complete. We recommend contacting the local school district to confirm school assignments for this home.
Similar homes
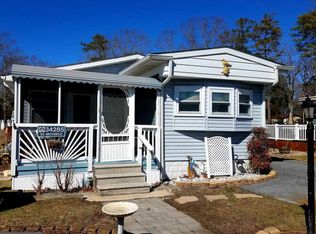
- $148,9993 bd2 ba1.2k sqftNone Available, Millsboro, DE 19966For Sale

 MLS ID #DESU2117782, Aly Anderson, Allfirst Realty, Inc.. Bright MLS
 - $165,0003 bd2 ba1.3k sqftNone Available, Millsboro, DE 19966For Sale
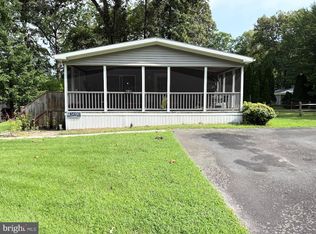 MLS ID #DESU2120310, Michael Byrne, Potnets Homes LLC. Bright MLS
 - $150,0003 bd2 ba1.3k sqftNone Available, Millsboro, DE 19966For Sale
 MLS ID #DESU2115928, Michael Byrne, Potnets Homes LLC. Bright MLS
 - $145,0002 bd2 ba980 sqftNone Available, Millsboro, DE 19966For Sale
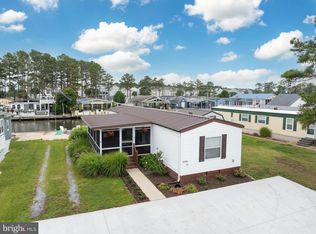 MLS ID #DESU2118200, Julie Gritton, Coldwell Banker Premier - Lewes. Bright MLS
 - $149,0003 bd2 ba1.4k sqftNone Available, Millsboro, DE 19966For SaleMLS ID #DESU2109200, STACI WALLS, NextHome Tomorrow Realty. Bright MLS
- $169,8003 bd2 ba1.3k sqftNone Available, Millsboro, DE 19966For SaleMLS ID #DESU2112154, Cecilia Leone, Century 21 Emerald. Bright MLS
- $164,9003 bd2 ba1.3k sqftNone Available, Millsboro, DE 19966For SaleMLS ID #DESU2107358, Gordon Basht, Potnets Homes LLC. Bright MLS
- $179,5003 bd2 ba1.1k sqftNone Available, Millsboro, DE 19966For SaleMLS ID #DESU2117252, Joe Kreisher, RE/MAX Associates. Bright MLS
- $159,0003 bd2 ba980 sqftNone Available, Millsboro, DE 19966For SaleMLS ID #DESU2107318, Peggy Centrella, Patterson-Schwartz-Hockessin. Bright MLS
- $149,0003 bd2 ba1.3k sqftNone Available, Millsboro, DE 19966For SaleMLS ID #DESU2111896, Rachel Tarbutton, Potnets Homes LLC. Bright MLS
- $139,9003 bd2 ba1.2k sqftNone Available, Millsboro, DE 19966For SaleMLS ID #DESU2114908, Elizabeth Lindsey, Keller Williams Realty. Bright MLS
- $129,9003 bd2 ba952 sqftNone Available, Millsboro, DE 19966For SaleMLS ID #DESU2117974, Anthony Lapinsky, First Coast Realty LLC. Bright MLS
- $99,0002 bd1 ba1k sqftNone Available, Millsboro, DE 19966For SaleMLS ID #DESU2118608, STACI WALLS, NextHome Tomorrow Realty. Bright MLS
- $119,9003 bd2 ba1.3k sqftNone Available, Millsboro, DE 19966For SaleMLS ID #DESU2107944, Nicole Cucinotta, Iron Valley Real Estate at The Beach. Bright MLS
- $135,0003 bd2 ba1.1k sqftNone Available, Millsboro, DE 19966For SaleMLS ID #DESU2118416, Rachel Tarbutton, Potnets Homes LLC. Bright MLS
- $149,0003 bd2 ba1.5k sqftNone Available, Millsboro, DE 19966For SaleMLS ID #DESU2107036, Rachel Tarbutton, Potnets Homes LLC. Bright MLS
- $175,0003 bd2 ba1k sqftNone Available, Millsboro, DE 19966For SaleMLS ID #DESU2112634, AISLINN STABNER, Iron Valley Real Estate at The Beach. Bright MLS
- $138,0003 bd2 ba1.5k sqftNone Available, Millsboro, DE 19966For SaleMLS ID #DESU2116744, Elizabeth Lindsey, Keller Williams Realty. Bright MLS
- $140,0003 bd2 ba949 sqftNone Available, Millsboro, DE 19966For SaleMLS ID #DESU2107716, Bill Rash, Northrop Realty. Bright MLS
- $167,5003 bd2 ba1.2k sqftNone Available, Millsboro, DE 19966For SaleMLS ID #DESU2069062, JOHN BLACK, Patterson-Schwartz-Rehoboth. Bright MLS
