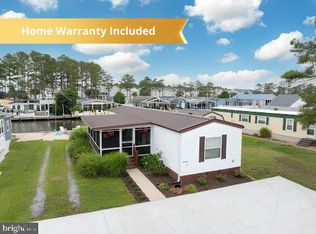
SUMMER PALM TREE VIEWS & WALK-TO-EVERYTHING LOCATION! See the summer palm trees of Paradise Grill on the horizon from your window and enjoy beaches, the marina, and Paradise Grill just a short stroll away. This charming 2-bedroom, 2-bath home puts the coastal lifestyle right at your doorstep. Inside, you’ll find a large, comfortable living room with plenty of space to kick back after a day on the bay. The primary bedroom has direct access to the back deck, and the gazebo is the perfect spot for evening cocktails, summer dinners, or simply relaxing in the coastal breeze. Sold partially furnished, this home is ready for you to start enjoying beach life right away. AND HERE’S THE BONUS—2026 LOT RENT IS INCLUDED! Enjoy private beaches, pools, marinas, walking trails, playgrounds, a dog park, tennis and pickleball courts, and endless ways to enjoy life by the water. Grab the flip-flops and golf car—the coastal lifestyle is calling! Call and schedule your showing today!
For sale
$159,900
34474 White Heron Rd #520, Millsboro, DE 19966
2beds
950sqft
Mobile Home
Built in 1968
-- sqft lot
$-- Zestimate®
$168/sqft
$-- HOA
What's special
Summer palm tree views
- 45 days
- 580
- 40
Zillow last checked:
Listing updated:
Listed by:
Rachel Tarbutton 610-772-7393,
Potnets Homes LLC 3029453820
Source: Bright MLS,MLS#: DESU2120990
Facts & features
Interior
Bedrooms & bathrooms
- Bedrooms: 2
- Bathrooms: 2
- Full bathrooms: 2
- Main level bathrooms: 2
- Main level bedrooms: 2
Basement
- Area: 0
Heating
- Forced Air, Propane
Cooling
- Central Air, Electric
Appliances
- Included: Electric Water Heater
- Laundry: Dryer In Unit, Washer In Unit
Features
- Has basement: No
- Number of fireplaces: 1
Interior area
- Total structure area: 950
- Total interior livable area: 950 sqft
- Finished area above ground: 950
- Finished area below ground: 0
Property
Parking
- Total spaces: 5
- Parking features: Asphalt, Concrete, Driveway
- Uncovered spaces: 5
Accessibility
- Accessibility features: None
Features
- Levels: One
- Stories: 1
- Patio & porch: Deck
- Pool features: Community
Details
- Additional structures: Above Grade, Below Grade
- Parcel number: 23430.002.005113
- Lease amount: $1,368
- Zoning: TP
- Special conditions: Standard
Construction
Type & style
- Home type: MobileManufactured
- Architectural style: Coastal
- Property subtype: Mobile Home
Materials
- Vinyl Siding
Condition
- Good
- New construction: No
- Year built: 1968
Utilities & green energy
- Sewer: Public Sewer
- Water: Public
Community & HOA
Community
- Subdivision: Potnets Bayside
HOA
- Has HOA: No
Location
- Region: Millsboro
Financial & listing details
- Price per square foot: $168/sqft
- Annual tax amount: $135
- Date on market: 9/22/2026
- Listing agreement: Exclusive Right To Sell
- Listing terms: Cash,Other
- Inclusions: Land Rent 2026. Partially Furnished.
- Exclusions: 2025 Golf Car For Sale - Make An Offer
- Ownership: Land Lease
Estimated market value
Not available
Estimated sales range
Not available
Not available
Price history
| Date | Event | Price |
|---|---|---|
| 10/21/2026 | Listed for sale | $159,900$168/sqft |
Source:  Bright MLS #DESU2120990 Report a problem | ||
Public tax history
Tax history is unavailable.
Monthly payment
Climate risks
Neighborhood: 19966
Nearby schools
Schools provided by the listing agent
- Elementary: Long Neck
- Middle: Indian River
- High: Indian Riv
- District: Indian River
Source: Bright MLS. This data may not be complete. We recommend contacting the local school district to confirm school assignments for this home.


Similar homes
- $145,0002 bd2 ba980 sqftNone Available, Millsboro, DE 19966For Sale
 MLS ID #DESU2118200, Julie Gritton, Coldwell Banker Premier - Lewes. Bright MLS
- $169,5003 bd2 ba1.1k sqftNone Available, Millsboro, DE 19966For Sale
 MLS ID #DESU2117252, Joe Kreisher, RE/MAX Associates. Bright MLS
- $147,0003 bd1 ba1k sqftNone Available, Millsboro, DE 19966For Sale
 MLS ID #DESU2115656, Gordon Basht, Potnets Homes LLC. Bright MLS
- $149,9002 bd1 ba1.1k sqftNone Available, Millsboro, DE 19966For Sale
 MLS ID #DESU2122822, KATHY LOUGHEED, BURTON REALTY INC. Bright MLS
- $150,0003 bd2 ba1.3k sqftNone Available, Millsboro, DE 19966For SaleMLS ID #DESU2115928, Michael Byrne, Potnets Homes LLC. Bright MLS
- $159,0003 bd2 ba980 sqftNone Available, Millsboro, DE 19966For SaleMLS ID #DESU2107318, Peggy Centrella, Patterson-Schwartz-Hockessin. Bright MLS
- $120,0002 bd1 ba864 sqftNone Available, Millsboro, DE 19966For SaleMLS ID #DESU2123474, David Litz, Century 21 Emerald. Bright MLS
- $165,0003 bd2 ba1.3k sqftNone Available, Millsboro, DE 19966For SaleMLS ID #DESU2120310, Michael Byrne, Potnets Homes LLC. Bright MLS
- $159,9003 bd2 ba1k sqftNone Available, Millsboro, DE 19966For SaleMLS ID #DESU2112634, AISLINN STABNER, Iron Valley Real Estate at The Beach. Bright MLS
- $149,0003 bd2 ba1.3k sqftNone Available, Millsboro, DE 19966For SaleMLS ID #DESU2107358, Gordon Basht, Potnets Homes LLC. Bright MLS
- $139,9003 bd2 ba1.2k sqftNone Available, Millsboro, DE 19966For SaleMLS ID #DESU2114908, Elizabeth Lindsey, Keller Williams Realty. Bright MLS
- $99,0002 bd1 ba1k sqftNone Available, Millsboro, DE 19966For SaleMLS ID #DESU2118608, STACI WALLS, NextHome Tomorrow Realty. Bright MLS
- $114,8884 bd1 ba1.3k sqftNone Available, Millsboro, DE 19966For SaleMLS ID #DESU2123536, Eileen Bumba, Long & Foster Real Estate, Inc.. Bright MLS
- $90,0003 bd2 ba980 sqftNone Available, Millsboro, DE 19966For SaleMLS ID #DESU2118066, Susan Fitzwater, RE/MAX Advantage Realty. Bright MLS
- $119,9003 bd2 ba1.3k sqftNone Available, Millsboro, DE 19966For SaleMLS ID #DESU2107944, Nicole Cucinotta, Iron Valley Real Estate at The Beach. Bright MLS
- $115,0003 bd2 ba744 sqftNone Available, Millsboro, DE 19966For SaleMLS ID #DESU2102544, Mary Teoli, Compass. Bright MLS
- $129,0003 bd1 ba864 sqftNone Available, Millsboro, DE 19966For SaleMLS ID #DESU2122700, Gordon Basht, Potnets Homes LLC. Bright MLS
- $167,5003 bd2 ba1.2k sqftNone Available, Millsboro, DE 19966For SaleMLS ID #DESU2069062, JOHN BLACK, Patterson-Schwartz-Rehoboth. Bright MLS
- $159,9002 bd2 ba1k sqftNone Available, Ocean View, DE 19970For SaleMLS ID #DESU2116944, Adam Monico, Coldwell Banker Realty. Bright MLS
