Welcome to 26221 Cove Dr a three year young Waterfront home with gorgeous water views. This tranquil canal front home was built recently in 2022 and is located just minutes to the Rehoboth Bay! This lovingly maintained young home offers the peace of mind knowing that all your systems are just a few years old, so you can enjoy your tranquil waterview stress free. The moment you step into the home you will be greeted with warm luxury vinyl plank flooring that stretches throughout the modern open floor plan from the entryway into the living room, kitchen, and dining area. The home features a spacious kitchen with plenty of cabinet space, modern recessed lighting, stainless steel appliances and a large island perfect for entertaining your family and friends. Past the living room is a tranquil screen porch overlooking the canal, a perfect space to relax after a long day at work or to entertain your family and friends. The Owners suite is spacious with a walk-in closet and a modern ensuite bathroom with updated cabinetry, updated modern fixtures and updated modern lighting. Down the hall are two spacious guest bedrooms and an updated modern guest bathroom with stainless fixtures. The home is located in the sought after community of Mariners Cove with fabulous amenities like Club house, Community Pool, Fitness Center, Picnic Area, and Marina. The community is located in Long Neck in Millsboro and just a minutes to your favorite local restaurants, and shopping, and a short drive to the Rehoboth Beach and Boardwalk.
Sold for $205,000
$205,000
26221 Cove Dr, Millsboro, DE 19966
3beds
1,296sqft
Manufactured Home
Built in 2022
104.02 Acres Lot
$-- Zestimate®
$158/sqft
$2,035 Estimated rent
Home value
Not available
Estimated sales range
Not available
$2,035/mo
Zestimate® history
Owner options
List your home for rent
$2,035/mo
Rent Zestimate®
Find your next renter with Zillow Rental Manager. Plus, with online applications, you can quickly screen prospective tenants – for free.
$2,035/mo
Rent Zestimate®
Refinance and save
$943/mo
Est. payment
Refinancing to a lower rate could help reduce your monthly payments and save thousands over the life of the loan.
$943/mo
Est. payment
Explore your selling options
Work with a Zillow partner agent
Leverage their expertise and Zillow's premium Showcase listings to get your home seen by more buyers.
Get startedList with your own agent
Get your home in front of millions of buyers by listing it on Zillow.
Learn how to do itSell it yourself
Take full control of how buyers see your home on Zillow by listing For Sale by Owner (FSBO).
List your homeWhat's special
Waterfront homeTranquil canal front homeUpdated modern fixturesGorgeous water viewsModern recessed lightingUpdated modern lightingModern open floor plan
Zillow last checked:
Listing updated:
Listed by:
TONY SACCO 302-703-7141,
RE/MAX Associates,
Co-Listing Agent: Michele Barone 609-410-9403,
RE/MAX Associates
Bought with:
Whitney Elliott, 5966662
Coldwell Banker Realty
Source: Bright MLS,MLS#: DESU2100670
Facts & features
Interior
Bedrooms & bathrooms
- Bedrooms: 3
- Bathrooms: 2
- Full bathrooms: 2
- Main level bathrooms: 2
- Main level bedrooms: 3
Basement
- Area: 0
Heating
- Central, Forced Air, Heat Pump, Electric
Cooling
- Central Air, Ceiling Fan(s), Electric
Appliances
- Included: Dishwasher, Dryer, Microwave, Oven/Range - Electric, Refrigerator, Stainless Steel Appliance(s), Cooktop, Washer, Water Heater, Electric Water Heater
- Laundry: Main Level
Features
- Bathroom - Stall Shower, Breakfast Area, Ceiling Fan(s), Combination Dining/Living, Combination Kitchen/Dining, Combination Kitchen/Living, Dining Area, Entry Level Bedroom, Open Floorplan, Kitchen Island, Kitchen - Table Space, Primary Bath(s), Recessed Lighting, Walk-In Closet(s)
- Flooring: Carpet, Luxury Vinyl
- Windows: Window Treatments
- Has basement: No
- Has fireplace: No
Interior area
- Total structure area: 1,296
- Total interior livable area: 1,296 sqft
- Finished area above ground: 1,296
- Finished area below ground: 0
Property
Parking
- Total spaces: 2
- Parking features: Driveway
- Uncovered spaces: 2
Accessibility
- Accessibility features: None
Features
- Levels: One
- Stories: 1
- Patio & porch: Porch, Screened
- Pool features: Community
- Has view: Yes
- View description: Canal, Water
- Has water view: Yes
- Water view: Canal,Water
- Waterfront features: Private Dock Site, Canal, Boat - Powered, Canoe/Kayak, Waterski/Wakeboard
- Frontage length: Water Frontage Ft: 38
Lot
- Size: 104.02 Acres
- Features: Landscaped, Fishing Available, Stream/Creek
Details
- Additional structures: Above Grade, Below Grade
- Parcel number: 23425.004.0056752
- Lease amount: $1,350
- Zoning: RESIDENTIAL
- Special conditions: Standard
Construction
Type & style
- Home type: MobileManufactured
- Property subtype: Manufactured Home
Materials
- Foundation: Crawl Space, Pillar/Post/Pier
Condition
- Excellent
- New construction: No
- Year built: 2022
Utilities & green energy
- Sewer: Public Sewer
- Water: Public
Community & HOA
Community
- Features: Pool
- Subdivision: Mariners Cove
HOA
- Has HOA: Yes
- Amenities included: Common Grounds, Marina/Marina Club, Pool
- Services included: Common Area Maintenance, Pool(s), Pier/Dock Maintenance
- HOA fee: $20 annually
Location
- Region: Millsboro
Financial & listing details
- Price per square foot: $158/sqft
- Tax assessed value: $23,800
- Annual tax amount: $310
- Date on market: 11/20/2025
- Listing agreement: Exclusive Right To Sell
- Listing terms: Cash,Conventional
- Ownership: Land Lease
Price history
| Date | Event | Price |
|---|---|---|
| 2/27/2026 | Sold | $205,000-5.1%$158/sqft |
Source:  Bright MLS #DESU2100670 Report a problem Bright MLS #DESU2100670 Report a problem | ||
| 1/27/2026 | Contingent | $216,000$167/sqft |
Source: Bright MLS #DESU2100670 Report a problem | ||
| 12/30/2025 | Price change | $216,000-0.5%$167/sqft |
Source: Bright MLS #DESU2100670 Report a problem | ||
| 11/20/2025 | Listed for sale | $217,000$167/sqft |
Source: Bright MLS #DESU2100670 Report a problem | ||
Public tax history
| Year | Property taxes | Tax assessment |
|---|---|---|
| 2022 | -- | -- |
| 2021 | $302 +4.3% | $11,900 |
| 2020 | $290 | $11,900 |
| 2019 | $290 +0.3% | $11,900 |
| 2018 | $289 -36.3% | $11,900 |
| 2017 | $454 +75.6% | $11,900 |
| 2016 | $258 +5.9% | $11,900 |
| 2015 | $244 +2.5% | $11,900 +8.7% |
| 2014 | $238 -0.6% | $10,950 |
| 2013 | $239 +3.5% | $10,950 |
| 2012 | $231 -2.3% | $10,950 |
| 2011 | $237 | $10,950 |
| 2010 | $237 +0.3% | $10,950 |
| 2009 | $236 | $10,950 |
| 2008 | -- | -- |
| 2007 | -- | -- |
| 2004 | -- | -- |
| 2003 | -- | -- |
| 2002 | -- | -- |
| 2001 | -- | -- |
Find assessor info on the county website
Neighborhood: 19966
Nearby homes
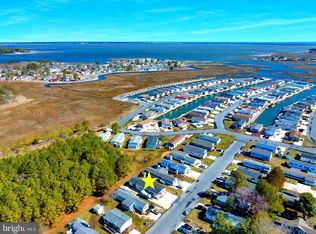
- $210,0003 bd2 ba1.4k sqft35515 Knoll Way #56383, Millsboro, DE 19966Sold
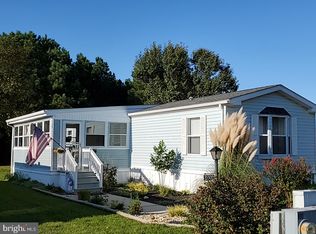
- $117,7003 bd2 ba-- sqft35509 Knoll Way #50572, Millsboro, DE 19966Off Market
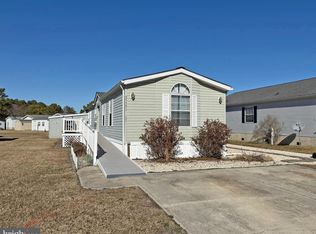
- $105,0002 bd2 ba1.5k sqft35531 Knoll Way #595, Millsboro, DE 19966For Sale
- $139,5002 bd2 ba1.2k sqft35499 Knoll Way, Millsboro, DE 19966Off Market
- $90,0002 bd2 ba924 sqft35499 Knoll Way #50104, Millsboro, DE 19966Sold
- $82,1003 bd-- ba1.3k sqft35436 Knoll Way, Millsboro, DE 19966Off Market
- $--3 bd1 ba-- sqft35436 Knoll Way #14535, Millsboro, DE 19966Off Market
- $161,6003 bd-- ba1.5k sqft35526 Knoll Way, Millsboro, DE 19966Off Market
Nearby schools
GreatSchools rating
- 5/10Long Neck Elementary SchoolGrades: K-5Distance: 3 mi
- 4/10Millsboro Middle SchoolGrades: 6-8Distance: 8.9 mi
- 3/10Sussex Central High SchoolGrades: 9-12Distance: 10.5 mi
Schools provided by the listing agent
- Elementary: Long Neck
- Middle: Sussex Central
- High: Sussex Central
- District: Indian River
Source: Bright MLS. This data may not be complete. We recommend contacting the local school district to confirm school assignments for this home.
- Delaware
- Sussex County
- Millsboro
- 19966
- 26221 Cove Dr
Nearby cities
Nearby zip codes
Other Millsboro Topics
