Skip main navigation
For sale
  • Price cut: $25K (7/17)
    $124,900

    35266 8th St, Millsboro, DE 19966

    3beds
    1,550sqft
    Manufactured Home
    Built in 2005
    -- sqft lot
    $122,300 Zestimate®
    $81/sqft
    $3/mo HOA

    What's special

    Outbuilding for additional storagePlush carpetingConvenient off-street parkingSpacious kitchen
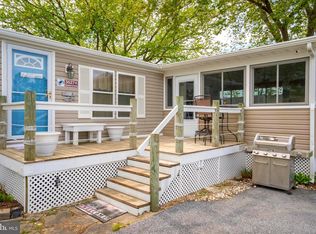
    Live the coastal lifestyle you’ve been waiting for in the waterfront community of Bay City. This beautifully updated 3-bedroom, 2-bath home is perfectly situated on a spacious corner lot with peaceful pond views and access to an impressive array of amenities designed for year-round enjoyment. Inside, you’ll find a bright and inviting open-concept floor plan where the spacious kitchen flows seamlessly into the dining and living areas, creating the perfect space for entertaining family and friends. The cozy gas fireplace adds warmth and charm, while the private primary suite features a walk-in closet and an updated en-suite bath with a tiled walk-in shower. Recent updates provide modern comfort and style throughout, including luxury vinyl flooring in the kitchen and bathrooms, plush carpeting, and thoughtful finishes that make this home truly move-in ready. Step outside and enjoy the expansive front deck, complete with a wraparound accessibility ramp, or relax on your corner lot overlooking the pond. A detached storage building provides additional space for beach gear, tools, and outdoor equipment. Bay City offers an exceptional lifestyle with a private beach, community boat docks, tennis courts directly across from the home, and navigable water access to the bay. Boating enthusiasts will appreciate that seasonal boat slips are currently available to residents, making it easy to get on the water and enjoy everything the Delaware coast has to offer. Conveniently located near Massey’s Landing, Paradise Grill, and Paradise Pub, you’ll enjoy easy access to waterfront dining, live entertainment, fishing, boating, and outdoor recreation. Whether you’re looking for a full-time residence, a weekend escape, or a place to enjoy retirement near the water, this property offers the perfect combination of comfort, convenience, and coastal charm. Schedule your private tour today and discover why so many love calling Bay City home.
    106 days
    |
    3,577
    |
    119
    |

    Likely to sell faster than

    Zillow last checked:

    Listing updated:

    Listed by:

    Jon Edler 302-743-8995,

    Empower Real Estate, LLC 3027382300,

    Co-Listing Agent: Georgette Franshawn Vassell 347-664-4217,

    Empower Real Estate, LLC

    Source: Bright MLS,MLS#: DESU2108714MLS Logo

      Facts & features

      Interior

      Bedrooms & bathrooms
      • Bedrooms: 3
      • Bathrooms: 2
      • Full bathrooms: 2
      • Main level bathrooms: 2
      • Main level bedrooms: 3
      Rooms
      • Room types: Living Room, Dining Room, Bedroom 2, Bedroom 3, Kitchen, Family Room, Bedroom 1, Laundry, Bathroom 1, Bathroom 2
      Bedroom 1
      • Level: Main
      Bedroom 2
      • Level: Main
      Bedroom 3
      • Level: Main
      Bathroom 1
      • Features: Bathroom - Walk-In Shower, Flooring - Luxury Vinyl Plank
      • Level: Main
      Bathroom 2
      • Features: Bathroom - Tub Shower, Flooring - Luxury Vinyl Plank
      • Level: Main
      Dining room
      • Level: Main
      Family room
      • Features: Fireplace - Gas
      • Level: Main
      Kitchen
      • Features: Flooring - Luxury Vinyl Plank, Kitchen - Gas Cooking, Pantry
      • Level: Main
      Laundry
      • Level: Main
      Living room
      • Level: Main
      Heating
      • Forced Air, Propane
      Cooling
      • Central Air, Electric
      Appliances
      • Included: Dishwasher, Dryer, Oven/Range - Gas, Range Hood, Refrigerator, Washer, Water Heater, Electric Water Heater
      • Laundry: Has Laundry, Main Level, Laundry Room
      Features
      • Soaking Tub, Breakfast Area, Ceiling Fan(s), Combination Kitchen/Dining, Dining Area, Entry Level Bedroom, Kitchen - Country, Eat-in Kitchen, Kitchen Island, Pantry, Primary Bath(s), Walk-In Closet(s)
      • Flooring: Carpet, Vinyl
      • Has basement: No
      • Number of fireplaces: 1
      • Fireplace features: Gas/Propane
      Interior area
      • Total structure area: 1,550
      • Total interior livable area: 1,550 sqft
      • Finished area above ground: 1,550
      Video & virtual tour

      Property

      Parking
      • Total spaces: 4
      • Parking features: Driveway, Off Street
      • Uncovered spaces: 4
      Accessibility
      • Accessibility features: Mobility Improvements, No Stairs, Accessible Approach with Ramp
      Features
      • Levels: One
      • Stories: 1
      • Patio & porch: Deck
      • Exterior features: Lighting, Private Beach
      • Pool features: None
      • Has view: Yes
      • View description: Pond
      • Has water view: Yes
      • Water view: Pond
      • Waterfront features: Boat - Powered, Bay
      Lot
      • Features: Corner Lot, Corner Lot/Unit
      Details
      • Additional structures: Above Grade, Outbuilding
      • Parcel number: 23424.0034.0052628
      • Lease amount: $842
      • Zoning: RESIDENTIAL
      • Special conditions: Standard

      Construction

      Type & style
      • Home type: MobileManufactured
      • Architectural style: Ranch/Rambler
      • Property subtype: Manufactured Home
      Materials
      • Vinyl Siding
      • Foundation: Crawl Space
      • Roof: Architectural Shingle
      Condition
      • Excellent
      • New construction: No
      • Year built: 2005
      • Major remodel year: 2026

      Utilities & green energy

      • Sewer: Public Sewer
      • Water: Community
      • Utilities for property: Propane, Electricity Available

      Community & HOA

      Community
      • Security: Smoke Detector(s)
      • Subdivision: Bay City
      HOA
      • Has HOA: Yes
      • Amenities included: Beach Access, Boat Dock/Slip, Boat Ramp, Pier/Dock, Tennis Court(s), Tot Lots/Playground, Water/Lake Privileges
      • HOA fee: $30 annually
      Location
      • Region: Millsboro

      Financial & listing details

      • Price per square foot: $81/sqft
      • Tax assessed value: $133,600
      • Annual tax amount: $285
      • Date on market: 4/3/2026
      • Listing agreement: Exclusive Right To Sell
      • Listing terms: Cash,Conventional,FHA,VA Loan
      • Inclusions: Appliances -stainless Steel Kitchen Package
      • Ownership: Land Lease
      Jonathan Edler

      (302) 743-8995

      By pressing Contact Agent, you agree that the real estate professional identified above may call/text you about your search, which may involve use of automated means and pre-recorded/artificial voices. You don't need to consent as a condition of buying any property, goods, or services. Message/data rates may apply. You also agree to our Terms of Use. Zillow does not endorse any real estate professionals. We may share information about your recent and future site activity with your agent to help them understand what you're looking for in a home.

        Estimated market value

        $122,300

        $116,000 - $128,000

        $2,292/mo

        Price history

        DateEventPrice
        7/17/2026Price change$124,900-16.7%$81/sqft
        Source: Bright MLS #DESU2108714 Report a problem
        7/11/2026Price change$149,900-6.3%$97/sqft
        Source: Bright MLS #DESU2108714 Report a problem
        7/3/2026Price change$159,900-4.8%$103/sqft
        Source: Bright MLS #DESU2108714 Report a problem
        6/12/2026Price change$167,900-1.2%$108/sqft
        Source: Bright MLS #DESU2108714 Report a problem
        5/29/2026Price change$169,900-2.9%$110/sqft
        Source: Bright MLS #DESU2108714 Report a problem
        4/3/2026Listed for sale$174,900+118.6%$113/sqft
        Source: Bright MLS #DESU2108714 Report a problem
        12/16/2023Listing removed--
        Source: Bright MLS #DESU2005186 Report a problem
        12/15/2021Sold$80,000-11.1%$52/sqft
        Source: Bright MLS #DESU2005186 Report a problem
        11/29/2021Pending sale$89,990$58/sqft
        Source: Bright MLS #DESU2005186 Report a problem
        11/19/2021Price change$89,990-5.2%$58/sqft
        Source: Bright MLS #DESU2005186 Report a problem
        10/4/2021Price change$94,900-5%$61/sqft
        Source: Bright MLS #DESU2005186 Report a problem
        9/28/2021Listed for sale$99,900$64/sqft
        Source: Bright MLS #DESU2005186 Report a problem
        9/13/2021Pending sale$99,900$64/sqft
        Source: Bright MLS #DESU2005186 Report a problem
        8/30/2021Listed for sale$99,900+53.7%$64/sqft
        Source: Bright MLS #DESU2005186 Report a problem
        8/4/2013Listing removed$65,000$42/sqft
        Source: RE/MAX ASSOCIATES #604848 Report a problem
        7/3/2013Price change$65,000-7.1%$42/sqft
        Source: RE/MAX ASSOCIATES #604848 Report a problem
        6/11/2013Listed for sale$70,000$45/sqft
        Source: RE/MAX ASSOCIATES #604848 Report a problem

        Public tax history

        YearProperty taxesTax assessment
        2025$297 -38.7%$66,800 +483.4%
        2024$485 +0.1%$11,450
        2023$485 +1.6%$11,450 +100%
        2022$477 +5.7%$5,725 -50%
        2021$451 -0.7%$11,450
        2020$455 $11,450
        2019$455 +0.4%$11,450
        2018$453 -0.9%$11,450
        2017$457 +11.8%$11,450
        2016$409 -0.4%$11,450
        2015$410 +1.4%$11,450 +2.7%
        2014$404 +70.2%$11,150
        2013$238 +3.6%$11,150
        2012$229 -4.7%$11,150
        2011$241 $11,150
        2010$241 +0.3%$11,150
        2009$240 $11,150
        2008-- --
        2007-- --
        Find assessor info on the county website

        Monthly payment

        Estimated monthly payment$1,822
        All calculations are estimates and provided by Zillow, Inc. for informational purposes only. Actual amounts may vary.
        HOA fees may include property taxes on listings classified as Co-Ops. Contact the listing agent and/or owner for fee details.
        Mortgage interest rates are dependent on a number of factors, including credit score, down payment, and repayment length. Interest rate data provided by Zillow Group Marketplace, Inc. as of 1/1/1970 from various mortgage lenders with which we have lead or other similar arrangements; the Estimated Payment is an average of those rates.
        See how much you could borrow to make a competitive offer.

        Climate risks

        Neighborhood: 19966

        Getting around

        15 / 100
        Car-Dependent
        31 / 100
        Somewhat Bikeable

        Nearby schools

        GreatSchools rating
        Schools provided by the listing agent
        • District: Indian River

        Source: Bright MLS. This data may not be complete. We recommend contacting the local school district to confirm school assignments for this home.

        Similar homes