Move in and start enjoying the beach lifestyle from day one! Located on a quiet double lot at the end of a dead-end street in Bay City’s Long Neck area, this exceptionally maintained home offers peaceful marsh views and an easy going coastal lifestyle. Just a short golf cart ride brings you to the community’s private beach, and the golf cart, along with most furnishings, can be reasonably negotiated separately from the sale. Outdoor living shines with a front deck, a relaxing 3-season porch, a newly built outdoor shower with hot and cold water, and a large electric-equipped shed perfect for golf cart storage and all your beach gear. Inside, the bright open-concept floor plan welcomes abundant natural light throughout the home. The spacious primary suite features an attached private bath, while two additional bedrooms and a second full bath are thoughtfully positioned on the opposite side of the home, offering privacy and flexibility for guests, family, or a home office. With lot rent of just $686/month, this property is ideal as a full-time residence or a relaxing coastal getaway. Residents enjoy access to tennis courts, playgrounds, a boat launch, community beach, and marina docking. Exciting community upgrades are scheduled for this month, including new basketball, tennis, and pickleball courts. Perfectly situated near Delaware’s most popular beach destinations, including Rehoboth Beach, Lewes, and Dewey Beach, you’ll also enjoy convenient access to Paradise Grill, Paradise Pub, Tanger Outlets, waterfront dining, entertainment, state parks, boating, kayaking, and all the best of tax-free Delaware Beach Living!
Under contract
Price cut: $19.1K (5/26)
$99,900
35274 8th St, Millsboro, DE 19966
3beds
1,250sqft
Manufactured Home
Built in 2000
-- sqft lot
$-- Zestimate®
$80/sqft
$-- HOA
What's special
Peaceful marsh viewsBright open-concept floor planFront deck
- 92 days |
- 1,160 |
- 66 |
Likely to sell faster than
Zillow last checked:
Listing updated:
Listed by:
Sarah Jourdan 302-522-5225,
Coldwell Banker Realty 3025391777,
Listing Team: The Real Mccoy Group, Co-Listing Team: The Real Mccoy Group,Co-Listing Agent: Morgan Travis 302-390-5092,
Coldwell Banker Realty
Source: Bright MLS,MLS#: DESU2108866
Facts & features
Interior
Bedrooms & bathrooms
- Bedrooms: 3
- Bathrooms: 2
- Full bathrooms: 2
- Main level bathrooms: 2
- Main level bedrooms: 3
Rooms
- Room types: Living Room, Primary Bedroom, Bedroom 2, Bedroom 3, Kitchen, Bathroom 2, Primary Bathroom
Primary bedroom
- Features: Attached Bathroom, Flooring - Luxury Vinyl Plank
- Level: Main
Bedroom 2
- Features: Flooring - Luxury Vinyl Plank
- Level: Main
Bedroom 3
- Features: Flooring - Luxury Vinyl Plank
- Level: Main
Primary bathroom
- Features: Bathroom - Tub Shower
- Level: Main
Bathroom 2
- Features: Bathroom - Tub Shower
- Level: Main
Kitchen
- Features: Flooring - Vinyl, Kitchen - Propane Cooking
- Level: Main
Living room
- Features: Flooring - Luxury Vinyl Plank
- Level: Main
Screened porch
- Features: Flooring - Carpet
- Level: Main
Heating
- Forced Air, Propane
Cooling
- Central Air, Electric
Appliances
- Included: Dryer, Microwave, Oven/Range - Gas, Refrigerator, Washer, Water Heater, Electric Water Heater
- Laundry: Has Laundry, Dryer In Unit, Washer In Unit
Features
- Soaking Tub, Bathroom - Tub Shower, Breakfast Area, Ceiling Fan(s), Combination Dining/Living, Combination Kitchen/Dining, Combination Kitchen/Living, Dining Area, Entry Level Bedroom, Family Room Off Kitchen, Open Floorplan, Eat-in Kitchen, Primary Bath(s), Other
- Flooring: Luxury Vinyl, Vinyl
- Doors: French Doors, Storm Door(s)
- Has basement: No
- Has fireplace: No
Interior area
- Total structure area: 1,250
- Total interior livable area: 1,250 sqft
- Finished area above ground: 1,250
- Finished area below ground: 0
Video & virtual tour
Property
Parking
- Total spaces: 4
- Parking features: Asphalt, Driveway, On Street
- Uncovered spaces: 4
Accessibility
- Accessibility features: 2+ Access Exits
Features
- Levels: One
- Stories: 1
- Patio & porch: Patio, Porch, Screened, Deck, Screened Porch
- Exterior features: Outdoor Shower, Play Area, Tennis Court(s), Other, Lighting, Private Beach
- Pool features: None
- Waterfront features: Canoe/Kayak, Private Access, Boat - Powered, Bay
Details
- Additional structures: Above Grade, Below Grade, Outbuilding
- Parcel number: 23424.0034.0049303
- Lease amount: $686
- Zoning: R
- Special conditions: Standard
Construction
Type & style
- Home type: MobileManufactured
- Architectural style: Coastal
- Property subtype: Manufactured Home
Materials
- Vinyl Siding, Combination, Other
- Roof: Metal
Condition
- Very Good
- New construction: No
- Year built: 2000
Utilities & green energy
- Sewer: Public Septic, Public Sewer
- Water: Public
- Utilities for property: Propane
Community & HOA
Community
- Security: Exterior Cameras
- Subdivision: Bay City
HOA
- Has HOA: No
- Amenities included: Beach Access, Boat Ramp, Tot Lots/Playground, Boat Dock/Slip, Tennis Court(s)
Location
- Region: Millsboro
Financial & listing details
- Price per square foot: $80/sqft
- Tax assessed value: $114,900
- Annual tax amount: $245
- Date on market: 4/25/2026
- Listing agreement: Exclusive Right To Sell
- Listing terms: Cash,Conventional,Other,Private Financing Available
- Ownership: Land Lease
- Body type: Double Wide

Sarah Jourdan
(302) 522-5225
By pressing Contact Agent, you agree that the real estate professional identified above may call/text you about your search, which may involve use of automated means and pre-recorded/artificial voices. You don't need to consent as a condition of buying any property, goods, or services. Message/data rates may apply. You also agree to our Terms of Use. Zillow does not endorse any real estate professionals. We may share information about your recent and future site activity with your agent to help them understand what you're looking for in a home.
Estimated market value
Not available
Estimated sales range
Not available
Not available
Price history
| Date | Event | Price |
|---|---|---|
| 7/16/2026 | Contingent | $99,900$80/sqft |
Source:  Bright MLS #DESU2108866 Report a problem Bright MLS #DESU2108866 Report a problem | ||
| 5/26/2026 | Price change | $99,900-16.1%$80/sqft |
Source: Bright MLS #DESU2108866 Report a problem | ||
| 4/25/2026 | Listed for sale | $119,000$95/sqft |
Source: Bright MLS #DESU2108866 Report a problem | ||
Public tax history
| Year | Property taxes | Tax assessment |
|---|---|---|
| 2025 | $245 -37.2% | $57,450 +507.9% |
| 2024 | $391 +0.1% | $9,450 |
| 2023 | $390 -1.4% | $9,450 +100% |
| 2022 | $396 +3% | $4,725 -50% |
| 2021 | $385 +8.2% | $9,450 |
| 2020 | $355 | $9,450 |
| 2019 | $355 +0.4% | $9,450 |
| 2018 | $354 -1% | $9,450 |
| 2017 | $357 +16.9% | $9,450 +3.8% |
| 2016 | $306 -3% | $9,100 |
| 2015 | $315 +1.5% | $9,100 |
| 2014 | $310 -1.1% | $9,100 |
| 2013 | $314 +4% | $9,100 |
| 2012 | $302 +12.8% | $9,100 +11.7% |
| 2011 | $267 | $8,150 |
| 2010 | $267 +0.4% | $8,150 |
| 2009 | $266 | $8,150 |
| 2008 | -- | -- |
| 2007 | -- | -- |
| 2004 | -- | -- |
| 2003 | -- | -- |
| 2002 | -- | -- |
| 2001 | -- | -- |
Find assessor info on the county website
Monthly payment
Climate risks
Neighborhood: 19966
Nearby schools
GreatSchools rating
- 5/10Long Neck Elementary SchoolGrades: K-5Distance: 2.7 mi
- 4/10Millsboro Middle SchoolGrades: 6-8Distance: 8.6 mi
- 3/10Sussex Central High SchoolGrades: 9-12Distance: 10.2 mi
Schools provided by the listing agent
- District: Indian River
Source: Bright MLS. This data may not be complete. We recommend contacting the local school district to confirm school assignments for this home.
- $124,9003 bd2 ba1.5k sqft35266 8th St, Millsboro, DE 19966For Sale
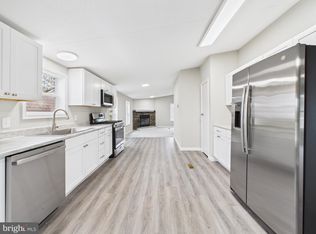
- $106,1003 bd-- ba1.2k sqft35280 8th St, Millsboro, DE 19966Off Market
- $75,0002 bd1 ba1.1k sqft35253 7th St #20781, Millsboro, DE 19966Sold

- $105,1003 bd-- ba1.4k sqft35290 8th St, Millsboro, DE 19966Off Market
- $70,8003 bd-- ba924 sqft35296 8th St, Millsboro, DE 19966Off Market
- $161,6003 bd-- ba1.9k sqft35306 8th St, Millsboro, DE 19966Off Market
- $68,9002 bd-- ba910 sqft35246 7th St, Millsboro, DE 19966Off Market
- $71,7002 bd-- ba924 sqft35247 7th St, Millsboro, DE 19966Off Market
Similar homes
- $99,0003 bd2 ba952 sqftNone Available, Millsboro, DE 19966For Sale

 MLS ID #DESU2114492, Cecilia Leone, Century 21 Emerald. Bright MLS
 - $99,9002 bd2 ba1.2k sqftNone Available, Millsboro, DE 19966For Sale
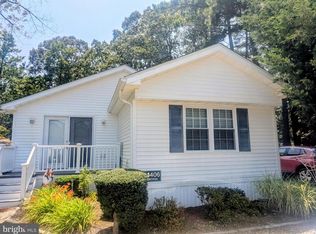 MLS ID #DESU2116736, Elizabeth Lindsey, Keller Williams Realty. Bright MLS
 - $111,9953 bd2 ba1.3k sqftNone Available, Millsboro, DE 19966For Sale
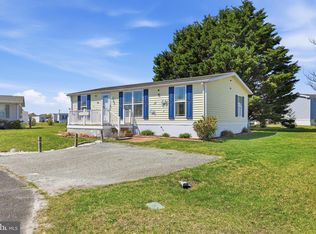 MLS ID #DESU2108804, Larry Linaweaver, Iron Valley Real Estate Premier. Bright MLS
 - $107,0003 bd2 ba1.5k sqftNone Available, Millsboro, DE 19966For Sale
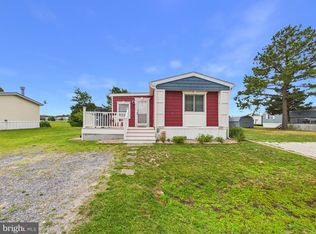 MLS ID #DESU2113576, Dustin Parker, The Parker Group. Bright MLS
 - $100,0004 bd2 ba1.5k sqftNone Available, Millsboro, DE 19966For SaleMLS ID #DESU2113782, Cecilia Leone, Century 21 Emerald. Bright MLS
- $99,0002 bd2 ba1k sqftNone Available, Millsboro, DE 19966For SaleMLS ID #DESU2110848, TONY SACCO, RE/MAX Associates. Bright MLS
- $99,0003 bd2 ba980 sqftNone Available, Millsboro, DE 19966For SaleMLS ID #DESU2112768, Gordon A Basht, Potnets Homes LLC. Bright MLS
- $105,0002 bd2 ba1.5k sqftNone Available, Millsboro, DE 19966For SaleMLS ID #DESU2103848, LINDA BOVA, SEA BOVA ASSOCIATES INC.. Bright MLS
- $99,0003 bd2 ba938 sqft35454 Sussex Ln, Millsboro, DE 19966For SaleNextHome
- $99,9993 bd2 ba896 sqftNone Available, Millsboro, DE 19966For SaleMLS ID #DESU2103912, Cecilia Leone, Century 21 Emerald. Bright MLS
- $99,9993 bd2 ba1k sqftNone Available, Millsboro, DE 19966For SaleMLS ID #DESU2107942, Rachel Tarbutton, Potnets Homes LLC. Bright MLS
- $114,9003 bd2 ba1.2k sqftNone Available, Millsboro, DE 19966For SaleMLS ID #DESU2112502, Jon Edler, Empower Real Estate, LLC. Bright MLS
- $125,0002 bd2 ba980 sqftNone Available, Millsboro, DE 19966For SaleMLS ID #DESU2105772, Tony Immediato, Compass. Bright MLS
- $67,5003 bd2 ba980 sqftNone Available, Millsboro, DE 19966For SaleMLS ID #DESU2107054, Shawn Amdur, Coldwell Banker Premier - Rehoboth. Bright MLS
- $96,5002 bd1 ba1.2k sqftNone Available, Millsboro, DE 19966For SaleMLS ID #DESU2112886, Theresa Cappuccino, SEA BOVA ASSOCIATES INC.. Bright MLS
- $129,9003 bd2 ba1.5k sqftNone Available, Millsboro, DE 19966For SaleMLS ID #DESU2087440, Brianna Heiderman, Coastal Life Realty Group LLC. Bright MLS
- $95,0002 bd1 ba1k sqftSun Retreats Rehoboth Bay, Millsboro, DE 19966For SaleMLS ID #605914, Sales Representative. MHBO
- $145,0003 bd2 ba1.2k sqftNone Available, Millsboro, DE 19966For SaleMLS ID #DESU2113360, Corey Harris, Crown Homes Real Estate. Bright MLS
- $109,0002 bd2 ba975 sqftNone Available, Millsboro, DE 19966For SaleMLS ID #DESU2115664, Gordon A Basht, Potnets Homes LLC. Bright MLS
- $124,9003 bd2 ba1.5k sqftNone Available, Millsboro, DE 19966For SaleMLS ID #DESU2108714, Jon Edler, Empower Real Estate, LLC. Bright MLS
