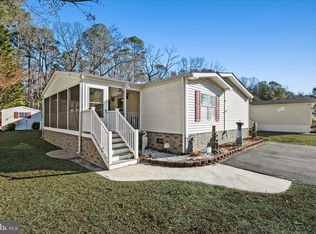
Here's your new home in Bayside....34088 Village Way! Home is located on a quiet cul-de-sac, has fantastic rear wooded views, 5 minutes with golf cart (included) to Paradise Grill, the Raw Bar, 5 pools, basketball courts, and our beautiful beach! Home has 3 large bedrooms all with large walk-in closets and 2 full baths. Open living/dining room area with fabulous wood burning fireplace... Large screened porch off the living room plus 2 decks for entertaining, morning coffee or adding a hot tub. Main bedroom has 2 walk-in closets and a fantastic en suite with both shower, soaking tub and 2 vanities. Honestly, the best thing is the location.. see pictures! Oh, and did I mention NO FLOOD INSURANCE! Home needs some upgrading/repairs and is priced accordingly. Seller will make NO repairs. Buyer/s to do any inspections for informational purposes only. Monthly lot rent is $894. Listing agent was once a resident of this property.
Sold for $123,000
$123,000
34088 Village Way, Millsboro, DE 19966
3beds
1,440sqft
Manufactured Home
Built in 1990
1,300 Square Feet Lot
$-- Zestimate®
$85/sqft
$1,822 Estimated rent
Home value
Not available
Estimated sales range
Not available
$1,822/mo
Zestimate® history
Owner options
List your home for rent
$1,822/mo
Rent Zestimate®
Find your next renter with Zillow Rental Manager. Plus, with online applications, you can quickly screen prospective tenants – for free.
$1,822/mo
Rent Zestimate®
Refinance and save
$574/mo
Est. payment
Refinancing to a lower rate could help reduce your monthly payments and save thousands over the life of the loan.
$574/mo
Est. payment
Explore your selling options
Work with a Zillow partner agent
Leverage their expertise and Zillow's premium Showcase listings to get your home seen by more buyers.
Get startedList with your own agent
Get your home in front of millions of buyers by listing it on Zillow.
Learn how to do itSell it yourself
Take full control of how buyers see your home on Zillow by listing For Sale by Owner (FSBO).
List your homeWhat's special
Basketball courtsGolf cartFantastic rear wooded viewsLarge walk-in closetsSoaking tubLarge screened porch
Zillow last checked:
Listing updated:
Listed by:
Penny Zebrook 302-218-8409,
RE/MAX Associates-Hockessin,
Co-Listing Agent: Austin Jeffery Zebrook 302-650-8130,
RE/MAX Associates
Bought with:
Robin Orth, RS0038926
EXP Realty, LLC
Source: Bright MLS,MLS#: DESU2056566
Facts & features
Interior
Bedrooms & bathrooms
- Bedrooms: 3
- Bathrooms: 2
- Full bathrooms: 2
- Main level bathrooms: 2
- Main level bedrooms: 3
Heating
- Forced Air, Oil
Cooling
- Central Air, Electric
Appliances
- Included: Built-In Range, Dishwasher, Dryer, Ice Maker, Microwave, Oven/Range - Electric, Refrigerator, Cooktop, Washer, Electric Water Heater
- Laundry: Dryer In Unit, Washer In Unit
Features
- Breakfast Area, Built-in Features, Ceiling Fan(s), Chair Railings, Dining Area, Open Floorplan, Primary Bath(s), Soaking Tub, Bathroom - Stall Shower, Walk-In Closet(s)
- Flooring: Carpet, Ceramic Tile, Vinyl
- Windows: Window Treatments
- Has basement: No
- Number of fireplaces: 1
- Fireplace features: Brick, Mantel(s), Screen, Wood Burning
Interior area
- Total structure area: 1,440
- Total interior livable area: 1,440 sqft
- Finished area above ground: 1,440
Property
Parking
- Total spaces: 3
- Parking features: Driveway
- Uncovered spaces: 3
Accessibility
- Accessibility features: 2+ Access Exits
Features
- Levels: One
- Stories: 1
- Pool features: Community
- Has view: Yes
- View description: Trees/Woods
Lot
- Size: 1,300 Square Feet
- Features: Backs to Trees, Cul-De-Sac, No Thru Street
Details
- Additional structures: Above Grade
- Parcel number: 23430.003.0038659
- Lease amount: $894
- Zoning: RESIDENTIAL
- Special conditions: Standard
Construction
Type & style
- Home type: MobileManufactured
- Architectural style: Ranch/Rambler
- Property subtype: Manufactured Home
Materials
- Vinyl Siding, Other, Tile
- Roof: Shingle
Condition
- New construction: No
- Year built: 1990
Utilities & green energy
- Sewer: Public Sewer
- Water: Public
Community & HOA
Community
- Features: Pool
- Subdivision: Potnets Bayside
HOA
- Has HOA: Yes
- HOA fee: $20 annually
Location
- Region: Millsboro
Financial & listing details
- Price per square foot: $85/sqft
- Tax assessed value: $21,300
- Annual tax amount: $440
- Date on market: 2/25/2024
- Listing agreement: Exclusive Right To Sell
- Listing terms: Cash,Conventional
- Inclusions: Most Furnishings, Shed, Golf Cart,
- Exclusions: 3-piece Night Tables In Primary Bedroom, Tv In Primary Bedroom, Personal Property, Pressure Washer, Gas Chain Saw, Gas Leaf Blower
- Ownership: Land Lease
- Body type: Double Wide
Price history
| Date | Event | Price |
|---|---|---|
| 6/8/2024 | Sold | $123,000-5.3%$85/sqft |
Source:  Bright MLS #DESU2056566 Report a problem Bright MLS #DESU2056566 Report a problem | ||
| 4/12/2024 | Contingent | $129,900$90/sqft |
Source: Bright MLS #DESU2056566 Report a problem | ||
| 3/27/2024 | Pending sale | $129,900$90/sqft |
Source: Bright MLS #DESU2056566 Report a problem | ||
| 2/25/2024 | Listed for sale | $129,900$90/sqft |
Source: Bright MLS #DESU2056566 Report a problem | ||
Public tax history
| Year | Property taxes | Tax assessment |
|---|---|---|
| 2023 | $440 +1.6% | $10,650 +100% |
| 2022 | $433 +3.1% | $5,325 -50% |
| 2021 | $420 +4.8% | $10,650 |
| 2020 | $401 | $10,650 |
| 2019 | $401 -0.5% | $10,650 |
| 2018 | $403 | $10,650 |
| 2017 | $403 +12.5% | $10,650 |
| 2016 | $358 -3% | $10,650 |
| 2015 | $369 +1.5% | $10,650 |
| 2014 | $363 -1.1% | $10,650 |
| 2013 | $367 +4% | $10,650 |
| 2012 | $353 +1% | $10,650 |
| 2011 | $349 | $10,650 |
| 2010 | $349 +0.4% | $10,650 |
| 2009 | $348 | $10,650 |
| 2008 | -- | -- |
| 2007 | -- | -- |
| 2004 | -- | -- |
| 2003 | -- | -- |
| 2002 | -- | -- |
| 2001 | -- | -- |
Find assessor info on the county website
Neighborhood: 19966
Nearby homes
- $199,9003 bd2 ba2.1k sqft34082 Village Way, Millsboro, DE 19966For Sale
- $177,6003 bd-- ba1.3k sqft34079 Village Way, Millsboro, DE 19966Off Market
- $26,6003 bd-- ba1.9k sqft34076 Village Way, Millsboro, DE 19966Off Market
- $179,9003 bd-- ba1.7k sqft34076 Village Way, Millsboro, DE 19966Off Market
- $36,6004 bd-- ba2.1k sqft34068 Village Way, Millsboro, DE 19966Off Market
- $20,9002 bd2 ba1.7k sqft34083 Village Way, Millsboro, DE 19966Off Market
- $182,1003 bd-- ba1.5k sqft34082 Village Way, Millsboro, DE 19966Off Market
- $177,9003 bd-- ba1.5k sqft34083 Village Way, Millsboro, DE 19966Off Market
Nearby schools
GreatSchools rating
- 5/10Long Neck Elementary SchoolGrades: K-5Distance: 1.6 mi
- 4/10Millsboro Middle SchoolGrades: 6-8Distance: 7.6 mi
- 3/10Sussex Central High SchoolGrades: 9-12Distance: 9.1 mi
Schools provided by the listing agent
- District: Indian River
Source: Bright MLS. This data may not be complete. We recommend contacting the local school district to confirm school assignments for this home.
- Delaware
- Sussex County
- Millsboro
- 19966
- 34088 Village Way
Nearby cities
Nearby zip codes
Other Millsboro Topics
