ATTN: Bicyclists and Bike Trail/Nature Enthusiasts, this is for you! 5 mins by bicycle to the Lewes/Rehoboth Bike trail!!! Right next to the POOL!!! This Unit will be gorgeous with just a little LOVE!! Bedrooms are HUGE!! Home sold Fully Furnished. Will this be a Primary Residence? Call Lisa Laird, Hometown Mortgage, 5% down on Leased Land Mobile Homes for Primary Borrowers. Looking for an affordable way to live near Delaware's beautiful beaches? This 3-bedroom, 2-bathroom manufactured home in the friendly Aspen Meadows community puts you right in the heart of it all — without the beach-town price tag. With three comfortable bedrooms and two full baths, there's plenty of room for family, guests, or a home office. The primary bedroom features a private en-suite bath, while the additional bedrooms and second full bath offer flexible space for however you choose to live. Step outside and you're just minutes from everything the Delaware coast has to offer — award-winning restaurants, boutique and outlet shopping along Route 1, Cape Henlopen State Park, the historic streets of downtown Lewes, and the iconic boardwalk at Rehoboth Beach. The Cape May–Lewes Ferry is also close by for easy day trips. Whether you're a first-time buyer, downsizer, or investor, this home delivers incredible value in one of the Mid-Atlantic's most desirable coastal areas. Beach life doesn't have to break the bank — come see for yourself!! Home is being Sold AS -IS, where is,
For sale
Price cut: $10K (7/21)
$105,000
18540 Big Burn Ln, Rehoboth Beach, DE 19971
3beds
1,400sqft
Manufactured Home
Built in 1980
45.46 Acres Lot
$-- Zestimate®
$75/sqft
$-- HOA
What's special
Home sold fully furnishedThree comfortable bedrooms
- 74 days |
- 2,150 |
- 92 |
Likely to sell faster than
Zillow last checked:
Listing updated:
Listed by:
AMY HAMER CZYZIA 302-228-0541,
Iron Valley Real Estate at The Beach (302) 541-8787
Source: Bright MLS,MLS#: DESU2111142
Facts & features
Interior
Bedrooms & bathrooms
- Bedrooms: 3
- Bathrooms: 2
- Full bathrooms: 2
- Main level bathrooms: 2
- Main level bedrooms: 3
Basement
- Area: 0
Heating
- Forced Air, Heat Pump, Electric
Cooling
- Heat Pump, Electric
Appliances
- Included: Dryer, Exhaust Fan, Microwave, Oven, Range Hood, Refrigerator, Washer, Water Heater, Electric Water Heater
- Laundry: Main Level
Features
- Flooring: Carpet, Laminate
- Has basement: No
- Has fireplace: No
Interior area
- Total structure area: 1,400
- Total interior livable area: 1,400 sqft
- Finished area above ground: 1,400
- Finished area below ground: 0
Property
Parking
- Total spaces: 2
- Parking features: Driveway
- Uncovered spaces: 2
Accessibility
- Accessibility features: None
Features
- Levels: One
- Stories: 1
- Pool features: Community
Lot
- Size: 45.46 Acres
Details
- Additional structures: Above Grade, Below Grade
- Parcel number: 33412.00105.0120756
- Lease amount: $837
- Zoning: UNKNOWN
- Special conditions: Standard
Construction
Type & style
- Home type: MobileManufactured
- Property subtype: Manufactured Home
Materials
- Roof: Architectural Shingle
Condition
- Good
- New construction: No
- Year built: 1980
Utilities & green energy
- Electric: 100 Amp Service
- Sewer: Public Sewer
- Water: Public
Community & HOA
Community
- Subdivision: Aspen Meadows
HOA
- Has HOA: No
- Amenities included: Pool, Recreation Facilities
Location
- Region: Rehoboth Beach
Financial & listing details
- Price per square foot: $75/sqft
- Tax assessed value: $117,100
- Annual tax amount: $247
- Date on market: 5/12/2026
- Listing agreement: Exclusive Right To Sell
- Listing terms: Cash,Conventional
- Ownership: Land Lease
- Body type: Double Wide

Amy Hamer-Czyzia
(302) 228-0541
By pressing Contact Agent, you agree that the real estate professional identified above may call/text you about your search, which may involve use of automated means and pre-recorded/artificial voices. You don't need to consent as a condition of buying any property, goods, or services. Message/data rates may apply. You also agree to our Terms of Use. Zillow does not endorse any real estate professionals. We may share information about your recent and future site activity with your agent to help them understand what you're looking for in a home.
Estimated market value
Not available
Estimated sales range
Not available
Not available
Price history
| Date | Event | Price |
|---|---|---|
| 7/21/2026 | Price change | $105,000-8.7%$75/sqft |
Source:  Bright MLS #DESU2111142 Report a problem Bright MLS #DESU2111142 Report a problem | ||
| 7/5/2026 | Price change | $114,999-4.2%$82/sqft |
Source: Bright MLS #DESU2111142 Report a problem | ||
| 6/8/2026 | Price change | $119,999-7%$86/sqft |
Source: Bright MLS #DESU2111142 Report a problem | ||
| 6/1/2026 | Price change | $129,000-4.4%$92/sqft |
Source: Bright MLS #DESU2111142 Report a problem | ||
| 5/30/2026 | Price change | $134,900-2.9%$96/sqft |
Source: Bright MLS #DESU2111142 Report a problem | ||
| 5/19/2026 | Price change | $139,000-6.7%$99/sqft |
Source: Bright MLS #DESU2111142 Report a problem | ||
| 5/12/2026 | Listed for sale | $149,000$106/sqft |
Source: Bright MLS #DESU2111142 Report a problem | ||
Public tax history
| Year | Property taxes | Tax assessment |
|---|---|---|
| 2025 | $149 -57% | $58,550 +392% |
| 2024 | $347 -40.8% | $11,900 |
| 2023 | $586 +3.6% | $11,900 +100% |
| 2022 | $566 +0.9% | $5,950 -50% |
| 2021 | $560 +0.3% | $11,900 |
| 2020 | $559 | $11,900 |
| 2019 | $559 -0.1% | $11,900 |
| 2018 | $560 +7.1% | $11,900 |
| 2017 | $523 +9.9% | $11,900 |
| 2016 | $475 +4.7% | $11,900 |
| 2015 | $454 +0.7% | $11,900 |
| 2014 | $451 +2.9% | $11,900 |
| 2013 | $438 +0.4% | $11,900 |
| 2012 | $437 +11.9% | $11,900 |
| 2011 | $390 | $11,900 |
| 2010 | $390 -3% | $11,900 |
| 2009 | $402 | $11,900 |
| 2008 | -- | -- |
| 2007 | -- | -- |
| 2004 | -- | -- |
| 2003 | -- | -- |
| 2002 | -- | -- |
| 2001 | -- | -- |
Find assessor info on the county website
Monthly payment
Climate risks
Neighborhood: 19971
Nearby schools
GreatSchools rating
- 8/10Rehoboth Elementary SchoolGrades: K-5Distance: 2.7 mi
- NAFrederick D Thomas Middle SchoolGrades: 6-8Distance: 1.9 mi
- 8/10Cape Henlopen High SchoolGrades: 9-12Distance: 2 mi
Schools provided by the listing agent
- District: Cape Henlopen
Source: Bright MLS. This data may not be complete. We recommend contacting the local school district to confirm school assignments for this home.
- $157,5003 bd2 ba1.5k sqft18548 Big Burn Ln, Rehoboth Beach, DE 19971Off Market
- $111,7003 bd-- ba1.1k sqft35627 Snowmass Run N, Rehoboth Beach, DE 19971Off Market
- $98,2002 bd-- ba924 sqft35616 High Alpine Ln, Rehoboth Beach, DE 19971Off Market
- $116,2003 bd2 ba1k sqft35621 Snowmass Run N, Rehoboth Beach, DE 19971Off Market

- $222,0003 bd-- ba1.6k sqft18528 Big Burn Ln, Rehoboth Beach, DE 19971Off Market
- $98,5002 bd2 ba-- sqft35610 High Alpine Ln #20866, Rehoboth Beach, DE 19971Sold
- $116,9003 bd-- ba1.1k sqft35617 High Alpine Ln, Rehoboth Beach, DE 19971Off Market
- $106,8002 bd-- ba1.1k sqft35615 Snowmass Run N, Rehoboth Beach, DE 19971Off Market
Similar homes
- $99,9993 bd2 ba980 sqftNone Available, Rehoboth Beach, DE 19971For Sale
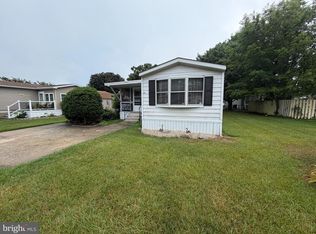
 MLS ID #DESU2115564, Kris Clark, Coastal Real Estate Group, LLC. Bright MLS
 - $119,9002 bd2 ba1.1k sqftNone Available, Rehoboth Beach, DE 19971For Sale
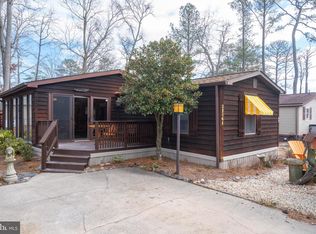 MLS ID #DESU2105390, SKIP FAUST, Coldwell Banker Premier - Rehoboth. Bright MLS
 - $99,5002 bd2 ba980 sqftNone Available, Rehoboth Beach, DE 19971For Sale
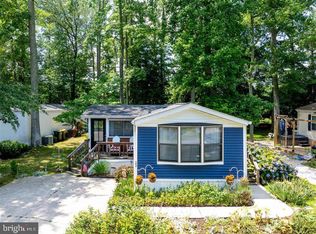 MLS ID #DESU2108688, Edith Chilelli, Compass. Bright MLS
 - $115,0003 bd1 ba920 sqftNone Available, Rehoboth Beach, DE 19971For Sale
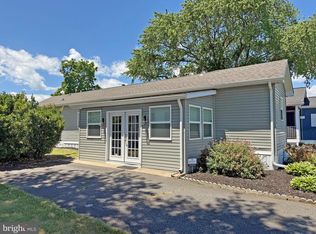 MLS ID #DESU2115098, LINDA BOVA, SEA BOVA ASSOCIATES INC.. Bright MLS
 - $105,0003 bd2 ba1.5k sqftNone Available, Rehoboth Beach, DE 19971For SaleMLS ID #DESU2100274, LINDA BOVA, SEA BOVA ASSOCIATES INC.. Bright MLS
- $95,0003 bd2 ba924 sqftNone Available, Rehoboth Beach, DE 19971For SaleMLS ID #DESU2107464, Ingram Foster, Bryan Realty Group. Bright MLS
- $124,5002 bd2 ba1.2k sqftNone Available, Rehoboth Beach, DE 19971For SaleMLS ID #DESU2105118, Thomas Lucks, Keller Williams Realty. Bright MLS
- $124,9002 bd2 ba924 sqftNone Available, Rehoboth Beach, DE 19971For SaleMLS ID #DESU2096018, Ryan Haley, Atlantic Shores Sotheby's International Realty. Bright MLS
- $115,0003 bd1 ba980 sqftNone Available, Rehoboth Beach, DE 19971For SaleMLS ID #DESU2105550, Jose Quinones, Linda Vista Real Estate. Bright MLS
- $89,9003 bd2 ba938 sqftNone Available, Lewes, DE 19958For SaleMLS ID #DESU2107652, Cecilia Leone, Century 21 Emerald. Bright MLS
- $59,9002 bd2 ba720 sqftNone Available, Rehoboth Beach, DE 19971For SaleMLS ID #DESU2111492, Theresa Cappuccino, SEA BOVA ASSOCIATES INC.. Bright MLS
- $125,0003 bd2 ba1k sqftNone Available, Rehoboth Beach, DE 19971For SaleMLS ID #DESU2099046, CAROL GOLDEN, GOLDEN COASTAL REALTY. Bright MLS
- $99,9002 bd2 ba1.2k sqftNone Available, Millsboro, DE 19966For SaleMLS ID #DESU2116736, Elizabeth Lindsey, Keller Williams Realty. Bright MLS
- $79,9003 bd2 ba1.2k sqftNone Available, Rehoboth Beach, DE 19971For SaleMLS ID #DESU2112130, LINDA BOVA, SEA BOVA ASSOCIATES INC.. Bright MLS
- $129,9003 bd2 ba1k sqftNone Available, Rehoboth Beach, DE 19971For SaleMLS ID #DESU2109756, Lisa Ogden, Keller Williams Realty. Bright MLS
- $139,9003 bd2 ba1.2k sqftNone Available, Rehoboth Beach, DE 19971For SaleMLS ID #DESU2115124, Becky Buckland, Coldwell Banker Rowley Realtors. Bright MLS
- $99,0003 bd2 ba952 sqftNone Available, Millsboro, DE 19966For SaleMLS ID #DESU2114492, Cecilia Leone, Century 21 Emerald. Bright MLS
- $127,9002 bd2 ba1.1k sqftNone Available, Rehoboth Beach, DE 19971For SaleMLS ID #DESU2112846, LINDA BOVA, SEA BOVA ASSOCIATES INC.. Bright MLS
- $119,0002 bd2 ba996 sqftNone Available, Rehoboth Beach, DE 19971For SaleMLS ID #DESU2104646, TONY SACCO, RE/MAX Associates. Bright MLS
- $52,5002 bd1 ba896 sqftNone Available, Rehoboth Beach, DE 19971For SaleMLS ID #DESU2092158, Theresa Cappuccino, SEA BOVA ASSOCIATES INC.. Bright MLS
