Discover the perfect blend of comfort and convenience in this spacious 3-bedroom, 2-bathroom condo located at 2201 Caitlins Way in the heart of Millsboro, Delaware. Situated within the Villages at Millwood community, this 1,436-square-foot home offers an ideal setting for both homeowners and investors. 🏡 Interior Features: Step into a thoughtfully designed open floor plan featuring a generous living room, dining area, and a kitchen equipped with a central island—perfect for entertaining or everyday living. The primary suite boasts a large walk-in closet and a private ensuite bathroom, while two additional bedrooms provide ample space for family or guests. Recent upgrades include: New HVAC system (2019), Carpet replacement (2020), Guest bathroom vanity and flooring (2020), Refrigerator and microwave (2020), Range/oven and hot water heater (2020), ensuring modern comfort and reliability throughout the home. Enjoy the community pool with summer right around the corner. Close proximity to shopping, dining and beaches add to its appeal. Your gateway to relaxed living in southern Delaware!
Sold for $265,000
$265,000
2201 Caitlins Way #2201, Millsboro, DE 19966
3beds
1,488sqft
Condominium
Built in 2005
-- sqft lot
$262,000 Zestimate®
$178/sqft
$1,962 Estimated rent
Home value
$262,000
$246,000 - $280,000
$1,962/mo
Zestimate® history
Owner options
List your home for rent
$1,962/mo
Rent Zestimate®
Find your next renter with Zillow Rental Manager. Plus, with online applications, you can quickly screen prospective tenants – for free.
$1,962/mo
Rent Zestimate®
Refinance and save
$1,899/mo
Est. payment
Refinancing to a lower rate could help reduce your monthly payments and save thousands over the life of the loan.
$1,899/mo
Est. payment
Explore your selling options
Work with a Zillow partner agent
Leverage their expertise and Zillow's premium Showcase listings to get your home seen by more buyers.
Get startedList with your own agent
Get your home in front of millions of buyers by listing it on Zillow.
Learn how to do itSell it yourself
Take full control of how buyers see your home on Zillow by listing For Sale by Owner (FSBO).
List your homeWhat's special
Primary suiteDining areaPrivate ensuite bathroomLarge walk-in closet
Zillow last checked:
Listing updated:
Listed by:
Christine Davis 302-236-1046,
Active Adults Realty
Bought with:
Lisa Michels, RS-0016884
Patterson-Schwartz-Rehoboth
Source: Bright MLS,MLS#: DESU2087314
Facts & features
Interior
Bedrooms & bathrooms
- Bedrooms: 3
- Bathrooms: 2
- Full bathrooms: 2
- Main level bathrooms: 2
- Main level bedrooms: 3
Basement
- Area: 0
Heating
- Heat Pump, Electric
Cooling
- Central Air, Electric
Appliances
- Included: Oven/Range - Electric, Refrigerator, Washer, Water Heater, Dryer, Disposal, Microwave, Electric Water Heater
- Laundry: Has Laundry, In Unit
Features
- Ceiling Fan(s), Dining Area, Family Room Off Kitchen, Open Floorplan, Kitchen Island, Primary Bath(s), Walk-In Closet(s)
- Flooring: Carpet
- Has basement: No
- Has fireplace: No
- Common walls with other units/homes: 1 Common Wall
Interior area
- Total structure area: 1,488
- Total interior livable area: 1,488 sqft
- Finished area above ground: 1,488
- Finished area below ground: 0
Property
Parking
- Parking features: Assigned, Parking Lot
- Details: Assigned Parking
Accessibility
- Accessibility features: None
Features
- Levels: One
- Stories: 1
- Patio & porch: Porch, Screened, Deck
- Pool features: Community
- Has view: Yes
- View description: Garden
Lot
- Features: Cleared, Corner Lot
Details
- Additional structures: Above Grade, Below Grade
- Parcel number: 23305.0086.022201
- Zoning: RESIDENTIAL
- Special conditions: Standard
Construction
Type & style
- Home type: Condo
- Property subtype: Condominium
- Attached to another structure: Yes
Materials
- Frame
Condition
- Excellent
- New construction: No
- Year built: 2005
Utilities & green energy
- Sewer: Public Sewer
- Water: Public
Community & HOA
Community
- Features: Pool
- Security: Smoke Detector(s)
- Condo and coop fee: $525 quarterly
- Subdivision: Villages At Millwood
HOA
- Has HOA: Yes
- Amenities included: Pool
- Services included: Common Area Maintenance, Maintenance Grounds, Management, Pool(s), Trash
- HOA fee: $381 annually
Location
- Region: Millsboro
Financial & listing details
- Price per square foot: $178/sqft
- Annual tax amount: $1,222
- Date on market: 5/30/2025
- Listing agreement: Exclusive Right To Sell
- Listing terms: Cash,Conventional
- Ownership: Condominium
Price history
| Date | Event | Price |
|---|---|---|
| 7/30/2025 | Sold | $265,000-3.6%$178/sqft |
Source:  Bright MLS #DESU2087314 Report a problem Bright MLS #DESU2087314 Report a problem | ||
| 7/28/2025 | Pending sale | $275,000$185/sqft |
Source: Bright MLS #DESU2087314 Report a problem | ||
| 6/13/2025 | Contingent | $275,000$185/sqft |
Source: Bright MLS #DESU2087314 Report a problem | ||
| 5/30/2025 | Listed for sale | $275,000+22.2%$185/sqft |
Source: Bright MLS #DESU2087314 Report a problem | ||
| 3/8/2023 | Sold | $225,000$151/sqft |
Source: Bright MLS #DESU2028982 Report a problem | ||
| 1/12/2023 | Contingent | $225,000$151/sqft |
Source: Bright MLS #DESU2028982 Report a problem | ||
| 9/11/2022 | Listed for sale | $225,000$151/sqft |
Source: Bright MLS #DESU2028982 Report a problem | ||
Public tax history
Tax history is unavailable.
Neighborhood: 19966
Nearby homes
- $224,9002 bd2 ba729 sqft3202 Caitlins Way, Millsboro, DE 19966For Sale
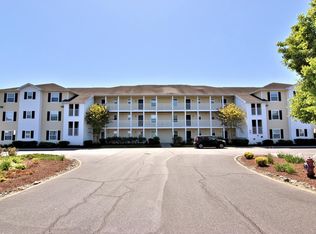
- $220,0002 bd2 ba730 sqft2303 Caitlins Way, Millsboro, DE 19966For Sale

- $229,1002 bd2 ba997 sqft2204 Caitlins Way, Millsboro, DE 19966Off Market
- $184,2002 bd-- ba714 sqft2104 Caitlins Way, Millsboro, DE 19966Off Market
- $219,0002 bd2 ba714 sqft3304 Caitlins Way UNIT 3304, Millsboro, DE 19966Sold
- $235,0002 bd2 ba714 sqft2204 Caitlins Way #2204, Millsboro, DE 19966For Sale
- $210,0002 bd2 ba729 sqft2205 Caitlins Way #2205, Millsboro, DE 19966Sold
- $303,3003 bd2 ba2k sqft2205 Caitlins Way, Millsboro, DE 19966Off Market
Nearby schools
GreatSchools rating
- 6/10East Millsboro Elementary SchoolGrades: K-5Distance: 0.9 mi
- 4/10Millsboro Middle SchoolGrades: 6-8Distance: 1.3 mi
- 3/10Sussex Central High SchoolGrades: 9-12Distance: 4.6 mi
Schools provided by the listing agent
- Elementary: East Millsboro
- Middle: Millsboro
- High: Indian River
- District: Indian River
Source: Bright MLS. This data may not be complete. We recommend contacting the local school district to confirm school assignments for this home.


Get pre-qualified for a loan
At Zillow Home Loans, we can pre-qualify you in as little as 5 minutes with no impact to your credit score.An equal housing lender. NMLS #10287.
Sell for more on Zillow
Get a Zillow Showcase℠ listing at no additional cost and you could sell for .
$262,000
2% more
+$5,240
With Zillow Showcase(estimated)
$267,240
- Delaware
- Sussex County
- Millsboro
- 19966
- 2201 Caitlins Way Unit 2201
Nearby cities
Nearby zip codes
Other Millsboro Topics
