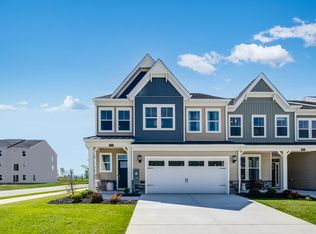
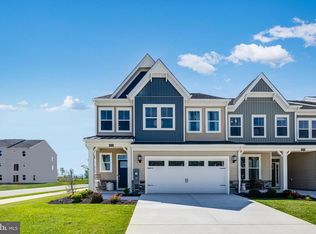
Golf Course Community | Minutes to the Delaware Beaches. Live where every day feels like a getaway. Welcome to Plantation Lakes South Shore Villas in Millsboro—a popular community known for its championship golf course, vibrant social scene, and resort-style amenities. This spacious Jennings floorplan offers 4 bedrooms, 3.5 baths, and 2,480 square feet of thoughtfully designed living space. The open-concept kitchen and family room create a bright, inviting heart of the home, featuring durable quartz countertops, a center island, stainless steel appliances, and upgraded cabinetry. Outside there is a gorgeous covered porch, perfect for relaxing or entertaining. A nearby flex space adds versatility for a dining room, home office, or playroom. The first-floor owner’s suite offers two walk-in closets and a private en-suite bath with dual vanities, while upstairs features a second owner's suite, two additional bedrooms, a full bath, and a loft—ideal for guests or extra living space. With its flexible layout, designer finishes, and true move-in-ready convenience in one of the area’s most sought-after communities, this is a home you won’t want to miss. Located in desirable Millsboro, Delaware, this home is move-in ready and offers the opportunity to secure new construction without the typical, long wait and with added modern finishes in a fantastic location. Enjoy a lifestyle filled with golf, pools, a clubhouse, fitness center, trails, and regular community activities. Let us show you around so you can see firsthand the lifestyle that awaits you. Schedule your tour today! ** Please Read: Photos are for illustrative purposes only and may include renderings or images of the actual home or similar home/plan. Please see New Home Consultant for final pricing, finishes, and details. If you are working with a realtor, buyer representation must be acknowledged during the first interaction with Lennar, and the Realtor must accompany the client on their first visit. Appointments are highly encouraged to ensure the best customer experience. Taxes will be assessed after settlement. Open houses are held at the model home, not at this address. During your visit the sales team can review details, timelines, and current incentives. Financing is available through Lennar Mortgage upon qualification. **
Pending
Price cut: $2.8K (9/28)
$391,490
35013 Winnsboro Ln, Millsboro, DE 19966
4beds
2,662sqft
Townhouse
Built in 2026
5,227 Square Feet Lot
$391,300 Zestimate®
$147/sqft
$188/mo HOA
What's special
Center islandDesigner finishesStainless steel appliancesSpacious jennings floorplanTwo walk-in closetsUpgraded cabinetryDurable quartz countertops
- 55 days
- 100
- 8
Zillow last checked:
Listing updated:
Listed by:
David Vasso 610-606-1644,
Atlantic Five Realty 8564243339
Source: Bright MLS,MLS#: DESU2117744
Facts & features
Interior
Bedrooms & bathrooms
- Bedrooms: 4
- Bathrooms: 3
- Full bathrooms: 2
- 1/2 bathrooms: 1
- Main level bathrooms: 2
- Main level bedrooms: 1
Basement
- Area: 0
Heating
- Forced Air, Natural Gas
Cooling
- Central Air, Electric
Appliances
- Included: Gas Water Heater, Tankless Water Heater
Features
- Entry Level Bedroom
- Has basement: No
- Has fireplace: No
Interior area
- Total structure area: 2,662
- Total interior livable area: 2,662 sqft
- Finished area above ground: 2,662
- Finished area below ground: 0
Property
Parking
- Total spaces: 2
- Parking features: Garage Faces Front, Attached, Driveway
- Attached garage spaces: 1
- Uncovered spaces: 1
Accessibility
- Accessibility features: None
Features
- Levels: Two
- Stories: 2
- Pool features: Community
Lot
- Size: 5,227 Square Feet
Details
- Additional structures: Above Grade, Below Grade
- Parcel number: 13320.001089.00
- Zoning: RESIDENTIAL
- Special conditions: Standard
Construction
Type & style
- Home type: Townhouse
- Architectural style: Coastal
- Property subtype: Townhouse
Materials
- Vinyl Siding
- Foundation: Concrete Perimeter
Condition
- Excellent
- New construction: Yes
- Year built: 2026
Details
- Builder model: Jennings
Utilities & green energy
- Sewer: Public Sewer
- Water: Public
Community & HOA
Community
- Subdivision: Plantation Lakes
HOA
- Has HOA: Yes
- Amenities included: Basketball Court, Clubhouse, Fitness Center, Golf Club, Jogging Path, Pool, Tennis Court(s), Tot Lots/Playground
- HOA fee: $188 monthly
Location
- Region: Millsboro
Financial & listing details
- Price per square foot: $147/sqft
- Tax assessed value: $49,700
- Annual tax amount: $106
- Date on market: 8/5/2026
- Listing agreement: Exclusive Right To Sell
- Ownership: Fee Simple
Estimated market value
$391,300
$372,000 - $411,000
$2,828/mo
Price history
| Date | Event | Price |
|---|---|---|
| 9/28/2026 | Pending sale | $391,490-0.7%$147/sqft |
Source:  Bright MLS #DESU2117744 Report a problem Bright MLS #DESU2117744 Report a problem | ||
| 9/26/2026 | Price change | $394,290+0.7%$148/sqft |
Source:  Lennar Homes Report a problem Lennar Homes Report a problem | ||
| 9/17/2026 | Price change | $391,490-2%$147/sqft |
Source: Bright MLS #DESU2117744 Report a problem | ||
| 8/5/2026 | Price change | $399,490+2%$150/sqft |
Source: Bright MLS #DESU2117744 Report a problem | ||
| 8/4/2026 | Listed for sale | $391,490$147/sqft |
Source: Lennar Homes Report a problem | ||
Public tax history
| Year | Property taxes | Tax assessment |
|---|---|---|
| 2025 | $106 | $24,850 |
Find assessor info on the county website
Monthly payment
Est. payment
Payment breakdown
Explore the cost of this home by adjusting the details. Changes won't be saved.Climate risks
Neighborhood: 19966
Nearby schools
Schools provided by the listing agent
- District: Indian River
Source: Bright MLS. This data may not be complete. We recommend contacting the local school district to confirm school assignments for this home.
- $395,1903 bd3 ba2k sqft35015 Winnsboro Ln, Millsboro, DE 19966New Construction

- $427,7903 bd3 ba2.4k sqft35011 Winnsboro Ln, Millsboro, DE 19966New Construction
- $400,2003 bd3 ba2.4k sqft35017 Winnsboro Ln, Millsboro, DE 19966Off Market
- $383,9903 bd3 ba2.4k sqft35023 Winnsboro Ln, Millsboro, DE 19966Pending
Similar homes
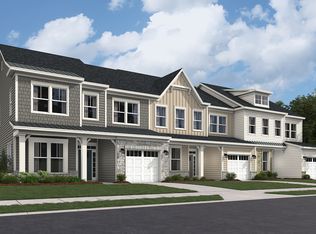
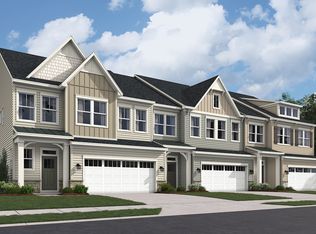
- from $371,9903 bd3 ba2.4k sqftJennings Plan, Plantation Lakes : South Shore Villas, Millsboro, DE 19966New Construction
 Lennar Homes
 - $398,0003 bd3 ba2.4k sqftNone Available, Millsboro, DE 19966For Sale
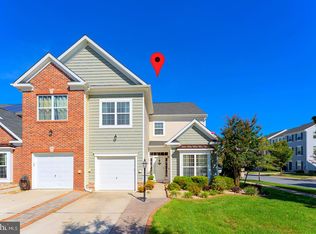
 MLS ID #DESU2120028, Dustin Oldfather, Compass. Bright MLS
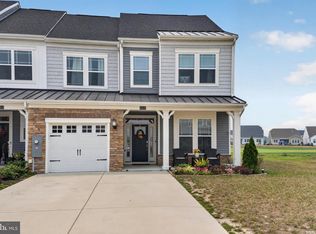
 - from $374,9903 bd3 ba2.4k sqftMadison Plan, Plantation Lakes : South Shore Villas, Millsboro, DE 19966New Construction
 Lennar Homes
 - $419,9004 bd4 ba2.4k sqftNone Available, Millsboro, DE 19966For Sale
 MLS ID #DESU2116500, SEAN STEWARD, Century 21 Home Team Realty. Bright MLS
 - $399,9903 bd2 ba1.5k sqftNone Available, Millsboro, DE 19966New ConstructionBright MLS
- $414,9004 bd4 ba2.3k sqftNone Available, Millsboro, DE 19966For SaleMLS ID #DESU2115440, Andrea Harrington, Compass. Bright MLS
- $349,9003 bd3 ba1.9k sqftNone Available, Millsboro, DE 19966For SaleMLS ID #DESU2105408, Scott Dunn, Redfin Corp. Bright MLS
- $425,0004 bd4 ba2.3k sqftNone Available, Millsboro, DE 19966For SaleMLS ID #DESU2107556, Matt Harkins, Patterson-Schwartz-Rehoboth. Bright MLS
- $415,0005 bd3 ba2.5k sqftNone Available, Millsboro, DE 19966For SaleMLS ID #DESU2119450, TONI SCHROCK, Northrop Realty. Bright MLS
- $459,9903 bd2 ba1.7k sqftNone Available, Millsboro, DE 19966New ConstructionMLS ID #DESU2109600, Georgie Penny, Cape Realty. Bright MLS
- $299,9902 bd4 ba1.8k sqftNone Available, Millsboro, DE 19966For SaleMLS ID #DESU2119126, Dustin Oldfather, Compass. Bright MLS
- $399,9003 bd2 ba1.5k sqftNone Available, Millsboro, DE 19966New ConstructionMLS ID #DESU2119576, David Vasso, Atlantic Five Realty. Bright MLS
- $549,9953 bd4 ba3.2k sqftNone Available, Millsboro, DE 19966For SaleMLS ID #DESU2114578, JAIME HURLOCK, Long & Foster Real Estate, Inc.. Bright MLS
- $420,0003 bd4 ba2.2k sqftNone Available, Millsboro, DE 19966For SaleMLS ID #DESU2118776, Carrie taulbee, Northrop Realty. Bright MLS
- $495,0004 bd3 ba2.6k sqftNone Available, Millsboro, DE 19966For SaleMLS ID #DESU2110110, Russell Griffin, Keller Williams Realty. Bright MLS
- $444,0003 bd2 ba1.7k sqftNone Available, Millsboro, DE 19966For SaleMLS ID #DESU2118338, FRANK HORNSTEIN, Iron Valley Real Estate at The Beach. Bright MLS
- $399,0003 bd3 ba1.6k sqftNone Available, Millville, DE 19967For SaleMLS ID #DESU2120300, Christine MCCOY, Coldwell Banker Realty. Bright MLS
