Did you ever dream of living in a model home? Well, here is your opportunity. The FORMER MODEL HOME (Madison) located in the community of Plantation Lakes IS NOW AVAILABLE FOR SALE. The Madison overlooks the golf course and is located steps away from the clubhouse which boasts a fitness center and a resort style pool. This tight knit and family friendly community is conveniently located within a short drive to Delaware Beaches, tax free shopping and many dining options. As you enter the home you are greeted with a spectacular golf course water view. The open floor plan in the main living area provides a wonderful space to gather and entertain guests. The gourmet kitchen layout boasts white cabinetry, stainless steel appliances, pantry and a large kitchen island. The great room includes custom shelving, and large windows that provide tons of natural light to stream inside. An oversized patio door leads to the back patio overlooking the golf course with water views. As you walk up the stairs towards the primary suite, you enter the loft area with plenty of room for an office, or yoga/zen room. The primary suite features a expansive walk in closet, oversized windows with amazing views of the golf course and water, and a stunning bathroom with double vanity sinks, granite countertops, and a large shower with glass doors and a bench seat and a linen closet. The second bedroom and third bedrooms are spacious, carpeted, and include the curtains used in the model staging and some wall fixtures from the model decor. The second full bathroom include a double granite sink, with access to a private bath/shower and fixtures on the wall from the model decor. The upstairs laundry room has a full side by side washer and dryer on a pedestal, tile floor and shelving. This model home will not last. Book your appointment now to experience what Plantation Lakes by Lennar has to offer. If you enjoy golfing, pickleball, tennis, working out, jogging, walking trails, etc then this is the community for you. Spend the rest of your days in luxury, and did we mention just a short drive to the Delaware beaches and outlets. Property is being sold AS-IS.
Sold for $365,000
$365,000
35050 Wright Way, Millsboro, DE 19966
3beds
2,413sqft
Townhouse
Built in 2019
5,040 Square Feet Lot
$365,400 Zestimate®
$151/sqft
$2,487 Estimated rent
Home value
$365,400
$347,000 - $384,000
$2,487/mo
Zestimate® history
Owner options
List your home for rent
$2,487/mo
Rent Zestimate®
Find your next renter with Zillow Rental Manager. Plus, with online applications, you can quickly screen prospective tenants – for free.
$2,487/mo
Rent Zestimate®
Refinance and save
$2,004/mo
Est. payment
Refinancing to a lower rate could help reduce your monthly payments and save thousands over the life of the loan.
$2,004/mo
Est. payment
Explore your selling options
Work with a Zillow partner agent
Leverage their expertise and Zillow's premium Showcase listings to get your home seen by more buyers.
Get startedList with your own agent
Get your home in front of millions of buyers by listing it on Zillow.
Learn how to do itSell it yourself
Take full control of how buyers see your home on Zillow by listing For Sale by Owner (FSBO).
List your homeWhat's special
Resort style poolZen roomGolf courseOpen floor planTight knitPlantation lakesWater views
Zillow last checked:
Listing updated:
Listed by:
CHRISTINA LENNICK 302-753-8496,
EXP Realty, LLC
Bought with:
EVAN THOMAS, RS-0019729
RE/MAX Coastal
Source: Bright MLS,MLS#: DESU2041526
Facts & features
Interior
Bedrooms & bathrooms
- Bedrooms: 3
- Bathrooms: 3
- Full bathrooms: 2
- 1/2 bathrooms: 1
- Main level bathrooms: 1
Basement
- Area: 0
Heating
- Forced Air, Natural Gas
Cooling
- Central Air, Electric
Appliances
- Included: Microwave, Dishwasher, Disposal, Dryer, Oven/Range - Gas, Refrigerator, Stainless Steel Appliance(s), Washer, Water Heater, Gas Water Heater
Features
- Combination Kitchen/Dining, Combination Dining/Living, Open Floorplan, Pantry, Bathroom - Stall Shower, Bathroom - Tub Shower, Upgraded Countertops, Walk-In Closet(s)
- Flooring: Carpet, Wood
- Has basement: No
- Has fireplace: No
Interior area
- Total structure area: 2,413
- Total interior livable area: 2,413 sqft
- Finished area above ground: 2,413
- Finished area below ground: 0
Property
Parking
- Total spaces: 4
- Parking features: Garage Faces Front, Garage Door Opener, Inside Entrance, Attached, Driveway
- Attached garage spaces: 2
- Uncovered spaces: 2
Accessibility
- Accessibility features: None
Features
- Levels: Two
- Stories: 2
- Pool features: Community
- Has view: Yes
- View description: Golf Course, Water
- Has water view: Yes
- Water view: Water
Lot
- Size: 5,040 Square Feet
- Dimensions: 42.00 x 120.00
Details
- Additional structures: Above Grade, Below Grade
- Parcel number: 13316.001682.00
- Zoning: TN
- Special conditions: Standard
Construction
Type & style
- Home type: Townhouse
- Architectural style: Craftsman,Cottage
- Property subtype: Townhouse
Materials
- Stick Built
- Foundation: Slab
Condition
- Excellent
- New construction: Yes
- Year built: 2019
Utilities & green energy
- Sewer: Public Sewer
- Water: Public
Community & HOA
Community
- Subdivision: Plantation Lakes
HOA
- Has HOA: Yes
- Amenities included: Basketball Court, Clubhouse, Common Grounds, Fitness Center, Golf Club, Golf Course, Golf Course Membership Available, Jogging Path, Pool, Tennis Court(s), Tot Lots/Playground
- Services included: Common Area Maintenance
- HOA fee: $362 monthly
Location
- Region: Millsboro
Financial & listing details
- Price per square foot: $151/sqft
- Tax assessed value: $339,900
- Annual tax amount: $1,288
- Date on market: 5/16/2023
- Listing agreement: Exclusive Right To Sell
- Listing terms: Cash,Conventional,FHA,VA Loan
- Inclusions: Ring Doorbell, Washer, Dryer, All Items Hanging On The Walls, Sofa Set On The Patio, Curtains / Blinds
- Ownership: Fee Simple
Price history
| Date | Event | Price |
|---|---|---|
| 7/27/2023 | Sold | $365,000-9.6%$151/sqft |
Source:  Bright MLS #DESU2041526 Report a problem Bright MLS #DESU2041526 Report a problem | ||
| 7/16/2023 | Pending sale | $403,740$167/sqft |
Source: Bright MLS #DESU2041526 Report a problem | ||
| 6/20/2023 | Listed for sale | $403,740$167/sqft |
Source: Bright MLS #DESU2041526 Report a problem | ||
| 6/20/2023 | Pending sale | $403,740$167/sqft |
Source: Bright MLS #DESU2041526 Report a problem | ||
| 6/11/2023 | Listed for sale | $403,740$167/sqft |
Source: Bright MLS #DESU2041526 Report a problem | ||
| 6/8/2023 | Pending sale | $403,740$167/sqft |
Source: Bright MLS #DESU2041526 Report a problem | ||
| 5/21/2023 | Listed for sale | $403,740$167/sqft |
Source: Bright MLS #DESU2041526 Report a problem | ||
| 5/17/2023 | Pending sale | $403,740$167/sqft |
Source: Bright MLS #DESU2041526 Report a problem | ||
| 5/16/2023 | Listed for sale | $403,740$167/sqft |
Source: Bright MLS #DESU2041526 Report a problem | ||
Public tax history
| Year | Property taxes | Tax assessment |
|---|---|---|
| 2025 | $726 -45.6% | $169,950 +436.1% |
| 2024 | $1,335 +1.9% | $31,700 |
| 2023 | $1,309 +1.6% | $31,700 |
| 2022 | $1,288 +3.1% | $31,700 |
| 2021 | $1,250 +4.8% | $31,700 |
| 2020 | $1,192 | $31,700 |
| 2019 | $1,192 | -- |
Find assessor info on the county website
Neighborhood: 19966
Nearby homes
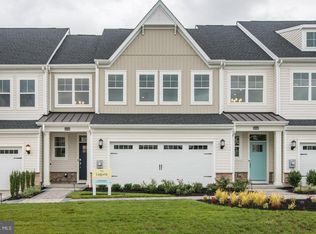
- $419,0004 bd4 ba2.2k sqft35046 Wright Way, Millsboro, DE 19966For Sale
- $368,5503 bd-- ba2.5k sqft35042 Wright Way, Millsboro, DE 19966Sold
- $368,0003 bd-- ba2.4k sqft35056 Wright Way, Millsboro, DE 19966Off Market
- $323,9003 bd4 ba1.8k sqft35315 Wright Way, Millsboro, DE 19966Off Market

- $351,5403 bd-- ba2.3k sqft35040 Wright Way, Millsboro, DE 19966Sold
- $332,0003 bd3 ba2.3k sqft35422 Wright Way, Millsboro, DE 19966Sold
- $319,8003 bd3 ba2.3k sqft35334 Wright Way, Millsboro, DE 19966Off Market
- $312,0003 bd3 ba2.3k sqft35324 Wright Way, Millsboro, DE 19966Off Market
Nearby schools
GreatSchools rating
- 6/10East Millsboro Elementary SchoolGrades: K-5Distance: 2.8 mi
- 4/10Millsboro Middle SchoolGrades: 6-8Distance: 2.3 mi
- 3/10Sussex Central High SchoolGrades: 9-12Distance: 2.3 mi
Schools provided by the listing agent
- District: Indian River
Source: Bright MLS. This data may not be complete. We recommend contacting the local school district to confirm school assignments for this home.


Get pre-qualified for a loan
At Zillow Home Loans, we can pre-qualify you in as little as 5 minutes with no impact to your credit score.An equal housing lender. NMLS #10287.
Sell for more on Zillow
Get a Zillow Showcase℠ listing at no additional cost and you could sell for .
$365,400
2% more
+$7,308
With Zillow Showcase(estimated)
$372,708
- Delaware
- Sussex County
- Millsboro
- 19966
- 35050 Wright Way
Nearby cities
Nearby zip codes
Other Millsboro Topics
