PRICED TO SELL—The Best Luxury Deal in the Area Step into refined elegance in this stunning 3-bedroom, 3-bath pond-front residence located in the coveted Marlin Chase community—now offered at a remarkable new price. With impeccable upgrades, designer finishes, and a serene water view, this is undeniably the best value for a luxury home in the area. The exterior stuns with sophisticated curb appeal: multiple architectural peaks, board and batten shutters, shake and vertical siding, a charming window box, and a pergola accent above the garage. Inside, upscale features abound—engineered hardwood flooring, tray ceilings, wainscoting, and custom finishes create an atmosphere of elevated comfort. The gourmet kitchen is a showpiece: quartz countertops, a striking herringbone glass backsplash, soft-close cabinetry, double wall ovens with Wi-Fi, a five-burner gas cooktop with stainless hood, under-cabinet lighting, and a walk-in pantry. The oversized island—perfect for entertaining—offers storage, bar seating, and designer pendant lighting. From the kitchen, the open-concept layout flows into the sunlit dining area and vaulted living room with a dramatic floor-to-ceiling stone fireplace. A wall of windows showcases the peaceful pond, while the composite deck invites you to unwind in style. The luxurious main-level primary suite boasts tray ceilings, dual walk-in closets, and a spa-worthy en suite bath featuring a frameless glass shower with bench, dual vanities, and timeless wainscoting. Plantation shutters, recessed lighting, five-panel doors, and thoughtful upgrades throughout complete the experience. Upstairs offers flexible living with a spacious loft, a third bedroom with dual closets, a stylish full bath, and a large walk-in attic for additional storage. Additional amenities include a full laundry room, whole-house irrigation system, and a security system. Marlin Chase is an amenity-rich community with a resort-style pool and pool house, grill station, tot lot, dog park, and community garden. Located minutes from state parks, James Farm Ecological Preserve, restaurants, shopping, and just a short drive to Bethany Beach and its charming boardwalk. Don’t miss this opportunity—no other home offers this level of luxury, location, and value. This is the one you've been waiting for.
Sold for $760,000
$760,000
30580 Canary Way #55, Ocean View, DE 19970
3beds
2,356sqft
Condominium
Built in 2023
-- sqft lot
$763,400 Zestimate®
$323/sqft
$2,792 Estimated rent
Home value
$763,400
$702,000 - $832,000
$2,792/mo
Zestimate® history
Owner options
List your home for rent
$2,792/mo
Rent Zestimate®
Find your next renter with Zillow Rental Manager. Plus, with online applications, you can quickly screen prospective tenants – for free.
$2,792/mo
Rent Zestimate®
Refinance and save
$4,836/mo
Est. payment
Refinancing to a lower rate could help reduce your monthly payments and save thousands over the life of the loan.
$4,836/mo
Est. payment
Explore your selling options
Work with a Zillow partner agent
Leverage their expertise and Zillow's premium Showcase listings to get your home seen by more buyers.
Get startedList with your own agent
Get your home in front of millions of buyers by listing it on Zillow.
Learn how to do itSell it yourself
Take full control of how buyers see your home on Zillow by listing For Sale by Owner (FSBO).
List your homeWhat's special
Private home officeStone gas fireplaceExpansive islandTray ceilingsRecessed lightingPlantation shuttersMain-level primary suite
Zillow last checked:
Listing updated:
Listed by:
TONI SCHROCK 302-841-9296,
Northrop Realty,
Listing Team: The Schrockstars Team
Bought with:
Cindy Delzoppo
Northrop Realty
Source: Bright MLS,MLS#: DESU2081582
Facts & features
Interior
Bedrooms & bathrooms
- Bedrooms: 3
- Bathrooms: 3
- Full bathrooms: 3
- Main level bathrooms: 2
- Main level bedrooms: 2
Rooms
- Room types: Living Room, Dining Room, Primary Bedroom, Bedroom 2, Bedroom 3, Kitchen, Family Room, Foyer, Laundry, Office
Primary bedroom
- Features: Attached Bathroom, Ceiling Fan(s), Walk-In Closet(s), Window Treatments
- Level: Main
- Area: 192 Square Feet
- Dimensions: 16 x 12
Bedroom 2
- Features: Ceiling Fan(s), Window Treatments, Flooring - HardWood
- Level: Main
- Area: 121 Square Feet
- Dimensions: 11 x 11
Bedroom 3
- Features: Ceiling Fan(s), Window Treatments, Flooring - Carpet
- Level: Upper
- Area: 144 Square Feet
- Dimensions: 12 x 12
Dining room
- Features: Flooring - HardWood
- Level: Main
Family room
- Features: Ceiling Fan(s), Flooring - Carpet
- Level: Upper
- Area: 440 Square Feet
- Dimensions: 22 x 20
Family room
- Features: Ceiling Fan(s), Flooring - Carpet
- Level: Main
- Area: 440 Square Feet
- Dimensions: 22 x 20
Foyer
- Features: Flooring - HardWood, Crown Molding
- Level: Main
- Area: 56 Square Feet
- Dimensions: 8 x 7
Kitchen
- Features: Flooring - HardWood, Countertop(s) - Quartz, Breakfast Bar, Kitchen Island, Kitchen - Gas Cooking, Pantry
- Level: Main
- Area: 156 Square Feet
- Dimensions: 13 x 12
Laundry
- Level: Main
- Area: 35 Square Feet
- Dimensions: 7 x 5
Living room
- Features: Cathedral/Vaulted Ceiling, Ceiling Fan(s), Flooring - HardWood
- Level: Main
- Area: 300 Square Feet
- Dimensions: 20 x 15
Office
- Features: Flooring - HardWood
- Level: Main
- Area: 143 Square Feet
- Dimensions: 13 x 11
Heating
- Forced Air, Propane
Cooling
- Central Air, Electric
Appliances
- Included: Built-In Range, Cooktop, Dishwasher, Disposal, Dryer, Exhaust Fan, Ice Maker, Double Oven, Self Cleaning Oven, Oven, Range Hood, Stainless Steel Appliance(s), Washer, Water Heater, Tankless Water Heater
- Laundry: Main Level, Laundry Room
Features
- Attic, Breakfast Area, Ceiling Fan(s), Combination Dining/Living, Combination Kitchen/Dining, Combination Kitchen/Living, Dining Area, Entry Level Bedroom, Family Room Off Kitchen, Open Floorplan, Kitchen - Gourmet, Kitchen Island, Primary Bath(s), Recessed Lighting, Bathroom - Stall Shower, Bathroom - Tub Shower, Upgraded Countertops, Wainscotting, Walk-In Closet(s), 9'+ Ceilings, Dry Wall, Vaulted Ceiling(s)
- Flooring: Ceramic Tile, Engineered Wood, Carpet, Wood
- Doors: Atrium, Double Entry, French Doors
- Windows: Double Pane Windows, Insulated Windows, Screens, Vinyl Clad, Window Treatments
- Has basement: No
- Number of fireplaces: 1
- Fireplace features: Gas/Propane, Mantel(s), Stone
Interior area
- Total structure area: 2,356
- Total interior livable area: 2,356 sqft
- Finished area above ground: 2,356
- Finished area below ground: 0
Property
Parking
- Total spaces: 4
- Parking features: Garage Faces Front, Garage Faces Side, Garage Door Opener, Concrete, Attached, Driveway, Off Street
- Attached garage spaces: 2
- Uncovered spaces: 2
Accessibility
- Accessibility features: None
Features
- Levels: One
- Stories: 1
- Patio & porch: Deck
- Exterior features: Lighting, Flood Lights, Sidewalks, Underground Lawn Sprinkler
- Pool features: Community
- Has view: Yes
- View description: Garden, Pond, Water
- Has water view: Yes
- Water view: Pond,Water
- Waterfront features: Pond
Lot
- Features: Front Yard, Landscaped, Rear Yard, SideYard(s)
Details
- Additional structures: Above Grade, Below Grade
- Parcel number: 13409.0021.0055
- Zoning: GENERAL RESIDENTIAL
- Special conditions: Standard
Construction
Type & style
- Home type: Condo
- Architectural style: Other
- Property subtype: Condominium
Materials
- Stick Built
- Foundation: Crawl Space
- Roof: Architectural Shingle,Pitched
Condition
- Excellent
- New construction: No
- Year built: 2023
Utilities & green energy
- Sewer: Public Sewer
- Water: Public
Community & HOA
Community
- Features: Pool
- Security: Carbon Monoxide Detector(s), Exterior Cameras, Main Entrance Lock, Security System, Smoke Detector(s)
- Subdivision: Marlin Chase
HOA
- Has HOA: Yes
- Amenities included: Pool, Tot Lots/Playground
- Services included: Common Area Maintenance, Maintenance Grounds, Pool(s), Road Maintenance
- HOA fee: $213 monthly
Location
- Region: Ocean View
Financial & listing details
- Price per square foot: $323/sqft
- Annual tax amount: $1,739
- Date on market: 3/27/2025
- Listing agreement: Exclusive Right To Sell
- Ownership: Condominium
Price history
| Date | Event | Price |
|---|---|---|
| 8/8/2025 | Sold | $760,000-3.2%$323/sqft |
Source:  Bright MLS #DESU2081582 Report a problem Bright MLS #DESU2081582 Report a problem | ||
| 7/21/2025 | Contingent | $785,000$333/sqft |
Source: Bright MLS #DESU2081582 Report a problem | ||
| 6/13/2025 | Price change | $785,000-1.9%$333/sqft |
Source: Bright MLS #DESU2081582 Report a problem | ||
| 5/21/2025 | Price change | $800,000-3%$340/sqft |
Source: Bright MLS #DESU2081582 Report a problem | ||
| 3/27/2025 | Listed for sale | $825,000$350/sqft |
Source: Bright MLS #DESU2081582 Report a problem | ||
Public tax history
Tax history is unavailable.
Neighborhood: 19970
Nearby homes
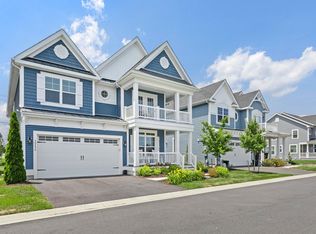
- $845,0005 bd4 ba3.2k sqft30256 Kona Dr, Ocean View, DE 19970For Sale
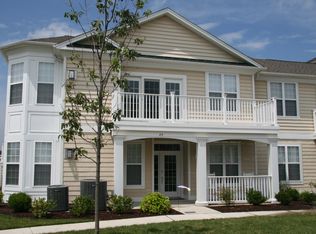
- $447,9003 bd-- ba2.1k sqft30226 Territory Trl, Ocean View, DE 19970Off Market
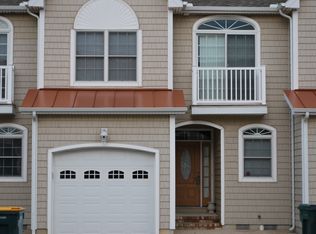
- $546,9004 bd3 ba2.5k sqft38341 North Mill Lane #84, Ocean View, DE 19970Off Market
- $422,7003 bd2 ba1.7k sqft38404 Grand Avenue, ocean view, DE 19970Off Market
- $517,6004 bd3 ba1.8k sqft30223 Territory Trl, Ocean View, DE 19970Off Market
- $794,8003 bd-- ba2.5k sqft30342 Bermuda Dr, Ocean View, DE 19970Off Market
- $721,0003 bd-- ba2.2k sqft30354 Bermuda Dr, Ocean View, DE 19970Off Market
- $715,0005 bd3 ba2.9k sqft30453 Madeira Ln, Ocean View, DE 19970Off Market
Nearby schools
GreatSchools rating
- 8/10Lord Baltimore Elementary SchoolGrades: K-5Distance: 2.2 mi
- 7/10Selbyville Middle SchoolGrades: 6-8Distance: 10.3 mi
- 6/10Indian River High SchoolGrades: 9-12Distance: 8.4 mi
Schools provided by the listing agent
- District: Indian River
Source: Bright MLS. This data may not be complete. We recommend contacting the local school district to confirm school assignments for this home.
Sell for more on Zillow
Get a Zillow Showcase℠ listing at no additional cost and you could sell for .
$763,400
2% more
+$15,268
With Zillow Showcase(estimated)
$778,668
Sell for more on Zillow
Get a Zillow Showcase℠ listing at no additional cost and you could sell for .
$763,400
2% more
+$15,268
With Zillow Showcase(estimated)
$778,668
- Delaware
- Sussex County
- Ocean View
- 19970
- 30580 Canary Way Unit 55
