APRIL 2024 DELIVERY! Introducing the Linwood model, an exquisite 2-bedroom, 2-bathroom contemporary floor plan in the North Shore Cottage Collection at Plantation Lakes. The covered porch entry adds to the curb appeal of this home and invites you in. Step into the heart of the home, where a gourmet kitchen awaits with top-of-the-line features. The kitchen is a chef's dream, complete with a spacious island featuring additional seating for casual dining. A well-appointed pantry ensures ample storage for the culinary essentials needed to prepare gourmet meals to be served in the dining area. Natural light floods the interior creating a warm and inviting ambiance. A sliding door from the family room to a screened in patio offers the perfect blend of indoor and outdoor living. Whether entertaining guests or enjoying a quiet evening, this is a place to unwind and relax. The owner's suite is a true retreat, providing a spacious walk-in closet, dual sinks and tiled shower. An additional bedroom, full bath and laundry complete the floor plan. Luxury vinyl plank flooring adorns the entire residence, creating a seamless flow throughout the living spaces. Located in Millsboro, DE, North Shore at Plantation Lakes offers everything you want from a fantastic amenities package to an array of beautiful homes. Everything is Included is the motto here at Plantation Lakes with new floor plans, in home technology and all centered around the Arthur Hills designed golf course. Amenities include natural gas, in-ground community pool, fitness center, playground, community center and clubhouse with dining. Colors and finishes represented in the photos may differ from the actual home.
Sold for $339,990
$339,990
24270 Charleston Ln, Millsboro, DE 19966
2beds
1,500sqft
Single Family Residence
Built in 2024
6,030 Square Feet Lot
$353,300 Zestimate®
$227/sqft
$2,377 Estimated rent
Home value
$353,300
$336,000 - $371,000
$2,377/mo
Zestimate® history
Owner options
List your home for rent
$2,377/mo
Rent Zestimate®
Find your next renter with Zillow Rental Manager. Plus, with online applications, you can quickly screen prospective tenants – for free.
$2,377/mo
Rent Zestimate®
Refinance and save
$2,338/mo
Est. payment
Refinancing to a lower rate could help reduce your monthly payments and save thousands over the life of the loan.
$2,338/mo
Est. payment
Explore your selling options
Work with a Zillow partner agent
Leverage their expertise and Zillow's premium Showcase listings to get your home seen by more buyers.
Get startedList with your own agent
Get your home in front of millions of buyers by listing it on Zillow.
Learn how to do itSell it yourself
Take full control of how buyers see your home on Zillow by listing For Sale by Owner (FSBO).
List your homeWhat's special
Plantation lakesCommunity poolSpacious walk-in closetNew floor plansNorth shore cottage collectionFitness centerGourmet kitchen
Zillow last checked:
Listing updated:
Listed by:
CHRISTINA LENNICK 302-753-8496,
EXP Realty, LLC
Bought with:
Karen L Waters, RA-0031001
RE/MAX Horizons
Source: Bright MLS,MLS#: DESU2054778
Facts & features
Interior
Bedrooms & bathrooms
- Bedrooms: 2
- Bathrooms: 2
- Full bathrooms: 2
- Main level bathrooms: 2
- Main level bedrooms: 2
Basement
- Area: 0
Heating
- Forced Air, Natural Gas
Cooling
- Central Air, Electric
Appliances
- Included: Microwave, Dishwasher, Disposal, Oven/Range - Gas, Refrigerator, Stainless Steel Appliance(s), Water Heater, Gas Water Heater
- Laundry: Main Level
Features
- Combination Kitchen/Dining, Crown Molding, Open Floorplan, Kitchen - Gourmet, Kitchen Island, Pantry, Bathroom - Stall Shower, Bathroom - Tub Shower, Upgraded Countertops, Walk-In Closet(s)
- Has basement: No
- Has fireplace: No
Interior area
- Total structure area: 1,500
- Total interior livable area: 1,500 sqft
- Finished area above ground: 1,500
- Finished area below ground: 0
Property
Parking
- Total spaces: 3
- Parking features: Garage Faces Front, Garage Door Opener, Inside Entrance, Attached, Driveway
- Attached garage spaces: 1
- Uncovered spaces: 2
Accessibility
- Accessibility features: None
Features
- Levels: One
- Stories: 1
- Patio & porch: Patio, Porch, Screened
- Pool features: Community
Lot
- Size: 6,030 Square Feet
Details
- Additional structures: Above Grade, Below Grade
- Parcel number: 13316.002345.00
- Zoning: TN
- Special conditions: Standard
Construction
Type & style
- Home type: SingleFamily
- Architectural style: Coastal
- Property subtype: Single Family Residence
Materials
- Stick Built
- Foundation: Slab
Condition
- Excellent
- New construction: Yes
- Year built: 2024
Details
- Builder model: Linwood
- Builder name: Lennar
Utilities & green energy
- Sewer: Public Sewer
- Water: Public
Community & HOA
Community
- Subdivision: Plantation Lakes
HOA
- Has HOA: Yes
- Amenities included: Basketball Court, Fitness Center, Golf Club, Golf Course, Golf Course Membership Available, Jogging Path, Pool, Putting Green, Tennis Court(s), Tot Lots/Playground
- Services included: Common Area Maintenance
- HOA fee: $350 monthly
Location
- Region: Millsboro
Financial & listing details
- Price per square foot: $227/sqft
- Tax assessed value: $286,700
- Annual tax amount: $103
- Date on market: 1/24/2024
- Listing agreement: Exclusive Right To Sell
- Listing terms: Cash,Conventional,FHA,VA Loan
- Ownership: Fee Simple
Price history
| Date | Event | Price |
|---|---|---|
| 5/30/2024 | Sold | $339,990$227/sqft |
Source:  Bright MLS #DESU2054778 Report a problem Bright MLS #DESU2054778 Report a problem | ||
| 4/17/2024 | Pending sale | $339,990$227/sqft |
Source: Bright MLS #DESU2054778 Report a problem | ||
| 4/5/2024 | Price change | $339,990-1.4%$227/sqft |
Source: Bright MLS #DESU2054778 Report a problem | ||
| 2/6/2024 | Price change | $344,990-5%$230/sqft |
Source: Bright MLS #DESU2054778 Report a problem | ||
| 1/24/2024 | Listed for sale | $363,090$242/sqft |
Source: Bright MLS #DESU2054778 Report a problem | ||
Public tax history
| Year | Property taxes | Tax assessment |
|---|---|---|
| 2025 | $636 -30.5% | $143,350 +565.2% |
| 2024 | $915 +786% | $21,550 +762% |
| 2023 | $103 | $2,500 |
Find assessor info on the county website
Neighborhood: 19966
Nearby homes
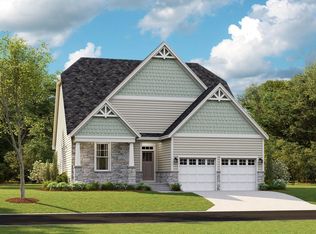
- $450,0003 bd4 ba-- sqft24243 Charleston Ln, Millsboro, DE 19966Sold
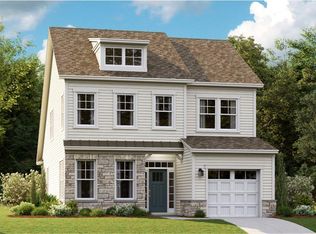
- $366,9903 bd4 ba2.3k sqft24271 Charleston Ln, Millsboro, DE 19966Sold
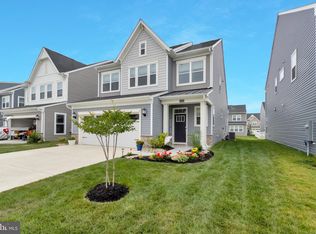
- $434,0003 bd3 ba2.1k sqft34224 Graham Cir, Millsboro, DE 19966Sold
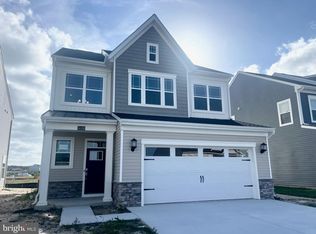
- $376,0003 bd3 ba2.1k sqft24269 Charleston Ln, Millsboro, DE 19966Sold
- $369,9903 bd4 ba2.3k sqft24286 Charleston Ln, Millsboro, DE 19966Sold
- $364,7402 bd-- ba1.2k sqft34220 Graham Cir, Millsboro, DE 19966Sold
- $415,0004 bd4 ba2.3k sqft34228 Graham Cir, Millsboro, DE 19966For Sale
- $420,0003 bd3 ba2.4k sqft24265 Charleston Ln, Millsboro, DE 19966Sold
Nearby schools
GreatSchools rating
- 6/10East Millsboro Elementary SchoolGrades: K-5Distance: 2.8 mi
- 4/10Millsboro Middle SchoolGrades: 6-8Distance: 2.2 mi
- 3/10Sussex Central High SchoolGrades: 9-12Distance: 2.2 mi
Schools provided by the listing agent
- District: Indian River
Source: Bright MLS. This data may not be complete. We recommend contacting the local school district to confirm school assignments for this home.


Get pre-qualified for a loan
At Zillow Home Loans, we can pre-qualify you in as little as 5 minutes with no impact to your credit score.An equal housing lender. NMLS #10287.
Sell for more on Zillow
Get a Zillow Showcase℠ listing at no additional cost and you could sell for .
$353,300
2% more
+$7,066
With Zillow Showcase(estimated)
$360,366
- Delaware
- Sussex County
- Millsboro
- 19966
- 24270 Charleston Ln
Nearby cities
Nearby zip codes
Other Millsboro Topics
