Tucked away on Charleston Ln is where you will find this pristine home! If you are seeking open concept living ,with an upgraded gourmet kitchen, beautiful wide plank flooring, spacious two levels of living, a full two car garage, in a tastefully decorated and designed home, then this 2 year old home is it. The Monterey model home by Lennar is the largest of the Coastal Carriage style single family detached homes they built in this section. The home itself has a great coastal feel with the tasteful design of integrating stone, metal, vinyl and splashes of board and batten. Welcome home! Once you enter the home, you will be amazed at the size of the combined first floor living, kitchen, and dining areas. This is a great house for entertaining guests of any number. The over sized island, with the double wall ovens, and distinctive range hood with stainless appliances make this every chefs dream. A nice size pantry and expansive cabinetry, with motion sensor lighting, add a sense of style to this space. Adding to this space are motorized living room window treatments which when opened, lead to the massive sliding glass doors for outdoor entertaining. The open concept and size of this space, along with the tasteful layout, is what sets it apart from the competition. Upstairs is where you will find three bedrooms connected by a generously sized loft area. The primary suite is just that, sweet! A trey ceiling with 5 motorized smart shades, a large walk-in closet, and an upgraded luxurious en suite with seamless glass exudes a sense of accomplishment. Relax, you've earned it! What you use the other spaces for is entirely up to you. Possibly 2 bedrooms? Maybe a home office? How about a recreation room and a home gym? A creative art studio or music center? Anyone into gaming? If you can imagine it, you can live it here! There is also another full bathroom in this shared common area. Finally, a dedicated laundry room with included washer and dryer completes the upstairs. Plantation Lakes is all about an active lifestyle. This home is golf benefited, which means you will always be able to enjoy one of Delaware's constant winner's of best golf courses. Arthur Hills, a prominent name is golf course design, spared no expense or creativity on this pristine piece of property. You will have access to a generously stocked pro shop, a practice area second to none, and a course as challenging as you want it to be. Seasoned professionals are always available for tips and lessons, and a friendly staff is always there for a helping hand! In addition to golf, you will have access to 2 community centers, 2 fitness centers, multiple tennis and pickle ball courts, beach volleyball, expansive walking trails, and the ever popular over sized, resort style pools. Your new community is also home to The Landing Bar and Grille. This is a great place to find a spot to eat and socialize year round. Whether you choose to recap your round "with a round" at the full service bar or to enjoy the sunshine on the upper deck or lower patio, The Landing will become one of your new "go to" spots! LIVE WHERE IT'S AFFORDABLE, EXPLORE COASTAL TOWNS !!
Sold for $420,000
$420,000
24265 Charleston Ln, Millsboro, DE 19966
3beds
2,413sqft
Single Family Residence
Built in 2023
5,040 Square Feet Lot
$418,500 Zestimate®
$174/sqft
$2,758 Estimated rent
Home value
$418,500
$389,000 - $452,000
$2,758/mo
Zestimate® history
Owner options
List your home for rent
$2,758/mo
Rent Zestimate®
Find your next renter with Zillow Rental Manager. Plus, with online applications, you can quickly screen prospective tenants – for free.
$2,758/mo
Rent Zestimate®
Refinance and save
$2,794/mo
Est. payment
Refinancing to a lower rate could help reduce your monthly payments and save thousands over the life of the loan.
$2,794/mo
Est. payment
Explore your selling options
Work with a Zillow partner agent
Leverage their expertise and Zillow's premium Showcase listings to get your home seen by more buyers.
Get startedList with your own agent
Get your home in front of millions of buyers by listing it on Zillow.
Learn how to do itSell it yourself
Take full control of how buyers see your home on Zillow by listing For Sale by Owner (FSBO).
List your homeWhat's special
Oversized islandTasteful layoutLarge walk-in closetDouble wall ovensOpen concept livingFull two car garageBeautiful wide plank flooring
Zillow last checked:
Listing updated:
Listed by:
Jim Lingo 302-228-2041,
Patterson-Schwartz-Rehoboth
Bought with:
Jim Lingo, RS0026366
Patterson-Schwartz-Rehoboth
Source: Bright MLS,MLS#: DESU2102792
Facts & features
Interior
Bedrooms & bathrooms
- Bedrooms: 3
- Bathrooms: 3
- Full bathrooms: 2
- 1/2 bathrooms: 1
- Main level bathrooms: 3
- Main level bedrooms: 3
Basement
- Area: 0
Heating
- Forced Air, Natural Gas
Cooling
- Central Air, Electric
Appliances
- Included: Gas Water Heater
Features
- Has basement: No
- Has fireplace: No
Interior area
- Total structure area: 2,413
- Total interior livable area: 2,413 sqft
- Finished area above ground: 2,413
- Finished area below ground: 0
Property
Parking
- Total spaces: 2
- Parking features: Garage Faces Front, Attached, Driveway
- Attached garage spaces: 2
- Has uncovered spaces: Yes
Accessibility
- Accessibility features: >84" Garage Door
Features
- Levels: Two
- Stories: 2
- Pool features: Community
Lot
- Size: 5,040 Square Feet
Details
- Additional structures: Above Grade, Below Grade
- Parcel number: 13316.002360.00
- Zoning: TN
- Special conditions: Standard
Construction
Type & style
- Home type: SingleFamily
- Architectural style: Coastal
- Property subtype: Single Family Residence
Materials
- Stick Built
- Foundation: Slab
Condition
- New construction: No
- Year built: 2023
Utilities & green energy
- Sewer: Public Sewer
- Water: Public
Community & HOA
Community
- Subdivision: Plantation Lakes
HOA
- Has HOA: Yes
- Amenities included: Bike Trail, Clubhouse, Common Grounds, Community Center, Fitness Center, Golf Club, Golf Course, Jogging Path, Meeting Room, Pool, Putting Green, Tennis Court(s), Tot Lots/Playground, Volleyball Courts
- HOA fee: $376 monthly
Location
- Region: Millsboro
Financial & listing details
- Price per square foot: $174/sqft
- Tax assessed value: $405,000
- Annual tax amount: $1,300
- Date on market: 1/8/2026
- Listing agreement: Exclusive Right To Sell
- Ownership: Fee Simple
Price history
| Date | Event | Price |
|---|---|---|
| 3/27/2026 | Sold | $420,000+5%$174/sqft |
Source:  Bright MLS #DESU2102792 Report a problem Bright MLS #DESU2102792 Report a problem | ||
| 2/3/2026 | Contingent | $399,990$166/sqft |
Source:  Patterson Schwartz #DESU2102792 Report a problem Patterson Schwartz #DESU2102792 Report a problem | ||
| 1/8/2026 | Listed for sale | $399,990-4.5%$166/sqft |
Source: Bright MLS #DESU2102792 Report a problem | ||
| 10/10/2025 | Listing removed | $419,000$174/sqft |
Source: Patterson Schwartz #DESU2083698 Report a problem | ||
| 8/29/2025 | Price change | $419,000-2.3%$174/sqft |
Source: Bright MLS #DESU2083698 Report a problem | ||
| 7/21/2025 | Price change | $429,000-2.3%$178/sqft |
Source: Bright MLS #DESU2083698 Report a problem | ||
| 7/11/2025 | Price change | $439,000-2.2%$182/sqft |
Source: Patterson Schwartz #DESU2083698 Report a problem | ||
| 4/17/2025 | Listed for sale | $449,000+20.1%$186/sqft |
Source: Bright MLS #DESU2083698 Report a problem | ||
| 2/27/2024 | Sold | $373,990-2.9%$155/sqft |
Source: Bright MLS #DESU2052034 Report a problem | ||
| 1/7/2024 | Pending sale | $384,990$160/sqft |
Source: Bright MLS #DESU2052034 Report a problem | ||
| 11/16/2023 | Listed for sale | $384,990$160/sqft |
Source:  Lennar Homes Report a problem Lennar Homes Report a problem | ||
Public tax history
| Year | Property taxes | Tax assessment |
|---|---|---|
| 2025 | $861 -34.8% | $201,500 +530.7% |
| 2024 | $1,321 +1179.2% | $31,950 +1178% |
| 2023 | $103 | $2,500 |
Find assessor info on the county website
Neighborhood: 19966
Nearby homes
- $390,0003 bd3 ba2.4k sqft24268 Charleston Ln, Millsboro, DE 19966Sold
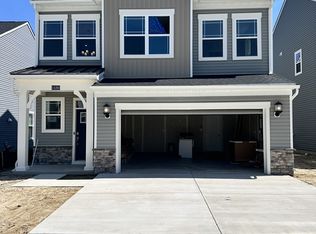
- $416,1903 bd3 ba2.1k sqft24266 Charleston Ln, Millsboro, DE 19966Sold
- $450,0003 bd4 ba-- sqft24243 Charleston Ln, Millsboro, DE 19966Sold
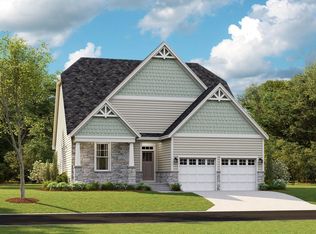
- $366,9903 bd4 ba2.3k sqft24271 Charleston Ln, Millsboro, DE 19966Sold
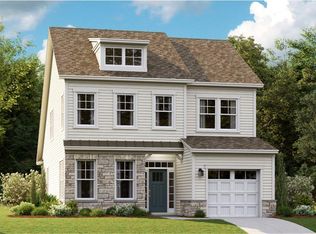
- $427,8903 bd-- ba2.5k sqft24262 Charleston Ln, Millsboro, DE 19966Sold
- $339,9902 bd2 ba1.5k sqft24270 Charleston Ln, Millsboro, DE 19966Sold
- $419,3903 bd-- ba2.8k sqft24260 Charleston Ln, Millsboro, DE 19966Sold
- $399,9904 bd4 ba2.4k sqft24274 Charleston Ln, Millsboro, DE 19966Sold
Nearby schools
GreatSchools rating
- 6/10East Millsboro Elementary SchoolGrades: K-5Distance: 2.8 mi
- 4/10Millsboro Middle SchoolGrades: 6-8Distance: 2.2 mi
- 3/10Sussex Central High SchoolGrades: 9-12Distance: 2.2 mi
Schools provided by the listing agent
- District: Indian River
Source: Bright MLS. This data may not be complete. We recommend contacting the local school district to confirm school assignments for this home.


Get pre-qualified for a loan
At Zillow Home Loans, we can pre-qualify you in as little as 5 minutes with no impact to your credit score.An equal housing lender. NMLS #10287.
Sell for more on Zillow
Get a Zillow Showcase℠ listing at no additional cost and you could sell for .
$418,500
2% more
+$8,370
With Zillow Showcase(estimated)
$426,870
- Delaware
- Sussex County
- Millsboro
- 19966
- 24265 Charleston Ln
Nearby cities
Nearby zip codes
Other Millsboro Topics
