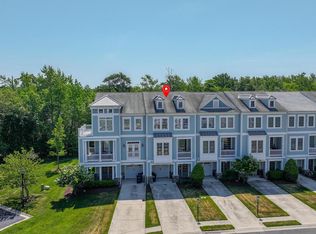
OH: 11/24/23 12-2 Less than 5.5 miles to your toes in the sand at Rehoboth Beach! Nestled within the amenity-rich, gated community of Sawgrass, this exquisite fully furnished townhome is a sanctuary of modern living in a resort-style setting. With three bedrooms, two full baths, two half baths, and a one-car garage, this property offers a world of luxurious comforts and entertainment right at your doorstep. This impeccably maintained home, untouched by rental use, backs up to a mature tree line, ensuring your privacy and serenity for years to come. You'll immediately be drawn to the gourmet kitchen, a masterpiece equipped with stainless steel appliances, granite countertops, a sprawling center island, a gas cooktop, a wall oven, and a built-in microwave - sure to meet your every need. Upstairs on the second level, hardwood flooring runs throughout, leading to a wet bar, complete with a mini fridge, providing the ideal setup for entertaining. Wander outside to bask in the sunshine on your front balcony, entertain guests on your deck, or unwind on your concrete patio, blending indoor and outdoor living for your enjoyment. Back inside, the oversized owner's suite is your private retreat, offering a haven of relaxation after a day of adventure, including the primary bathroom ensuite that boasts dual vanities, a soothing soaking tub, a spacious stall shower, and a separate water closet, beckons for moments of pampering and self-indulgence. Additional highlights include a tankless hot water heater, PEX plumbing, bathrooms on each level, recessed lighting, and an inviting gas fireplace - the perfect place to cozy up after a long day spent enjoying your new home. But what truly sets this home apart is its setting in Sawgrass South, conveniently located just five miles from downtown Rehoboth including shops, restaurants, and local attractions such as Rehoboth and Lewes beaches, Cape Henlopen State Park, and the Breakwater Junction bike trails, making it an ideal location for outdoor enthusiasts. Enjoy countless community amenities a very short distance away including two clubhouses, two pools, tennis and pickle-ball courts, two fitness centers, bocce courts, and basketball courts, all enveloped by lush and mature landscaping and tree-lined sidewalks. An exceptional feature of this property is its potential as a weekly rental, allowing you to capitalize on its popularity of being only 5 miles to Rehoboth Beach and earn a projected income of $30K+ annually. Start your next chapter in Sawgrass, where dreams come home.
Sold for $570,000
$570,000
21119 Laguna Dr #D-18, Rehoboth Beach, DE 19971
3beds
3,000sqft
Townhouse
Built in 2007
-- sqft lot
$602,500 Zestimate®
$190/sqft
$2,938 Estimated rent
Home value
$602,500
$572,000 - $639,000
$2,938/mo
Zestimate® history
Owner options
List your home for rent
$2,938/mo
Rent Zestimate®
Find your next renter with Zillow Rental Manager. Plus, with online applications, you can quickly screen prospective tenants – for free.
$2,938/mo
Rent Zestimate®
Refinance and save
$2,737/mo
Est. payment
Refinancing to a lower rate could help reduce your monthly payments and save thousands over the life of the loan.
$2,737/mo
Est. payment
Explore your selling options
Work with a Zillow partner agent
Leverage their expertise and Zillow's premium Showcase listings to get your home seen by more buyers.
Get startedList with your own agent
Get your home in front of millions of buyers by listing it on Zillow.
Learn how to do itSell it yourself
Take full control of how buyers see your home on Zillow by listing For Sale by Owner (FSBO).
List your homeWhat's special
One-car garageBasketball courtsPickle-ball courtsHardwood flooringWet barSpacious stall showerMature tree line
Zillow last checked:
Listing updated:
Listed by:
EMILY WILLIAMS 302-893-4503,
Keller Williams Realty
Bought with:
Chris BEAGLE, RS-0020683
Compass
Source: Bright MLS,MLS#: DESU2049698
Facts & features
Interior
Bedrooms & bathrooms
- Bedrooms: 3
- Bathrooms: 4
- Full bathrooms: 2
- 1/2 bathrooms: 2
- Main level bathrooms: 1
Rooms
- Room types: Living Room, Dining Room, Primary Bedroom, Sitting Room, Bedroom 2, Kitchen, Foyer, Bedroom 1, Great Room, Laundry, Primary Bathroom, Full Bath, Half Bath
Basement
- Area: 0
Heating
- Forced Air, Propane
Cooling
- Central Air, Electric
Appliances
- Included: Microwave, Cooktop, Dishwasher, Disposal, Dryer, Oven, Refrigerator, Stainless Steel Appliance(s), Washer, Water Heater, Tankless Water Heater
- Laundry: Dryer In Unit, Washer In Unit, Upper Level, Laundry Room
Features
- Breakfast Area, Built-in Features, Combination Dining/Living, Crown Molding, Dining Area, Family Room Off Kitchen, Open Floorplan, Eat-in Kitchen, Kitchen - Gourmet, Kitchen Island, Pantry, Recessed Lighting, Soaking Tub, Bathroom - Stall Shower, Bathroom - Tub Shower, Upgraded Countertops, Walk-In Closet(s), Other, Bar, Primary Bath(s), Kitchen - Table Space, Chair Railings, Wainscotting, 9'+ Ceilings, Dry Wall
- Flooring: Carpet, Tile/Brick, Wood
- Doors: French Doors
- Windows: Window Treatments
- Has basement: No
- Number of fireplaces: 1
- Fireplace features: Gas/Propane
Interior area
- Total structure area: 3,000
- Total interior livable area: 3,000 sqft
- Finished area above ground: 3,000
- Finished area below ground: 0
Property
Parking
- Total spaces: 3
- Parking features: Garage Faces Front, Inside Entrance, Concrete, Attached, Parking Lot, Driveway
- Attached garage spaces: 1
- Uncovered spaces: 2
Accessibility
- Accessibility features: 2+ Access Exits, Doors - Swing In, Accessible Entrance
Features
- Levels: Three
- Stories: 3
- Patio & porch: Deck, Patio
- Exterior features: Lighting, Lawn Sprinkler, Sidewalks, Street Lights, Balcony
- Pool features: Community
- Has view: Yes
- View description: Trees/Woods
Lot
- Features: Backs to Trees
Details
- Additional structures: Above Grade, Below Grade
- Parcel number: 33419.001390.00D18
- Zoning: MR
- Special conditions: Standard
Construction
Type & style
- Home type: Townhouse
- Architectural style: Contemporary,Coastal
- Property subtype: Townhouse
Materials
- Stick Built, Vinyl Siding, Frame
- Foundation: Slab
- Roof: Architectural Shingle
Condition
- New construction: No
- Year built: 2007
Utilities & green energy
- Electric: 200+ Amp Service
- Sewer: Private Sewer
- Water: Public
- Utilities for property: Cable Available, Electricity Available, Sewer Available, Water Available, Propane
Community & HOA
Community
- Features: Pool
- Condo and coop fee: $166 monthly
- Subdivision: Sawgrass At White Oak Creek
HOA
- Has HOA: Yes
- Amenities included: Billiard Room, Common Grounds, Community Center, Fitness Center, Gated, Meeting Room, Pool, Tennis Court(s), Basketball Court, Bar/Lounge, Clubhouse, Jogging Path
- Services included: Common Area Maintenance, Pool(s), Recreation Facility, Trash, Maintenance Grounds, Snow Removal
- HOA fee: $170 monthly
- HOA name: SEASCAPE MANAGEMENT
- Second HOA name: Sawgrass East Condo Association
Location
- Region: Rehoboth Beach
Financial & listing details
- Price per square foot: $190/sqft
- Tax assessed value: $35,600
- Annual tax amount: $1,753
- Date on market: 10/12/2023
- Listing agreement: Exclusive Right To Sell
- Listing terms: Cash,Conventional
- Exclusions: Personal Items, All Kitchen Items, Bbq Grill, & All Items In The Garage.
- Ownership: Condominium
- Road surface type: Paved
Price history
| Date | Event | Price |
|---|---|---|
| 1/26/2024 | Sold | $570,000-4.2%$190/sqft |
Source:  Bright MLS #DESU2049698 Report a problem Bright MLS #DESU2049698 Report a problem | ||
| 12/5/2023 | Contingent | $595,000$198/sqft |
Source: Bright MLS #DESU2049698 Report a problem | ||
| 11/9/2023 | Price change | $595,000-4.8%$198/sqft |
Source: Bright MLS #DESU2049698 Report a problem | ||
| 10/12/2023 | Listed for sale | $624,900$208/sqft |
Source: Bright MLS #DESU2049698 Report a problem | ||
Public tax history
Tax history is unavailable.
Neighborhood: 19971
Nearby homes
- $543,3004 bd4 ba2.9k sqft21111 Laguna Dr, Rehoboth Beach, DE 19971For Sale
- $679,9003 bd4 ba3k sqft21103 Laguna Dr, Rehoboth Beach, DE 19971Off Market
- $641,9003 bd3 ba3.4k sqft21121 Laguna Dr, Rehoboth Beach, DE 19971Off Market
- $615,0004 bd4 ba3.3k sqft21105 Laguna Dr, Rehoboth Beach, DE 19971Sold
- $546,0003 bd3 ba-- sqft21101 Laguna Dr, Rehoboth Beach, DE 19971Off Market
- $559,3003 bd4 ba3.3k sqft21117 Laguna Dr, Rehoboth Beach, DE 19971Off Market
- $599,3004 bd-- ba2.3k sqft21102 Laguna Dr, Rehoboth Beach, DE 19971Off Market
- $983,7003 bd-- ba3.3k sqft21133 Laguna Dr, Rehoboth Beach, DE 19971Off Market
Nearby schools
GreatSchools rating
- 8/10Rehoboth Elementary SchoolGrades: K-5Distance: 2.5 mi
- 7/10Beacon Middle SchoolGrades: 6-8Distance: 1.7 mi
- 8/10Cape Henlopen High SchoolGrades: 9-12Distance: 4.5 mi
Schools provided by the listing agent
- Elementary: Rehoboth
- Middle: Beacon
- High: Cape Henlopen
- District: Cape Henlopen
Source: Bright MLS. This data may not be complete. We recommend contacting the local school district to confirm school assignments for this home.


Get pre-qualified for a loan
At Zillow Home Loans, we can pre-qualify you in as little as 5 minutes with no impact to your credit score.An equal housing lender. NMLS #10287.
Sell for more on Zillow
Get a Zillow Showcase℠ listing at no additional cost and you could sell for .
$602,500
2% more
+$12,050
With Zillow Showcase(estimated)
$614,550
- Delaware
- Sussex County
- Rehoboth Beach
- 19971
- 21119 Laguna Dr Unit D-18
Nearby cities
Nearby zip codes
Other Rehoboth Beach Topics
