This end-unit 2014-built townhouse-style condo has its own private elevator, so it is a breeze to access all 3,340 sq. ft. of the home’s living space, which includes the recently fully-enclosed 4-season porch on the second floor. The first floor of this home has an expansive entryway foyer. There is tile flooring on this level. There is also a first-floor suite, which has a main bedroom with an attached full bath. This suite includes a family room with a sliding glass door out to the patio. This space could be just right as an in-law suite, au pair accommodations, or ideal for other family or your visiting friends. The second floor is the main living-room space, and it has beautiful hardwood flooring throughout. The open concept plan places the living room next to the large dining area. The living room shares a see-though fireplace with the enclosed porch. The living and dining rooms adjoin the gourmet kitchen. The kitchen features beautiful granite countertops, a pantry, a gas range with range hood, as well as a wall oven, built-in microwave, dishwasher, and a disposal. The kitchen has a large breakfast-bar island and a separate breakfast room with a sliding glass door to the 8’x12’ front balcony, which overlooks a wooded landscape. The breakfast room is next to the den/office, which has French doors. This den/office is also a great “over-flow” bedroom when you have visitors. This level also has a powder room for your convenience. The third floor is where you will find the main owner’s suite, the other two bedroom, the third full bath, and the laundry area. The main suite, which has two walk-in closets, is enormous with a sitting room area, gas fireplace, and an elegant tray ceiling. The main bath has a tiled and glass enclosed shower, as well as a soaking tub. There is a double-sink vanity and a water closet for the commode. The other two bedrooms on this level are generously sized. The front bedroom to the left, with an expanded ceiling heigh, showcases transom-window accents for extra light. The laundry includes a front-load washer & dryer. One-car garage, plus two driveway spaces...and there is plenty of on-street parking in front of the unit for your guests. Sawgrass is a gated community for your security. It has so many community amenities, too. This home is around the corner from the Sawgrass South community center and pool. Owners can also use the community pool and amenities in Sawgrass North. Amenities include tennis, pickleball, and basketball courts. The community centers have an exercise room, billiards, meeting room, and more. This home is located less than 6 miles from the Rehoboth boardwalk and beaches when you want a day in the sun, sand, and surf. The Cape Henlopen State Park beaches in Lewes aren’t much farther away, either.
Sold for $690,000
$690,000
21428 Catalina Cir #C-75, Rehoboth Beach, DE 19971
4beds
3,340sqft
Townhouse
Built in 2014
4,356 Square Feet Lot
$690,200 Zestimate®
$207/sqft
$3,043 Estimated rent
Home value
$690,200
$649,000 - $732,000
$3,043/mo
Zestimate® history
Owner options
List your home for rent
$3,043/mo
Rent Zestimate®
Find your next renter with Zillow Rental Manager. Plus, with online applications, you can quickly screen prospective tenants – for free.
$3,043/mo
Rent Zestimate®
Refinance and save
$4,116/mo
Est. payment
Refinancing to a lower rate could help reduce your monthly payments and save thousands over the life of the loan.
$4,116/mo
Est. payment
Explore your selling options
Work with a Zillow partner agent
Leverage their expertise and Zillow's premium Showcase listings to get your home seen by more buyers.
Get startedList with your own agent
Get your home in front of millions of buyers by listing it on Zillow.
Learn how to do itSell it yourself
Take full control of how buyers see your home on Zillow by listing For Sale by Owner (FSBO).
List your homeWhat's special
Gas fireplaceSee-though fireplaceFrench doorsMeeting roomLarge breakfast-bar islandSeparate breakfast roomSitting room area
Zillow last checked:
Listing updated:
Listed by:
LINDA BOVA 302-542-4197,
SEA BOVA ASSOCIATES INC.,
Co-Listing Agent: Bridget Bauer 302-227-1222,
SEA BOVA ASSOCIATES INC.
Bought with:
Lisa M Reed, RS-0038562
BHHS Fox & Roach-Washington-Gloucester
Source: Bright MLS,MLS#: DESU2047884
Facts & features
Interior
Bedrooms & bathrooms
- Bedrooms: 4
- Bathrooms: 4
- Full bathrooms: 3
- 1/2 bathrooms: 1
- Main level bathrooms: 1
- Main level bedrooms: 1
Basement
- Area: 0
Heating
- Heat Pump, Propane
Cooling
- Central Air, Ceiling Fan(s), Electric
Appliances
- Included: Microwave, Dishwasher, Disposal, Dryer, Oven/Range - Gas, Range Hood, Refrigerator, Stainless Steel Appliance(s), Washer, Water Heater, Oven
- Laundry: Has Laundry, Upper Level, Washer In Unit, Dryer In Unit
Features
- Breakfast Area, Ceiling Fan(s), Combination Dining/Living, Crown Molding, Dining Area, Open Floorplan, Kitchen - Gourmet, Primary Bath(s), Recessed Lighting, Bathroom - Stall Shower, Bathroom - Tub Shower, Walk-In Closet(s), Other, Soaking Tub, Elevator, Entry Level Bedroom, Upgraded Countertops, Dry Wall, High Ceilings
- Flooring: Ceramic Tile, Hardwood
- Doors: Sliding Glass, French Doors, Insulated
- Windows: Insulated Windows, Window Treatments
- Has basement: No
- Number of fireplaces: 2
- Fireplace features: Double Sided, Gas/Propane, Mantel(s), Other
Interior area
- Total structure area: 3,340
- Total interior livable area: 3,340 sqft
- Finished area above ground: 3,340
- Finished area below ground: 0
Property
Parking
- Total spaces: 3
- Parking features: Garage Faces Front, Garage Door Opener, Concrete, Attached, Driveway, On Street, Other
- Attached garage spaces: 1
- Uncovered spaces: 2
- Details: Garage Sqft: 400
Accessibility
- Accessibility features: 2+ Access Exits, Accessible Elevator Installed
Features
- Levels: Three
- Stories: 3
- Patio & porch: Patio, Porch, Enclosed
- Exterior features: Lawn Sprinkler, Satellite Dish, Street Lights, Underground Lawn Sprinkler, Balcony
- Pool features: Community
- Has view: Yes
- View description: Garden, Trees/Woods
Lot
- Size: 4,356 Square Feet
- Features: Corner Lot, Front Yard, Rear Yard, SideYard(s), Landscaped, Other, Corner Lot/Unit
Details
- Additional structures: Above Grade, Below Grade
- Parcel number: 33419.001389.00C75
- Zoning: MR
- Special conditions: Standard
Construction
Type & style
- Home type: Townhouse
- Architectural style: Coastal,Contemporary,Villa
- Property subtype: Townhouse
Materials
- Stick Built, Stone, Vinyl Siding
- Foundation: Slab
- Roof: Architectural Shingle
Condition
- Excellent
- New construction: No
- Year built: 2014
Utilities & green energy
- Electric: 220 Volts, 200+ Amp Service
- Sewer: Public Sewer
- Water: Public
- Utilities for property: Cable, Satellite Internet Service
Community & HOA
Community
- Features: Pool
- Security: Exterior Cameras, Security System
- Condo and coop fee: $166 monthly
- Subdivision: Sawgrass At White Oak Creek
HOA
- Has HOA: Yes
- Amenities included: Basketball Court, Clubhouse, Community Center, Fitness Center, Gated, Pool, Recreation Facilities, Tennis Court(s), Other, Billiard Room, Common Grounds, Jogging Path, Meeting Room, Party Room
- Services included: All Ground Fee, Common Area Maintenance, Maintenance Structure, Lawn Care Rear, Lawn Care Side, Lawn Care Front, Maintenance Grounds, Management, Pool(s), Recreation Facility, Road Maintenance, Security, Snow Removal, Trash, Other, Insurance, Reserve Funds
- HOA fee: $170 monthly
Location
- Region: Rehoboth Beach
Financial & listing details
- Price per square foot: $207/sqft
- Annual tax amount: $1,825
- Date on market: 9/13/2023
- Listing agreement: Exclusive Right To Sell
- Listing terms: Cash,Conventional
- Inclusions: Bbq Grill (patio), Wall-mounted Tv & Brackets (4)
- Ownership: Fee Simple
- Road surface type: Black Top
Price history
| Date | Event | Price |
|---|---|---|
| 10/20/2023 | Sold | $690,000-3.5%$207/sqft |
Source:  Bright MLS #DESU2047884 Report a problem Bright MLS #DESU2047884 Report a problem | ||
| 10/10/2023 | Pending sale | $714,900$214/sqft |
Source: Bright MLS #DESU2047884 Report a problem | ||
| 9/24/2023 | Contingent | $714,900$214/sqft |
Source: Bright MLS #DESU2047884 Report a problem | ||
| 9/13/2023 | Price change | $714,900+24.4%$214/sqft |
Source: Bright MLS #DESU2047884 Report a problem | ||
| 5/21/2021 | Pending sale | $574,900$172/sqft |
Source: Bright MLS #DESU179630 Report a problem | ||
| 3/26/2021 | Contingent | $574,900$172/sqft |
Source: Bright MLS #DESU179630 Report a problem | ||
| 3/25/2021 | Listed for sale | $574,900$172/sqft |
Source: Bright MLS #DESU179630 Report a problem | ||
Public tax history
Tax history is unavailable.
Neighborhood: 19971
Nearby homes
- $584,9003 bd3 ba2.2k sqft21430 Catalina Cir, Rehoboth Beach, DE 19971For Sale
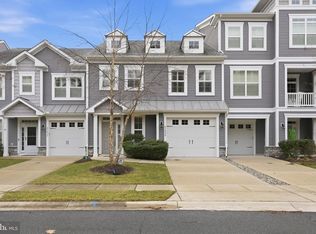
- $632,8004 bd-- ba2.2k sqft21428 Catalina Cir, Rehoboth Beach, DE 19971Off Market
- $590,5004 bd3 ba2.6k sqft21434 Catalina Cir, Rehoboth Beach, DE 19971Off Market
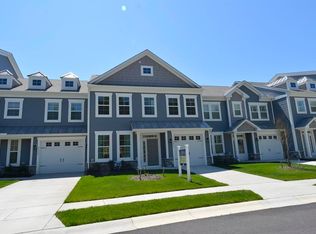
- $650,2004 bd4 ba3k sqft21438 Catalina Cir, Rehoboth Beach, DE 19971Off Market
- $691,4004 bd4 ba3.8k sqft35708 Carmel Ter #C-15, Rehoboth Beach, DE 19971Off Market
- $724,9004 bd4 ba3.3k sqft35708 Carmel Ter, Rehoboth Beach, DE 19971For Sale
- $608,9003 bd-- ba2.6k sqft35712 Carmel Ter, Rehoboth Beach, DE 19971Off Market
- $650,1004 bd-- ba2.9k sqft21610 Cordova Pl, Rehoboth Beach, DE 19971Off Market
Nearby schools
GreatSchools rating
- 8/10Rehoboth Elementary SchoolGrades: K-5Distance: 2.3 mi
- 7/10Beacon Middle SchoolGrades: 6-8Distance: 1.7 mi
- 8/10Cape Henlopen High SchoolGrades: 9-12Distance: 4.4 mi
Schools provided by the listing agent
- District: Cape Henlopen
Source: Bright MLS. This data may not be complete. We recommend contacting the local school district to confirm school assignments for this home.


Get pre-qualified for a loan
At Zillow Home Loans, we can pre-qualify you in as little as 5 minutes with no impact to your credit score.An equal housing lender. NMLS #10287.
Sell for more on Zillow
Get a Zillow Showcase℠ listing at no additional cost and you could sell for .
$690,200
2% more
+$13,804
With Zillow Showcase(estimated)
$704,004
- Delaware
- Sussex County
- Rehoboth Beach
- 19971
- 21428 Catalina Cir Unit C-75
Nearby cities
Nearby zip codes
Other Rehoboth Beach Topics
