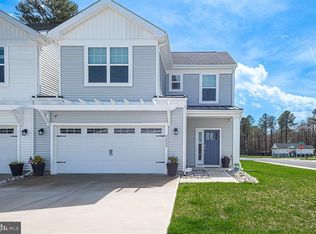
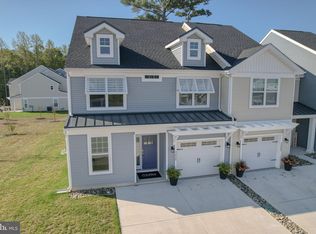

Welcome to this beautifully furnished, better-than-new end-unit Conrad model, offering a bright, coastal-modern interior and a thoughtfully designed floor plan. Featuring 3 bedrooms, 2.5 baths, a first-floor office, spacious loft, one-car garage, and 2,168 square feet of living space, this home is truly move-in ready. The open-concept main living area boasts vaulted ceilings, luxury vinyl plank flooring, abundant natural light, and a cozy fireplace anchoring the living room. The crisp white kitchen features stainless steel appliances, a large center island, upgraded lighting, and an easy flow into the dining and living areas. The first-floor primary suite offers the convenience of one-level living and features a private bath with separate vanities and a walk-in closet. A dedicated office is also located on the main level, providing a quiet space to work from home or use as a flexible bonus room. Upstairs, two spacious bedrooms and a full bath with double sinks provide comfortable space for family and guests. The large loft creates an entirely separate second gathering space, perfect for a family room, TV area, game room, or additional lounge. Just off the living room, the screened porch with roller shades and a ceiling fan extends the living space outdoors and overlooks a peaceful, tree-lined backdrop. Step outside to the rear paver patio, perfect for grilling or relaxing outside. Five additional ceiling fans and upgraded window treatments can be found throughout the home. The location within the community is hard to beat. The home backs to trees for added privacy and sits directly across the street from the community pool for easy access all summer long. Friendship Creek also offers a community dog park. Stylish coastal-modern furnishings and thoughtful upgrades throughout give this home a polished yet relaxed feel. Best of all, it is being offered fully furnished, making it an easy choice for a primary residence, second home, or coastal getaway near Bethany Beach and Fenwick Island.
For sale
$495,000
33808 Coldstream St, Frankford, DE 19945
3beds
2,168sqft
Townhouse
Built in 2022
-- sqft lot
$487,400 Zestimate®
$228/sqft
$218/mo HOA
What's special
Stylish coastal-modern furnishingsThoughtfully designed floor planSpacious loftVaulted ceilingsAbundant natural lightStainless steel appliancesFirst-floor primary suite
- 4 days
- 107
- 9
Likely to sell faster than
Zillow last checked:
Listing updated:
Listed by:
CHRISTINA ANTONIOLI 302-542-9152,
Long & Foster Real Estate, Inc. (302) 539-9040,
Co-Listing Agent: Laurie Mcfaul 443-254-1863,
Long & Foster Real Estate, Inc.
Source: Bright MLS,MLS#: DESU2120278
Facts & features
Interior
Bedrooms & bathrooms
- Bedrooms: 3
- Bathrooms: 3
- Full bathrooms: 2
- 1/2 bathrooms: 1
- Main level bathrooms: 2
- Main level bedrooms: 1
Rooms
- Room types: Loft, Office
Loft
- Level: Upper
Office
- Level: Main
Screened porch
- Level: Main
Screened porch
- Level: Main
Heating
- Forced Air, Natural Gas
Cooling
- Central Air, Electric
Appliances
- Included: Microwave, Dishwasher, Disposal, Oven/Range - Gas, Stainless Steel Appliance(s), Washer, Dryer, Refrigerator, Gas Water Heater
- Laundry: Main Level
Features
- Kitchen Island, Kitchen - Table Space, Primary Bath(s), Recessed Lighting, Soaking Tub, Bathroom - Tub Shower, Bathroom - Walk-In Shower, Ceiling Fan(s), Combination Kitchen/Living, Combination Kitchen/Dining, Entry Level Bedroom, Family Room Off Kitchen, Open Floorplan, Kitchen - Gourmet, Upgraded Countertops, Walk-In Closet(s), Vaulted Ceiling(s), Dry Wall, 9'+ Ceilings
- Flooring: Carpet, Luxury Vinyl, Ceramic Tile, Wood
- Doors: Sliding Glass
- Windows: Screens, Window Treatments
- Has basement: No
- Number of fireplaces: 1
- Fireplace features: Gas/Propane
Interior area
- Total structure area: 2,168
- Total interior livable area: 2,168 sqft
- Finished area above ground: 2,168
- Finished area below ground: 0
Video & virtual tour
Property
Parking
- Total spaces: 3
- Parking features: Garage Faces Front, Garage Door Opener, Concrete, Attached, Driveway
- Attached garage spaces: 1
- Uncovered spaces: 2
Accessibility
- Accessibility features: Accessible Entrance
Features
- Levels: Two
- Stories: 2
- Patio & porch: Patio, Porch, Screened, Screened Porch
- Exterior features: Extensive Hardscape, Sidewalks
- Pool features: Community
- Has view: Yes
- View description: Trees/Woods, Garden
Lot
- Features: Backs to Trees, Backs - Open Common Area, Wooded
Details
- Additional structures: Above Grade, Below Grade
- Parcel number: 13416.0039.00118
- Zoning: GR
- Special conditions: Standard
Construction
Type & style
- Home type: Townhouse
- Architectural style: Villa
- Property subtype: Townhouse
Materials
- Vinyl Siding, Stick Built
- Foundation: Slab
- Roof: Architectural Shingle
Condition
- Excellent
- New construction: No
- Year built: 2022
Details
- Builder model: Conrad
- Builder name: McKee Builders
Utilities & green energy
- Sewer: Public Septic
- Water: Private/Community Water
- Utilities for property: Cable Connected, Natural Gas Available, Electricity Available, Phone Available, Sewer Available
Community & HOA
Community
- Features: Pool
- Security: Security System
- Condo and coop fee: $218 monthly
- Subdivision: Friendship Creek
HOA
- Has HOA: No
- Amenities included: Dog Park, Pool
- Services included: Common Area Maintenance, Maintenance Grounds, Pool(s), Reserve Funds, Snow Removal, Trash
Location
- Region: Frankford
Financial & listing details
- Price per square foot: $228/sqft
- Tax assessed value: $464,100
- Annual tax amount: $988
- Date on market: 9/16/2026
- Listing agreement: Exclusive Right To Sell
- Listing terms: Cash,Conventional,VA Loan
- Inclusions: Furnished
- Exclusions: Personal Items
- Ownership: Fee Simple
Estimated market value
$487,400
$463,000 - $512,000
$2,613/mo
Price history
| Date | Event | Price |
|---|---|---|
| 9/16/2026 | Listed for sale | $495,000$228/sqft |
Source:  Bright MLS #DESU2120278 Report a problem Bright MLS #DESU2120278 Report a problem | ||
Public tax history
| Year | Property taxes | Tax assessment |
|---|---|---|
| 2025 | $1,225 -12.5% | $232,050 +722.9% |
| 2024 | $1,400 +2.2% | $28,200 +5% |
| 2023 | $1,370 +418.4% | $26,850 |
| 2022 | $264 | -- |
Find assessor info on the county website
Monthly payment
Est. payment
Payment breakdown
Explore the cost of this home by adjusting the details. Changes won't be saved.Climate risks
Neighborhood: 19945
Nearby schools
Schools provided by the listing agent
- District: Indian River
Source: Bright MLS. This data may not be complete. We recommend contacting the local school district to confirm school assignments for this home.

Similar homes
- $469,0004 bd3 ba2.3k sqftNone Available, Frankford, DE 19945For Sale
 MLS ID #DESU2109938, CHRISTINA ANTONIOLI, Long & Foster Real Estate, Inc.. Bright MLS
 - $459,0003 bd3 ba2.1k sqftNone Available, Frankford, DE 19945For Sale
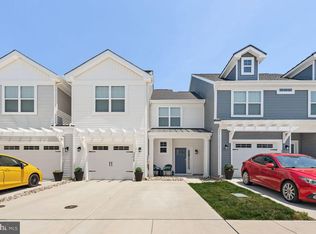 MLS ID #DESU2111084, Bradley Smith, Coldwell Banker Realty. Bright MLS
 - $499,9003 bd3 ba2.2k sqftNone Available, Ocean View, DE 19970For Sale
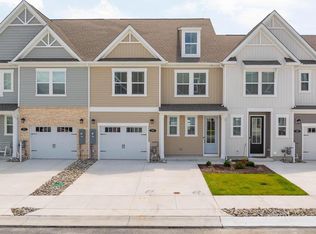 MLS ID #DESU2117604, LIZ KAPP, Long & Foster Real Estate, Inc.. Bright MLS
 - $529,9003 bd2 ba2k sqftNone Available, Frankford, DE 19945For Sale
 MLS ID #DESU2114550, LINDA BOVA, SEA BOVA ASSOCIATES INC.. Bright MLS
 - $419,0004 bd3 ba2.2k sqftNone Available, Frankford, DE 19945For SaleMLS ID #DESU2116396, Adam Ask, Northrop Realty. Bright MLS
- $459,0003 bd3 ba2.3k sqftNone Available, Millville, DE 19967For SaleMLS ID #DESU2118896, DANIEL DELLEGROTTI, Compass. Bright MLS
- $584,9903 bd2 ba2.1k sqftNone Available, Frankford, DE 19945New ConstructionBright MLS
- $499,9003 bd2 ba1.6k sqftNone Available, Frankford, DE 19945For SaleMLS ID #DESU2111738, Marvine Jenkins, Coldwell Banker Realty. Bright MLS
- $624,9003 bd3 ba2.7k sqftNone Available, Frankford, DE 19945For SaleMLS ID #DESU2108786, Richard (Rick) Trott Jr, RE/MAX Realty Group Rehoboth. Bright MLS
- $325,0003 bd3 ba1.6k sqftNone Available, Millville, DE 19967For SaleMLS ID #DESU2120156, Allison Stine, Northrop Realty. Bright MLS
- $605,0004 bd3 ba2.1k sqftNone Available, Ocean View, DE 19970For SaleMLS ID #DESU2119884, SARAH SCHIFANO, Long & Foster Real Estate, Inc.. Bright MLS
- $685,9003 bd3 ba2.8k sqftNone Available, Frankford, DE 19945For SaleMLS ID #DESU2112438, Elizabeth Cummings Bacigalupo, Coldwell Banker Realty. Bright MLS
- $429,9003 bd3 ba1.7k sqftNone Available, Ocean View, DE 19970For SaleMLS ID #DESU2117740, Phillip Knight, Northrop Realty. Bright MLS
- $565,0003 bd4 ba2k sqftNone Available, Selbyville, DE 19975For SaleMLS ID #DESU2119456, DAWN MARTON, Long & Foster Real Estate, Inc.. Bright MLS
- $524,9004 bd2 ba1.9k sqftNone Available, Georgetown, DE 19947For SaleMLS ID #DESU2120320, Joe Sterner, McWilliams/Ballard, Inc.. Bright MLS
- $439,0003 bd2 ba1.6k sqftNone Available, Ocean View, DE 19970For SaleMLS ID #DESU2119680, SUSAN ASH, RE/MAX Coastal. Bright MLS
- $689,0004 bd4 ba3k sqftNone Available, Frankford, DE 19945For SaleMLS ID #DESU2112958, Kelly Diaz, Keller Williams Realty Wilmington. Bright MLS
- $539,5003 bd2 ba1.9k sqftNone Available, Millville, DE 19967For SaleMLS ID #DESU2102304, David Ferris, Coldwell Banker Realty. Bright MLS
- $395,0004 bd4 ba2.4k sqftNone Available, Ocean View, DE 19970For SaleMLS ID #DESU2110224, Danielle Bullinger, Redfin Corp. Bright MLS
- $669,9005 bd4 ba3k sqftNone Available, Frankford, DE 19945For SaleMLS ID #DESU2113972, ADAM KSEBE, Long & Foster Real Estate, Inc.. Bright MLS
