*OFFERING UP TO $20K IN CLOSING ASSISTANCE WITH USE OF APPROVED LENDER AND TITLE.* MOVE IN READY HOME! The Latitude Floor Plan — Style, Space & Sophistication! Step inside this beautiful Latitude home featuring vaulted ceilings and an open, airy layout. The main level offers three spacious bedrooms and two full bathrooms, designed for comfort and functionality. The gourmet kitchen is a showstopper — featuring double ovens, white shaker cabinets, a two-tone island that perfectly complements the upgraded quartz countertops, and a designer backsplash. Enjoy luxury vinyl plank flooring throughout the main living areas for a seamless, modern look. A hardwood open staircase leads to the private upstairs loft, complete with a fourth bedroom and full bathroom — perfect for guests, a home office, or a media room. The three-car garage offers abundant space for storage, a home gym, or your favorite tools. This home blends elegance and everyday convenience — ready for you to move in and start making memories!
Pending
Price cut: $10K (7/2)
$549,990
34110 Hornbeam Dr, Frankford, DE 19945
4beds
2,356sqft
Single Family Residence
Built in 2025
8,100 Square Feet Lot
$509,400 Zestimate®
$233/sqft
$335/mo HOA
What's special
Two-tone islandPrivate upstairs loftVaulted ceilingsOpen airy layoutFourth bedroomDouble ovensThree-car garage
- 296 days
- 106
- 5
Zillow last checked:
Listing updated:
Listed by:
Brittany Newman 240-457-9391,
DRB Group Realty, LLC 2404579391
Source: Bright MLS,MLS#: DESU2099854
Facts & features
Interior
Bedrooms & bathrooms
- Bedrooms: 4
- Bathrooms: 3
- Full bathrooms: 3
- Main level bathrooms: 2
- Main level bedrooms: 3
Basement
- Area: 0
Heating
- Programmable Thermostat, Zoned, Electric
Cooling
- Central Air, Programmable Thermostat, Zoned, Electric
Appliances
- Included: Refrigerator, Microwave, Dishwasher, Stainless Steel Appliance(s), Disposal, Cooktop, Double Oven, Oven, Electric Water Heater
Features
- Breakfast Area, Combination Kitchen/Dining, Combination Kitchen/Living, Entry Level Bedroom, Family Room Off Kitchen, Open Floorplan, Recessed Lighting, Walk-In Closet(s)
- Has basement: No
- Has fireplace: No
Interior area
- Total structure area: 2,356
- Total interior livable area: 2,356 sqft
- Finished area above ground: 2,356
- Finished area below ground: 0
Property
Parking
- Total spaces: 3
- Parking features: Garage Faces Front, Attached
- Attached garage spaces: 3
Accessibility
- Accessibility features: None
Features
- Levels: Two
- Stories: 2
- Patio & porch: Screened, Porch
- Pool features: Community
Lot
- Size: 8,100 Square Feet
Details
- Additional structures: Above Grade, Below Grade
- Parcel number: 13419.00970.00
- Zoning: AR-1
- Special conditions: Standard
Construction
Type & style
- Home type: SingleFamily
- Architectural style: Raised Ranch/Rambler
- Property subtype: Single Family Residence
Materials
- Vinyl Siding, Stone
- Foundation: Slab
- Roof: Architectural Shingle
Condition
- Excellent
- New construction: Yes
- Year built: 2025
Details
- Builder model: LATITUDE
- Builder name: DRB Homes
Utilities & green energy
- Sewer: Public Sewer
- Water: Public
Community & HOA
Community
- Subdivision: Ironwood
HOA
- Has HOA: Yes
- Amenities included: Jogging Path, Pool, Tot Lots/Playground, Dog Park
- Services included: Maintenance Grounds, Snow Removal, Trash
- HOA fee: $335 monthly
Location
- Region: Frankford
Financial & listing details
- Price per square foot: $233/sqft
- Tax assessed value: $75,700
- Annual tax amount: $763
- Date on market: 11/5/2025
- Listing agreement: Exclusive Right To Sell
- Ownership: Fee Simple
Estimated market value
$509,400
$474,000 - $545,000
$2,823/mo
Price history
| Date | Event | Price |
|---|---|---|
| 8/5/2026 | Pending sale | $549,990$233/sqft |
Source:  Bright MLS #DESU2099854 Report a problem Bright MLS #DESU2099854 Report a problem | ||
| 7/2/2026 | Price change | $549,990-1.8%$233/sqft |
Source: Bright MLS #DESU2099854 Report a problem | ||
| 6/18/2026 | Price change | $559,990-1.8%$238/sqft |
Source: Bright MLS #DESU2099854 Report a problem | ||
| 5/27/2026 | Price change | $569,990-1.7%$242/sqft |
Source: Bright MLS #DESU2099854 Report a problem | ||
| 4/16/2026 | Price change | $579,990-1.7%$246/sqft |
Source: Bright MLS #DESU2099854 Report a problem | ||
| 3/13/2026 | Price change | $589,990-1.7%$250/sqft |
Source: Bright MLS #DESU2099854 Report a problem | ||
| 2/12/2026 | Price change | $599,990-2.4%$255/sqft |
Source: Bright MLS #DESU2099854 Report a problem | ||
| 11/5/2025 | Listed for sale | $614,990$261/sqft |
Source: Bright MLS #DESU2099854 Report a problem | ||
Public tax history
| Year | Property taxes | Tax assessment |
|---|---|---|
| 2025 | $763 +254.2% | $37,850 +657% |
| 2024 | $216 | $5,000 |
Find assessor info on the county website
Monthly payment
Est. payment
Payment breakdown
Explore the cost of this home by adjusting the details. Changes won't be saved.Climate risks
Neighborhood: 19945
Nearby schools
Schools provided by the listing agent
- Elementary: Lord Baltimore
- Middle: Selbyville
- High: Indian River
- District: Indian River
Source: Bright MLS. This data may not be complete. We recommend contacting the local school district to confirm school assignments for this home.

- $539,9903 bd2 ba2.1k sqftHornbeam Drive Antigua, Frankford, DE 19945New Construction
- $75,700-- bd-- ba-- sqft34112 Hornbeam Dr, Frankford, DE 19945Off Market
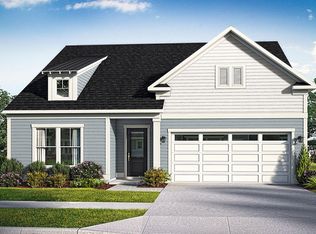
- $489,9903 bd2 ba1.7k sqftHornbeam Drive Latitude, Frankford, DE 19945New Construction
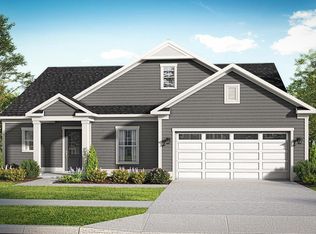
- $519,9903 bd3 ba1.8k sqftHornbeam Dr #ST. KITTS, Frankford, DE 19945New Construction
Similar homes
- $539,9903 bd2 ba2.1k sqftNone Available, Frankford, DE 19945New Construction
 MLS ID #DESU2102218, Brittany Newman, DRB Group Realty, LLC. Bright MLS
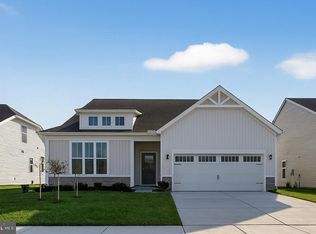
 - $584,9903 bd2 ba2.1k sqftNone Available, Frankford, DE 19945New Construction
 Bright MLS
 - $549,9904 bd3 ba2.5k sqftNone Available, Frankford, DE 19945For Sale
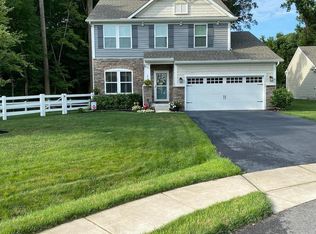 MLS ID #DESU2108740, JAY SCHULMAN, Coldwell Banker Realty. Bright MLS
 - $469,9904 bd2 ba1.7k sqftNone Available, Frankford, DE 19945New Construction
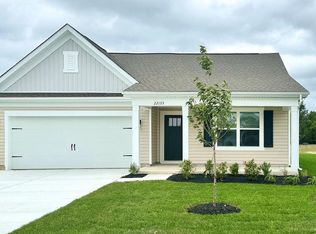 Bright MLS
 - $526,3903 bd3 ba1.9k sqftNone Available, Frankford, DE 19945New ConstructionBright MLS
- $455,0004 bd4 ba2.2k sqftNone Available, Frankford, DE 19945For SaleMLS ID #DESU2109430, Tara Miller, Northrop Realty. Bright MLS
- $425,0004 bd3 ba2.2k sqftNone Available, Frankford, DE 19945For SaleMLS ID #DESU2116396, Adam Ask, Northrop Realty. Bright MLS
- $549,9904 bd2 ba2.3k sqftNone Available, Millville, DE 19967New ConstructionBright MLS
- $599,9903 bd3 ba2.3k sqftNone Available, Dagsboro, DE 19939New ConstructionMLS ID #DESU2109374, Georgie Penny, Cape Realty. Bright MLS
- $569,9904 bd2 ba2.3k sqftNone Available, Millville, DE 19967New ConstructionBright MLS
- $599,9903 bd2 ba2.1k sqftNone Available, Selbyville, DE 19975New ConstructionBright MLS
- $599,9004 bd3 ba2.8k sqftNone Available, Georgetown, DE 19947For SaleMLS ID #DESU2118922, Justin Weeks, Long & Foster Real Estate, Inc.. Bright MLS
- $539,9004 bd2 ba2.5k sqftNone Available, Dagsboro, DE 19939For SaleMLS ID #DESU2114670, Christine MCCOY, Coldwell Banker Realty. Bright MLS
- $609,9004 bd3 ba2.7k sqftNone Available, Selbyville, DE 19975For SaleMLS ID #DESU2113940, Marco Smith, Worthington Realty Group, LLC. Bright MLS
- $529,9903 bd2 ba1.9k sqftNone Available, Millville, DE 19967New ConstructionBright MLS
- $676,8803 bd3 ba2.5k sqftNone Available, Frankford, DE 19945New ConstructionBright MLS
- $624,9903 bd2 ba2.1k sqftNone Available, Selbyville, DE 19975New ConstructionBright MLS
- $599,9904 bd2 ba2.3k sqftNone Available, Millville, DE 19967New ConstructionBright MLS
- $600,0004 bd3 ba2.4k sqftNone Available, Selbyville, DE 19975For SaleMLS ID #DESU2111298, DURWOOD BENNETT, BENNETT REALTY. Bright MLS
