*OFFERING UP TO 15K IN CLOSING ASSISTANCE WITH USE OF APPROVED LENDER AND TITLE.* Welcome to the St. Kitts at Ironwoods, a boutique coastal community just minutes from the sandy shores of Fenwick Island and Bethany Beaches. This thoughtfully designed home offers main-level living with an open floor plan and a dramatic vaulted ceiling in the family room. The gourmet kitchen features a spacious island with quartz countertops, perfect for gathering with all. A covered porch comes standard—with the option to screen it in for year-round enjoyment. The primary suite boasts a double vanity bath, while a separate guest wing and double-vanity hall bath ensure comfort for visitors. The St. Kitts includes 3 bedrooms, 2 full baths, and a powder room starting at 1,834 sq ft, with a 2–3 car garage. Need more room? Add the optional upstairs loft, bedroom, and full bath to create a 4-bedroom home with bonus living space. At Ironwoods, every day feels like vacation. Residents enjoy a community pool, dog park, and playground—ideal for relaxation, recreation, and fun with all. Best of all, you can make this home uniquely yours at our beautiful design center, selecting finishes and details that reflect your personal style. Discover the perfect blend of coastal charm and modern comfort—the St. Kitts is designed for everyday living and unforgettable gatherings at the beach.**Photos may not be of actual home. Photos may be of similar home/floorplan if home is under construction or if this is a base price listing.
New construction
$519,990
Hornbeam Dr #St. Kitts, Frankford, DE 19945
3beds
1,834sqft
:
Get pre-qualified$3,304/mo
Single Family Residence
Built in 2026
8,000 Square Feet Lot
$514,200 Zestimate®
$284/sqft
$335/mo HOA
What's special
Main-level livingSeparate guest wingDouble-vanity hall bathOpen floor planGourmet kitchenCovered porch
- 208 days |
- 21 |
- 1 |
Zillow last checked:
Listing updated:
Listed by:
Brittany Newman 240-457-9391,
DRB Group Realty, LLC 2404579391
Source: Bright MLS,MLS#: DESU2102224
Facts & features
Interior
Bedrooms & bathrooms
- Bedrooms: 3
- Bathrooms: 3
- Full bathrooms: 2
- 1/2 bathrooms: 1
- Main level bathrooms: 3
- Main level bedrooms: 3
Basement
- Area: 0
Heating
- Programmable Thermostat, Heat Pump, Zoned, Electric
Cooling
- Central Air, Programmable Thermostat, Electric
Appliances
- Included: Refrigerator, Microwave, Dishwasher, Oven/Range - Electric, Stainless Steel Appliance(s), Disposal, Electric Water Heater
Features
- Breakfast Area, Combination Kitchen/Dining, Combination Kitchen/Living, Entry Level Bedroom, Family Room Off Kitchen, Open Floorplan, Recessed Lighting, Walk-In Closet(s)
- Has basement: No
- Has fireplace: No
Interior area
- Total structure area: 1,834
- Total interior livable area: 1,834 sqft
- Finished area above ground: 1,834
- Finished area below ground: 0
Property
Parking
- Total spaces: 2
- Parking features: Garage Faces Front, Attached
- Attached garage spaces: 2
Accessibility
- Accessibility features: None
Features
- Levels: One
- Stories: 1
- Patio & porch: Porch
- Pool features: Community
Lot
- Size: 8,000 Square Feet
Details
- Additional structures: Above Grade, Below Grade
- Parcel number: NO TAX RECORD
- Zoning: AR-1
- Special conditions: Standard
Construction
Type & style
- Home type: SingleFamily
- Architectural style: Ranch/Rambler
- Property subtype: Single Family Residence
Materials
- Vinyl Siding, Combination
- Foundation: Slab
- Roof: Architectural Shingle
Condition
- Excellent
- New construction: Yes
- Year built: 2026
Details
- Builder model: ST. KITTS
- Builder name: DRB Homes
Utilities & green energy
- Sewer: Public Sewer
- Water: Public
Community & HOA
Community
- Subdivision: Ironwood
HOA
- Has HOA: Yes
- Amenities included: Jogging Path, Pool, Tot Lots/Playground, Dog Park
- Services included: Maintenance Grounds, Snow Removal, Trash
- HOA fee: $335 monthly
Location
- Region: Frankford
Financial & listing details
- Price per square foot: $284/sqft
- Date on market: 1/7/2026
- Listing agreement: Exclusive Right To Sell
- Ownership: Fee Simple
Estimated market value
$514,200
$488,000 - $540,000
$2,572/mo
Price history
| Date | Event | Price |
|---|---|---|
| 4/16/2026 | Price change | $519,990-3.7%$284/sqft |
Source:  Bright MLS #DESU2102224 Report a problem Bright MLS #DESU2102224 Report a problem | ||
| 1/7/2026 | Listed for sale | $539,990$294/sqft |
Source: Bright MLS #DESU2102224 Report a problem | ||
Public tax history
Tax history is unavailable.
Monthly payment
Est. payment
Payment breakdown
Explore the cost of this home by adjusting the details. Changes won't be saved.Climate risks
Neighborhood: 19945
Nearby schools
GreatSchools rating
- 8/10Lord Baltimore Elementary SchoolGrades: K-5Distance: 2.9 mi
- 7/10Selbyville Middle SchoolGrades: 6-8Distance: 5.4 mi
- 6/10Indian River High SchoolGrades: 9-12Distance: 6.1 mi
Schools provided by the listing agent
- Elementary: Lord Baltimore
- Middle: Selbyville
- High: Indian River
- District: Indian River
Source: Bright MLS. This data may not be complete. We recommend contacting the local school district to confirm school assignments for this home.

- $539,9903 bd2 ba2.1k sqftHornbeam Drive Antigua, Frankford, DE 19945New Construction
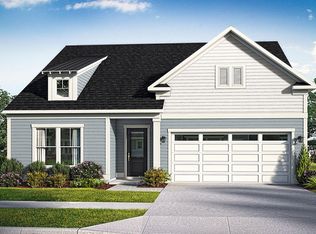
- $489,9903 bd2 ba1.7k sqftHornbeam Drive Latitude, Frankford, DE 19945New Construction
- $549,9904 bd3 ba2.3k sqft34110 Hornbeam Dr, Frankford, DE 19945New Construction

- $75,700-- bd-- ba-- sqft34112 Hornbeam Dr, Frankford, DE 19945Off Market
- $565,0003 bd2 ba2.1k sqft34114 Hornbeam Dr, Frankford, DE 19945Sold
- $529,9903 bd3 ba2.2k sqftHornbeam Dr, Frankford, DE 19945New Construction
- $75,700-- bd-- ba-- sqft34108 Hornbeam Dr, Frankford, DE 19945Off Market
- $647,6003 bd4 ba2.7k sqftHornbeam Dr HOMESITE 18, Frankford, DE 19945Off Market
A local agent can set up tours, give advice and negotiate with sellers.
A local lender can help you make sure your offer is ready when you are.
Similar homes
- $529,9903 bd3 ba2.2k sqftNone Available, Frankford, DE 19945New Construction

 MLS ID #DESU2114434, Brittany Newman, DRB Group Realty, LLC. Bright MLS
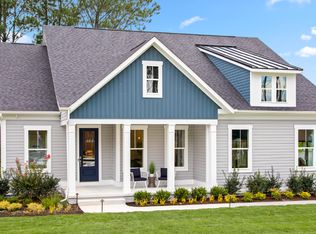
 - from $519,9903 bd3 ba1.8k sqftSt. Kitts Plan, Ironwood, Frankford, DE 19945New Construction
 DRB Homes
 - $489,9903 bd2 ba1.7k sqftNone Available, Frankford, DE 19945New ConstructionMLS ID #DESU2102222, Brittany Newman, DRB Group Realty, LLC. Bright MLS
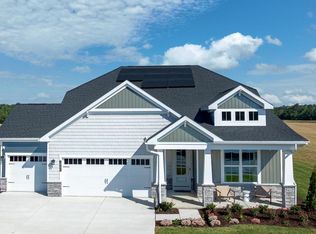
- $549,9903 bd2 ba1.8k sqftNone Available, Frankford, DE 19945New Construction
 Bright MLS
 - from $529,9903 bd3 ba2.2k sqftDune Plan, Ironwood, Frankford, DE 19945New ConstructionDRB Homes
- from $489,9903 bd2 ba1.7k sqftLatitude Plan, Ironwood, Frankford, DE 19945New ConstructionDRB Homes
- $584,9903 bd3 ba2.5k sqftNone Available, Frankford, DE 19945New ConstructionMLS ID #DESU2102220, Brittany Newman, DRB Group Realty, LLC. Bright MLS
- $669,9003 bd3 ba1.8k sqftNone Available, Frankford, DE 19945New ConstructionMLS ID #DESU2104772, Cory Mayo, Compass. Bright MLS
- $664,9003 bd2 ba1.7k sqftNone Available, Frankford, DE 19945New ConstructionMLS ID #DESU2104768, Cory Mayo, Compass. Bright MLS
- $714,9003 bd3 ba2.3k sqftNone Available, Frankford, DE 19945New ConstructionMLS ID #DESU2104776, Cory Mayo, Compass. Bright MLS
- $632,9903 bd3 ba2.2k sqftNone Available, Frankford, DE 19945New ConstructionBright MLS
- $589,9003 bd2 ba2.3k sqftNone Available, Frankford, DE 19945New ConstructionMLS ID #DESU2105060, JENNIFER JONES, Compass. Bright MLS
- $734,9003 bd3 ba2.5k sqftNone Available, Frankford, DE 19945New ConstructionMLS ID #DESU2104784, Cory Mayo, Compass. Bright MLS
- $724,9004 bd3 ba2.4k sqftNone Available, Frankford, DE 19945New ConstructionMLS ID #DESU2104778, Cory Mayo, Compass. Bright MLS
- $744,9004 bd3 ba2.5k sqftNone Available, Frankford, DE 19945New ConstructionMLS ID #DESU2104780, Cory Mayo, Compass. Bright MLS
- $744,9004 bd3 ba2.5k sqftNone Available, Frankford, DE 19945New ConstructionMLS ID #DESU2104782, Cory Mayo, Compass. Bright MLS
- $647,9903 bd3 ba2.7k sqftNone Available, Frankford, DE 19945New ConstructionBright MLS
- $699,9004 bd3 ba2.5k sqftNone Available, Frankford, DE 19945New ConstructionBright MLS
- from $650,4003 bd2 ba2k sqftHeather Plan, Bridgewater, Frankford, DE 19945New ConstructionSchell Brothers
- from $665,4003 bd3 ba2.3k sqftMonterey Plan, Bridgewater, Frankford, DE 19945New ConstructionSchell Brothers
