To-be-built Schell Brothers home in The Estates at Bridgewater. This community is located on Dirickson Creek and just 5 miles from the beach. Planned community amenities will include a waterfront two-story clubhouse with fitness center and game room, outdoor pool, playground, and pickleball. The Bluebell is a ranch floor plan starting at 3 bedrooms and 2 bathrooms. Keep it all on one level or expand the home to have a second floor loft and additional bedrooms. Personalize the home to suit your needs with a professional kitchen, study, screened porch, courtyard, and more.
New construction
$664,900
36404 Bunting Dr, Frankford, DE 19945
3beds
1,785sqft
Single Family Residence
Built in ----
0.25 Acres Lot
$646,200 Zestimate®
$372/sqft
$308/mo HOA
What's special
Ranch floor planProfessional kitchen
- 186 days |
- 58 |
- 1 |
Zillow last checked:
Listing updated:
Listed by:
Cory Mayo 302-466-5511,
Compass 3022734998,
Listing Team: The Cory Mayo Team
Source: Bright MLS,MLS#: DESU2104768
Facts & features
Interior
Bedrooms & bathrooms
- Bedrooms: 3
- Bathrooms: 2
- Full bathrooms: 2
- Main level bathrooms: 2
- Main level bedrooms: 3
Basement
- Area: 0
Heating
- Forced Air, Electric, Natural Gas
Cooling
- Central Air, Electric
Appliances
- Included: Instant Hot Water, Gas Water Heater, Tankless Water Heater
- Laundry: Main Level, Hookup
Features
- 9'+ Ceilings, Dry Wall, High Ceilings, Tray Ceiling(s)
- Has basement: No
- Has fireplace: No
Interior area
- Total structure area: 2,188
- Total interior livable area: 1,785 sqft
- Finished area above ground: 1,785
- Finished area below ground: 0
Property
Parking
- Total spaces: 6
- Parking features: Garage Faces Front, Garage Door Opener, Attached, Driveway
- Attached garage spaces: 2
- Uncovered spaces: 4
Accessibility
- Accessibility features: 2+ Access Exits, Accessible Doors, Accessible Entrance
Features
- Levels: One
- Stories: 1
- Exterior features: Lawn Sprinkler, Underground Lawn Sprinkler
- Pool features: Community
Lot
- Size: 0.25 Acres
Details
- Additional structures: Above Grade, Below Grade
- Parcel number: 13421.00413.00
- Zoning: R
- Special conditions: Standard
Construction
Type & style
- Home type: SingleFamily
- Architectural style: Craftsman,Coastal
- Property subtype: Single Family Residence
Materials
- Blown-In Insulation, Batts Insulation, Concrete, Frame, Stick Built, Tile, Vinyl Siding
- Foundation: Crawl Space
- Roof: Architectural Shingle
Condition
- Excellent
- New construction: Yes
Details
- Builder model: Bluebell
- Builder name: Schell Brothers LLC
Utilities & green energy
- Electric: 200+ Amp Service, 110 Volts, Circuit Breakers
- Sewer: Public Sewer
- Water: Public
- Utilities for property: Electricity Available, Phone Available, Sewer Available, Water Available, Natural Gas Available
Community & HOA
Community
- Features: Pool
- Subdivision: The Estates At Bridgewater
HOA
- Has HOA: Yes
- HOA fee: $308 monthly
Location
- Region: Frankford
Financial & listing details
- Price per square foot: $372/sqft
- Date on market: 2/10/2026
- Listing agreement: Exclusive Right To Sell
- Listing terms: Cash,Contract,Conventional,VA Loan
- Ownership: Fee Simple
Estimated market value
$646,200
$614,000 - $679,000
$2,359/mo
Price history
| Date | Event | Price |
|---|---|---|
| 2/10/2026 | Listed for sale | $664,900$372/sqft |
Source:  Bright MLS #DESU2104768 Report a problem Bright MLS #DESU2104768 Report a problem | ||
| 1/1/2026 | Listing removed | $664,900$372/sqft |
Source: Bright MLS #DESU2058320 Report a problem | ||
| 10/3/2025 | Price change | $664,900+1.5%$372/sqft |
Source: Bright MLS #DESU2058320 Report a problem | ||
| 5/9/2025 | Price change | $654,900+0.8%$367/sqft |
Source: Bright MLS #DESU2058320 Report a problem | ||
| 4/18/2025 | Price change | $649,900+0.8%$364/sqft |
Source: Bright MLS #DESU2058320 Report a problem | ||
| 1/15/2025 | Listed for sale | $644,900$361/sqft |
Source: Bright MLS #DESU2058320 Report a problem | ||
| 9/6/2024 | Listing removed | $644,900$361/sqft |
Source: Bright MLS #DESU2058320 Report a problem | ||
| 3/16/2024 | Listed for sale | $644,900$361/sqft |
Source: Bright MLS #DESU2058320 Report a problem | ||
Public tax history
Tax history is unavailable.
Monthly payment
Est. payment
Payment breakdown
Explore the cost of this home by adjusting the details. Changes won't be saved.Climate risks
Neighborhood: 19945
Nearby schools
GreatSchools rating
- 8/10Lord Baltimore Elementary SchoolGrades: K-5Distance: 4.2 mi
- 7/10Selbyville Middle SchoolGrades: 6-8Distance: 5.4 mi
- 6/10Indian River High SchoolGrades: 9-12Distance: 7.5 mi
Schools provided by the listing agent
- District: Indian River
Source: Bright MLS. This data may not be complete. We recommend contacting the local school district to confirm school assignments for this home.

- $669,9003 bd3 ba1.8k sqft36406 Bunting Dr, Frankford, DE 19945New Construction
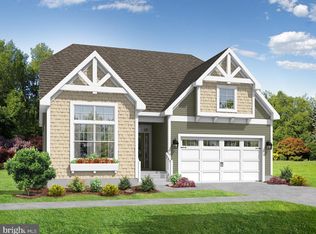
- $694,9003 bd3 ba2k sqft36410 Bunting Dr, Frankford, DE 19945New Construction
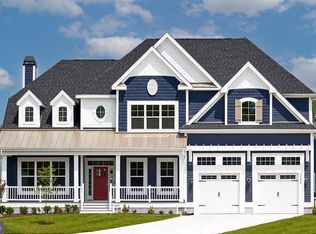
- $1,315,8263 bd3 ba2.3k sqft36412 Bunting Dr, Frankford, DE 19945Sold
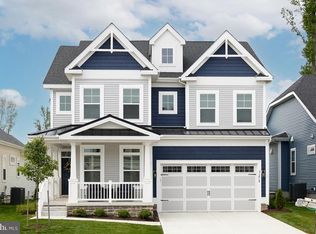
- $724,9004 bd3 ba2.4k sqft36414 Bunting Dr, Frankford, DE 19945New Construction
- $763,400-- bd-- ba-- sqft36396 Betts Dr, Frankford, DE 19945Off Market
- $844,8374 bd3 ba2.5k sqft36343 Sturgis Ln, Frankford, DE 19945Sold
- $788,2314 bd3 ba2.4k sqft36345 Sturgis Ln, Frankford, DE 19945Sold
- $744,9004 bd3 ba2.5k sqft36416 Bunting Dr, Frankford, DE 19945New Construction
A local agent can set up tours, give advice and negotiate with sellers.
A local lender can help you make sure your offer is ready when you are.
Similar homes
- $669,9003 bd3 ba1.8k sqftNone Available, Frankford, DE 19945New Construction
 MLS ID #DESU2104772, Cory Mayo, Compass. Bright MLS
 - $734,9003 bd3 ba2.5k sqftNone Available, Frankford, DE 19945New Construction
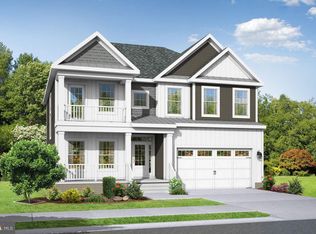 MLS ID #DESU2104784, Cory Mayo, Compass. Bright MLS
 - from $660,4003 bd2 ba2.1k sqftBluebell Plan, Bridgewater, Frankford, DE 19945New Construction
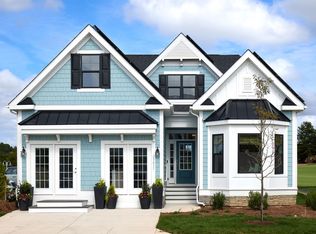 Schell Brothers
 - $724,9004 bd3 ba2.4k sqftNone Available, Frankford, DE 19945New ConstructionMLS ID #DESU2104778, Cory Mayo, Compass. Bright MLS
- $744,9004 bd3 ba2.5k sqftNone Available, Frankford, DE 19945New ConstructionMLS ID #DESU2104780, Cory Mayo, Compass. Bright MLS
- $744,9004 bd3 ba2.5k sqftNone Available, Frankford, DE 19945New ConstructionMLS ID #DESU2104782, Cory Mayo, Compass. Bright MLS
- from $650,4003 bd2 ba2k sqftHeather Plan, Bridgewater, Frankford, DE 19945New ConstructionSchell Brothers
- from $665,4003 bd3 ba2.3k sqftMonterey Plan, Bridgewater, Frankford, DE 19945New ConstructionSchell Brothers
- from $700,4003 bd2 ba2.5k sqftWhimbrel Plan, Bridgewater, Frankford, DE 19945New ConstructionSchell Brothers
- $632,9903 bd3 ba2.4k sqftNone Available, Frankford, DE 19945New ConstructionBright MLS
- $549,9903 bd2 ba1.8k sqftNone Available, Frankford, DE 19945New ConstructionBright MLS
- $589,9003 bd2 ba2.3k sqftNone Available, Frankford, DE 19945New ConstructionMLS ID #DESU2105060, JENNIFER JONES, Compass. Bright MLS
- $584,9903 bd3 ba2.5k sqftNone Available, Frankford, DE 19945New ConstructionMLS ID #DESU2102220, Brittany Newman, DRB Group Realty, LLC. Bright MLS
- $519,9903 bd3 ba1.8k sqftNone Available, Frankford, DE 19945New ConstructionMLS ID #DESU2102224, Brittany Newman, DRB Group Realty, LLC. Bright MLS
- from $539,9903 bd2 ba2.1k sqftAntigua Plan, Ironwood, Frankford, DE 19945New ConstructionDRB Homes
- from $489,9903 bd2 ba1.7k sqftLatitude Plan, Ironwood, Frankford, DE 19945New ConstructionDRB Homes
- $679,0004 bd3 ba2.5k sqftNone Available, Georgetown, DE 19947New ConstructionMLS ID #DESU2081544, David Litz, Century 21 Emerald. Bright MLS
- $639,9003 bd2 ba2.2k sqftNone Available, Millsboro, DE 19966New ConstructionMLS ID #DESU2109382, Debbie Riley Geist, Coldwell Banker Realty. Bright MLS
- $657,4003 bd2 ba1.9k sqftNone Available, Lewes, DE 19958New ConstructionMLS ID #DESU2007302, PAUL TOWNSEND, Jack Lingo - Lewes. Bright MLS
- $629,9003 bd3 ba2.5k sqftNone Available, Millsboro, DE 19966New ConstructionMLS ID #DESU2113110, RHONDA FRICK, Long & Foster Real Estate, Inc.. Bright MLS
