*OFFERING UP TO 15K IN CLOSING ASSISTANCE WITH USE OF APPROVED LENDER AND TITLE.* This thoughtfully designed home offers between 2,587 and 3,040 square feet of flexible living space, with 3 to 5 bedrooms and 2.5 to 3.5 bathrooms, perfect for a variety of lifestyles. A spacious 2- to 3-car garage opens into a practical mud room that connects directly to the main-level laundry area, helping keep everyday messes at bay. The main level features a luxurious primary suite complete with a large walk-in closet and a private bathroom designed for comfort and relaxation. An open-concept family room seamlessly flows into the gourmet kitchen and breakfast dining area, creating an ideal setting for daily living and entertaining. A private study and powder room on the first floor offer additional functionality and privacy. Upstairs, a central loft provides a versatile space for relaxation, play, or work. Two additional bedrooms and a full bathroom complete the second floor. Personalize this home with options including an extended primary suite, outdoor living spaces, or an alternate second floor that adds a fourth upstairs bedroom—bringing the total to five bedrooms. Designed with both elegance and everyday convenience in mind, this home delivers a perfect balance of open-concept living and private retreats, making it the perfect place to call home.**Photos may not be of actual home. Photos may be of similar home/floorplan if home is under construction or if this is a base price listing.
New construction
$584,990
Hornbeam Drive Barbados, Frankford, DE 19945
3beds
2,578sqft
:
Get pre-qualified$3,676/mo
Single Family Residence
Built in 2025
8,100 Square Feet Lot
$577,600 Zestimate®
$227/sqft
$335/mo HOA
What's special
Private studyMain-level laundry areaLuxurious primary suiteBreakfast dining areaLarge walk-in closetOpen-concept family roomGourmet kitchen
- 212 days |
- 34 |
- 2 |
Zillow last checked:
Listing updated:
Listed by:
Brittany Newman 240-457-9391,
DRB Group Realty, LLC 2404579391
Source: Bright MLS,MLS#: DESU2102220
Facts & features
Interior
Bedrooms & bathrooms
- Bedrooms: 3
- Bathrooms: 3
- Full bathrooms: 2
- 1/2 bathrooms: 1
- Main level bathrooms: 1
Basement
- Area: 0
Heating
- Programmable Thermostat, Zoned, Electric
Cooling
- Central Air, Programmable Thermostat, Zoned, Electric
Appliances
- Included: Refrigerator, Microwave, Dishwasher, Oven/Range - Electric, Stainless Steel Appliance(s), Disposal, Electric Water Heater
Features
- Breakfast Area, Combination Kitchen/Dining, Combination Kitchen/Living, Entry Level Bedroom, Family Room Off Kitchen, Open Floorplan, Recessed Lighting, Walk-In Closet(s)
- Has basement: No
- Has fireplace: No
Interior area
- Total structure area: 2,578
- Total interior livable area: 2,578 sqft
- Finished area above ground: 2,578
- Finished area below ground: 0
Property
Parking
- Total spaces: 2
- Parking features: Garage Faces Front, Attached
- Attached garage spaces: 2
Accessibility
- Accessibility features: None
Features
- Levels: Two
- Stories: 2
- Pool features: Community
Lot
- Size: 8,100 Square Feet
Details
- Additional structures: Above Grade, Below Grade
- Parcel number: NO TAX RECORD
- Zoning: AR-1
- Special conditions: Standard
Construction
Type & style
- Home type: SingleFamily
- Architectural style: Craftsman
- Property subtype: Single Family Residence
Materials
- Vinyl Siding
- Foundation: Slab
- Roof: Architectural Shingle,Metal
Condition
- Excellent
- New construction: Yes
- Year built: 2025
Details
- Builder model: BARBADOS
- Builder name: DRB Homes
Utilities & green energy
- Sewer: Public Sewer
- Water: Public
Community & HOA
Community
- Subdivision: Ironwood
HOA
- Has HOA: Yes
- Amenities included: Jogging Path, Pool, Tot Lots/Playground, Dog Park
- Services included: Maintenance Grounds, Snow Removal, Trash
- HOA fee: $335 monthly
Location
- Region: Frankford
Financial & listing details
- Price per square foot: $227/sqft
- Date on market: 1/7/2026
- Listing agreement: Exclusive Right To Sell
- Ownership: Fee Simple
Estimated market value
$577,600
$549,000 - $606,000
$2,913/mo
Price history
| Date | Event | Price |
|---|---|---|
| 4/16/2026 | Price change | $584,990-3.3%$227/sqft |
Source:  Bright MLS #DESU2102220 Report a problem Bright MLS #DESU2102220 Report a problem | ||
| 1/7/2026 | Listed for sale | $604,990$235/sqft |
Source: Bright MLS #DESU2102220 Report a problem | ||
| 1/1/2026 | Listing removed | $604,990$235/sqft |
Source: Bright MLS #DESU2089298 Report a problem | ||
| 6/24/2025 | Listed for sale | $604,990$235/sqft |
Source: Bright MLS #DESU2089298 Report a problem | ||
Public tax history
Tax history is unavailable.
Monthly payment
Est. payment
Payment breakdown
Explore the cost of this home by adjusting the details. Changes won't be saved.Climate risks
Neighborhood: 19945
Nearby schools
GreatSchools rating
- 8/10Lord Baltimore Elementary SchoolGrades: K-5Distance: 2.9 mi
- 7/10Selbyville Middle SchoolGrades: 6-8Distance: 5.5 mi
- 6/10Indian River High SchoolGrades: 9-12Distance: 6.1 mi
Schools provided by the listing agent
- Elementary: Lord Baltimore
- Middle: Selbyville
- High: Indian River
- District: Indian River
Source: Bright MLS. This data may not be complete. We recommend contacting the local school district to confirm school assignments for this home.
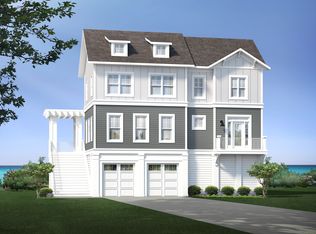
- from $752,0004 bd4 ba2.8k sqftSandpiper Plan, Ironwood, Frankford, DE 19945New Construction
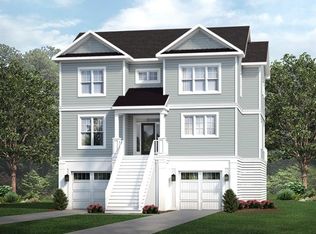
- from $745,0005 bd4 ba2.8k sqftBayberry Plan, Ironwood, Frankford, DE 19945New Construction
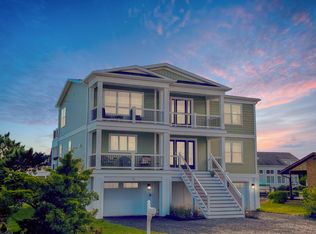
- from $701,0005 bd4 ba2.7k sqftCampbell Plan, Ironwood, Frankford, DE 19945New Construction

- from $694,0004 bd3 ba3.3k sqftShearwater Plan, Ironwood, Frankford, DE 19945New Construction
- from $651,0003 bd3 ba2.6k sqftWillet Plan, Ironwood, Frankford, DE 19945New Construction
- $75,300-- bd-- ba-- sqft30464 Blue Beech Ln, Frankford, DE 19945Off Market
- from $539,9903 bd2 ba2.1k sqftAntigua Plan, Ironwood, Frankford, DE 19945New Construction
- from $584,9903 bd3 ba2.5k sqftBarbados Plan, Ironwood, Frankford, DE 19945New Construction
A local agent can set up tours, give advice and negotiate with sellers.
A local lender can help you make sure your offer is ready when you are.
Similar homes
- from $584,9903 bd3 ba2.5k sqftBarbados Plan, Ironwood, Frankford, DE 19945New Construction
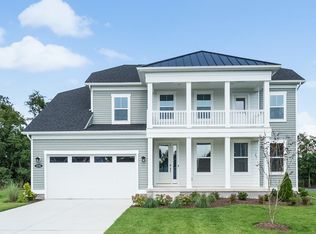 DRB Homes
 - from $529,9903 bd3 ba2.2k sqftDune Plan, Ironwood, Frankford, DE 19945New Construction
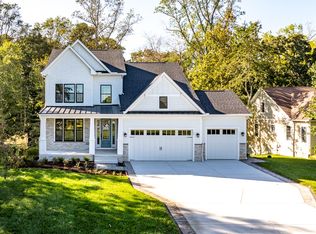 DRB Homes
 - from $539,9903 bd2 ba2.1k sqftAntigua Plan, Ironwood, Frankford, DE 19945New Construction
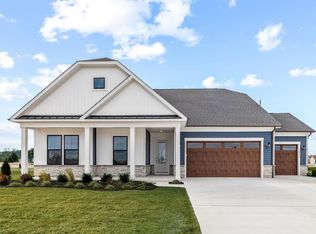 DRB Homes
 - $519,9903 bd3 ba1.8k sqftNone Available, Frankford, DE 19945New Construction
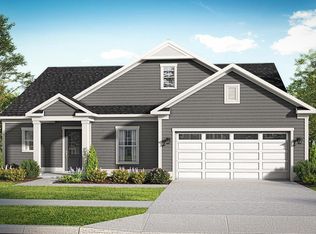
 MLS ID #DESU2102224, Brittany Newman, DRB Group Realty, LLC. Bright MLS
 - from $519,9903 bd3 ba1.8k sqftSt. Kitts Plan, Ironwood, Frankford, DE 19945New ConstructionDRB Homes
- $632,9903 bd3 ba2.4k sqftNone Available, Frankford, DE 19945New ConstructionBright MLS
- $669,9003 bd3 ba1.8k sqftNone Available, Frankford, DE 19945New ConstructionMLS ID #DESU2104772, Cory Mayo, Compass. Bright MLS
- $744,9004 bd3 ba2.5k sqftNone Available, Frankford, DE 19945New ConstructionMLS ID #DESU2104780, Cory Mayo, Compass. Bright MLS
- from $745,0005 bd4 ba2.8k sqftBayberry Plan, Ironwood, Frankford, DE 19945New ConstructionEvergreene Homes
- from $665,4003 bd3 ba2.3k sqftMonterey Plan, Bridgewater, Frankford, DE 19945New ConstructionSchell Brothers
- from $650,4003 bd2 ba2k sqftHeather Plan, Bridgewater, Frankford, DE 19945New ConstructionSchell Brothers
- from $660,4003 bd2 ba2.1k sqftBluebell Plan, Bridgewater, Frankford, DE 19945New ConstructionSchell Brothers
- from $715,4003 bd2 ba2.9k sqftMayberry Plan, Bridgewater, Frankford, DE 19945New ConstructionSchell Brothers
- from $710,4003 bd3 ba3.1k sqftHadley Plan, Bridgewater, Frankford, DE 19945New ConstructionSchell Brothers
- $629,9904 bd2 ba2.3k sqft39084 Surfbird Dr, Millville, DE 19967New ConstructionK. Hovnanian Companies, LLC
- from $720,4004 bd3 ba3.2k sqftLilac Plan, Bridgewater, Frankford, DE 19945New ConstructionSchell Brothers
- from $599,9003 bd3 ba2.3k sqftMonterey Plan, Sundance Club, Ocean View, DE 19970New ConstructionSchell Brothers
- from $740,4003 bd3 ba3.5k sqftKingfisher Plan, Bridgewater, Frankford, DE 19945New ConstructionSchell Brothers
- from $574,9003 bd2 ba2.1k sqftMontauk Plan, Sundance Club, Ocean View, DE 19970New ConstructionSchell Brothers
- from $740,4004 bd3 ba3.5k sqftSouthport Plan, Bridgewater, Frankford, DE 19945New ConstructionSchell Brothers
