*OFFERING UP TO 15K IN CLOSING ASSISTANCE WITH USE OF APPROVED LENDER AND TITLE.* The Antigua home design offers a perfect blend of style, comfort, and functionality with 3 bedrooms, 2 full bathrooms, and 2,141 to 2,200 square feet of thoughtfully designed living space. This single-level layout includes a spacious family room that flows seamlessly into the kitchen and breakfast area—ideal for both everyday living and entertaining. The main level also features a private primary suite with an oversized walk-in closet and luxurious bathroom, two additional bedrooms with a shared full bath, and a dedicated study just off the foyer. A mud room off the 2- to 3-car garage leads to a convenient laundry room. Enjoy the outdoors year-round from the rear lanai, with options to expand the space or add a cozy 2-sided fireplace. Additional personalization options include an extended primary suite and a recreation garage.**Photos may not be of actual home. Photos may be of similar home/floorplan if home is under construction or if this is a base price listing.
New construction
$539,990
Hornbeam Drive Antigua, Frankford, DE 19945
3beds
2,141sqft
Single Family Residence
Built in 2026
8,100 Square Feet Lot
$535,700 Zestimate®
$252/sqft
$335/mo HOA
What's special
Single-level layoutConvenient laundry room
- 232 days |
- 41 |
- 3 |
Zillow last checked:
Listing updated:
Listed by:
Brittany Newman 240-457-9391,
DRB Group Realty, LLC 2404579391
Source: Bright MLS,MLS#: DESU2102218
Facts & features
Interior
Bedrooms & bathrooms
- Bedrooms: 3
- Bathrooms: 2
- Full bathrooms: 2
- Main level bathrooms: 2
- Main level bedrooms: 3
Basement
- Area: 0
Heating
- Programmable Thermostat, Electric
Cooling
- Central Air, Programmable Thermostat, Electric
Appliances
- Included: Refrigerator, Microwave, Dishwasher, Oven/Range - Electric, Stainless Steel Appliance(s), Disposal, Electric Water Heater
Features
- Breakfast Area, Combination Kitchen/Dining, Combination Kitchen/Living, Entry Level Bedroom, Family Room Off Kitchen, Open Floorplan, Recessed Lighting, Walk-In Closet(s)
- Has basement: No
- Has fireplace: No
Interior area
- Total structure area: 2,141
- Total interior livable area: 2,141 sqft
- Finished area above ground: 2,141
- Finished area below ground: 0
Property
Parking
- Total spaces: 2
- Parking features: Garage Faces Front, Attached
- Attached garage spaces: 2
Accessibility
- Accessibility features: None
Features
- Levels: One
- Stories: 1
- Pool features: Community
Lot
- Size: 8,100 Square Feet
Details
- Additional structures: Above Grade, Below Grade
- Parcel number: NO TAX RECORD
- Zoning: AR-1
- Special conditions: Standard
Construction
Type & style
- Home type: SingleFamily
- Architectural style: Craftsman
- Property subtype: Single Family Residence
Materials
- Vinyl Siding
- Foundation: Slab
- Roof: Architectural Shingle
Condition
- Excellent
- New construction: Yes
- Year built: 2026
Details
- Builder model: ANTIGUA
- Builder name: DRB Homes
Utilities & green energy
- Sewer: Public Sewer
- Water: Public
Community & HOA
Community
- Subdivision: Ironwood
HOA
- Has HOA: Yes
- Amenities included: Jogging Path, Pool, Tot Lots/Playground, Dog Park
- Services included: Maintenance Grounds, Snow Removal, Trash
- HOA fee: $335 monthly
Location
- Region: Frankford
Financial & listing details
- Price per square foot: $252/sqft
- Date on market: 1/3/2026
- Listing agreement: Exclusive Right To Sell
- Ownership: Fee Simple
Estimated market value
$535,700
$509,000 - $562,000
$2,637/mo
Price history
| Date | Event | Price |
|---|---|---|
| 4/16/2026 | Price change | $539,990-3.6%$252/sqft |
Source:  Bright MLS #DESU2102218 Report a problem Bright MLS #DESU2102218 Report a problem | ||
| 1/3/2026 | Listed for sale | $559,990$262/sqft |
Source: Bright MLS #DESU2102218 Report a problem | ||
| 1/1/2026 | Listing removed | $559,990$262/sqft |
Source: Bright MLS #DESU2089302 Report a problem | ||
| 6/24/2025 | Listed for sale | $559,990$262/sqft |
Source: Bright MLS #DESU2089302 Report a problem | ||
Public tax history
Tax history is unavailable.
Monthly payment
Est. payment
Payment breakdown
Explore the cost of this home by adjusting the details. Changes won't be saved.Climate risks
Neighborhood: 19945
Nearby schools
GreatSchools rating
- 8/10Lord Baltimore Elementary SchoolGrades: K-5Distance: 2.9 mi
- 7/10Selbyville Middle SchoolGrades: 6-8Distance: 5.4 mi
- 6/10Indian River High SchoolGrades: 9-12Distance: 6.1 mi
Schools provided by the listing agent
- Elementary: Lord Baltimore
- Middle: Selbyville
- High: Indian River
- District: Indian River
Source: Bright MLS. This data may not be complete. We recommend contacting the local school district to confirm school assignments for this home.
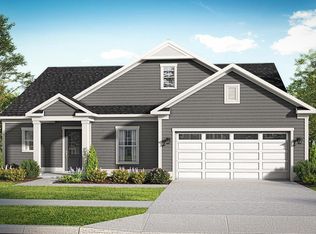
- $519,9903 bd3 ba1.8k sqftHornbeam Dr #ST. KITTS, Frankford, DE 19945New Construction
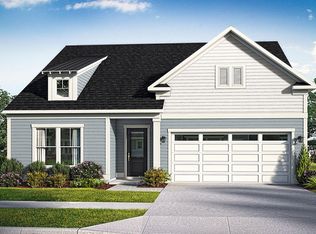
- $489,9903 bd2 ba1.7k sqftHornbeam Drive Latitude, Frankford, DE 19945New Construction
- $549,9904 bd3 ba2.3k sqft34110 Hornbeam Dr, Frankford, DE 19945Pending

- $75,700-- bd-- ba-- sqft34112 Hornbeam Dr, Frankford, DE 19945Off Market
- $529,9903 bd3 ba2.2k sqftHornbeam Dr, Frankford, DE 19945New Construction
- $565,0003 bd2 ba2.1k sqft34114 Hornbeam Dr, Frankford, DE 19945Sold
- $75,700-- bd-- ba-- sqft34108 Hornbeam Dr, Frankford, DE 19945Off Market
- $75,300-- bd-- ba-- sqft30468 Blue Beech Ln, Frankford, DE 19945Off Market
A local agent can set up tours, give advice and negotiate with sellers.
A local lender can help you make sure your offer is ready when you are.
Similar homes
- $529,9903 bd3 ba2.2k sqftNone Available, Frankford, DE 19945New Construction

 MLS ID #DESU2114434, Brittany Newman, DRB Group Realty, LLC. Bright MLS
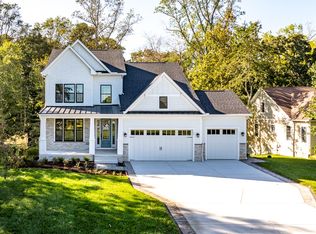
 - from $529,9903 bd3 ba2.2k sqftDune Plan, Ironwood, Frankford, DE 19945New Construction
 DRB Homes
 - $489,9903 bd2 ba1.7k sqftNone Available, Frankford, DE 19945New ConstructionMLS ID #DESU2102222, Brittany Newman, DRB Group Realty, LLC. Bright MLS
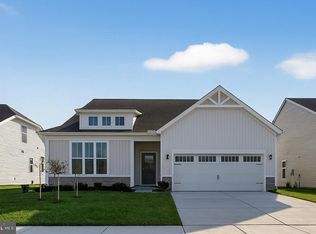
- $584,9903 bd2 ba2.1k sqftNone Available, Frankford, DE 19945New Construction
 Bright MLS
 - $659,9903 bd3 ba2.5k sqftNone Available, Frankford, DE 19945New ConstructionBright MLS
- $526,3903 bd3 ba1.9k sqftNone Available, Frankford, DE 19945New ConstructionBright MLS
- $639,9903 bd3 ba2.5k sqftNone Available, Frankford, DE 19945For SaleMLS ID #DESU2111460, JAIME HURLOCK, Long & Foster Real Estate, Inc.. Bright MLS
- from $651,0003 bd3 ba2.6k sqftWillet Plan, Ironwood, Frankford, DE 19945New ConstructionEvergreene Homes
- from $562,9903 bd2 ba1.6k sqftRaleigh Plan, East Gate, Frankford, DE 19945New ConstructionFoxlane Homes
- $549,9903 bd2 ba1.8k sqftNone Available, Selbyville, DE 19975New ConstructionBright MLS
- $529,9903 bd2 ba1.9k sqftNone Available, Millville, DE 19967New ConstructionBright MLS
- $657,9903 bd4 ba2.8k sqftNone Available, Frankford, DE 19945New ConstructionBright MLS
- $574,9903 bd2 ba1.8k sqftNone Available, Selbyville, DE 19975New ConstructionBright MLS
- $438,9903 bd3 ba2.2k sqftNone Available, Ocean View, DE 19970New ConstructionBright MLS
- from $701,0005 bd4 ba2.7k sqftCampbell Plan, Ironwood, Frankford, DE 19945New ConstructionEvergreene Homes
- $599,9903 bd3 ba2.3k sqftNone Available, Dagsboro, DE 19939New ConstructionMLS ID #DESU2109374, Georgie Penny, Cape Realty. Bright MLS
- $624,9903 bd2 ba2.1k sqftNone Available, Selbyville, DE 19975New ConstructionBright MLS
- $539,9004 bd2 ba2.5k sqftNone Available, Dagsboro, DE 19939For SaleMLS ID #DESU2114670, Christine MCCOY, Coldwell Banker Realty. Bright MLS
- $569,9004 bd2 ba2.3k sqftNone Available, Millville, DE 19967For SaleMLS ID #DESU2098366, Nancye Vermillion, Keller Williams Realty. Bright MLS
- $649,9903 bd2 ba2.1k sqftNone Available, Selbyville, DE 19975New ConstructionBright MLS
