OPEN HOUSE SATURDAY AUGUST 15th 11:00 AM - 1:00 PM MOTIVATED SELLER - Price Improvement!!! Come check out this condo!! DON'T MISS OUT THIS CONDO IS IN THE MIDDLE OF EVERYTHING!!! CAPTURE THE SPRING & SUMMER FUN AND SETTLE THIS PROPERTY NOW!!! Imagine this: A breathtaking Western sunset over the Bay, washing away all your cares & concerns from the past week! 5405 Coastal Highway #406 includes a 2 Bedroom 2 Bath home that brings the outdoors in! From the living room, dining space or OWNERS SUITE enjoy the wrap around private balcony with elevated views of a Bayside retreat! You’ll feel like you’re living in a dream! Your day begins with a 1 block stroll to the beach then finishing the afternoon being spoiled taking the salt air down a notch at the pool! DEEP SEA FISHING, CRABBING, enjoying AMUSEMENT PARKS or AN EVENING CONCERT at the OCEAN CITY INLET! Location, location, location… This home is right in the heart of FUN! Don't forget OUTLET SHOPPING right around the corner!! 54th Street is blocks from the RT 90 & RT 50 Bridge! Great spot to HELP CELEBRATE Ringing in the NEW YEAR… 2026… Help our country kick off 250 Years of FOUNDING OUR COUNTRY with an amazing New Years Fireworks, Saint Patrick’s Day Parade, Memorial Day, Fourth Of July Extravaganza, then Labor Day including numerous weekend concerts, car shows and specialty Sun & Fall Festivals. This 2 Bedroom 2 Bath home is sold furnished and can comfortably sleeps 6-8 people with GREAT RENTAL HISTORY from Nov. 2018 - Dec. 2024 Recent updates include: New Refrigerator (2020),HVAC Unit (2021),Dining Room Table & Chairs 2022, Living Room Furniture (2022), New Luxury LVP Flooring (2023), Microwave (2025) Don’t forget Fitness Center for weights and cardio room too! Keep your Bike, Paddle Board or Kayak in the designated areas for a small fee for the season! So, what are you waiting for? Come and experience the best of both worlds: the thrill of living in a beautiful home and the best location! Don’t miss out on this incredible opportunity! This home has 2 elevators that take you to your next home!!!
For sale
Price cut: $5K (7/10)
$419,900
5405 Coastal Sunset Bay #406, Ocean City, MD 21842
2beds
1,076sqft
Condominium
Built in 2003
-- sqft lot
$413,300 Zestimate®
$390/sqft
$677/mo HOA
What's special
Sold furnishedDining space
- 276 days |
- 257 |
- 5 |
Zillow last checked:
Listing updated:
Listed by:
Beth Wynne 443-745-0046,
RE/MAX Realty Group 410-730-6100
Source: Bright MLS,MLS#: MDWO2034930
Facts & features
Interior
Bedrooms & bathrooms
- Bedrooms: 2
- Bathrooms: 2
- Full bathrooms: 2
- Main level bathrooms: 2
- Main level bedrooms: 2
Rooms
- Room types: Living Room, Dining Room, Primary Bedroom, Bedroom 2, Kitchen, Bathroom 1, Primary Bathroom
Primary bedroom
- Features: Balcony Access, Ceiling Fan(s), Flooring - Carpet, Attached Bathroom
- Level: Main
Bedroom 2
- Features: Ceiling Fan(s), Flooring - Carpet
- Level: Main
Primary bathroom
- Features: Bathroom - Jetted Tub, Bathroom - Walk-In Shower, Double Sink, Recessed Lighting
- Level: Main
Bathroom 1
- Features: Bathroom - Tub Shower
- Level: Main
Dining room
- Features: Balcony Access, Flooring - Luxury Vinyl Plank
- Level: Main
Kitchen
- Features: Breakfast Bar, Countertop(s) - Quartz, Double Sink, Flooring - Luxury Vinyl Plank, Recessed Lighting, Track Lighting, Pantry
- Level: Main
Living room
- Features: Ceiling Fan(s), Fireplace - Gas, Flooring - Luxury Vinyl Plank, Balcony Access, Built-in Features
- Level: Main
Heating
- Forced Air, Electric
Cooling
- Central Air, Ceiling Fan(s), Electric
Appliances
- Included: Dishwasher, Disposal, Dryer, Exhaust Fan, Microwave, Oven/Range - Electric, Refrigerator, Stainless Steel Appliance(s), Washer, Water Heater, Electric Water Heater
- Laundry: Dryer In Unit, Washer In Unit, In Unit
Features
- Bathroom - Tub Shower, Bathroom - Walk-In Shower, Built-in Features, Ceiling Fan(s), Pantry, Primary Bath(s), Recessed Lighting, Dry Wall
- Flooring: Luxury Vinyl, Carpet
- Doors: Six Panel, Sliding Glass
- Windows: Sliding
- Has basement: No
- Number of fireplaces: 1
- Fireplace features: Corner, Glass Doors, Gas/Propane
Interior area
- Total structure area: 1,076
- Total interior livable area: 1,076 sqft
- Finished area above ground: 1,076
- Finished area below ground: 0
Property
Parking
- Total spaces: 406
- Parking features: Lighted, Parking Space Conveys, Parking Lot
Accessibility
- Accessibility features: Accessible Elevator Installed, Grip-Accessible Features
Features
- Levels: Four
- Stories: 4
- Patio & porch: Wrap Around
- Exterior features: Balcony
- Pool features: Community
- Has spa: Yes
- Spa features: Bath
- Has view: Yes
- View description: Bay
- Has water view: Yes
- Water view: Bay
- Waterfront features: Canoe/Kayak, Fishing Allowed, Waterski/Wakeboard, Bay
Details
- Additional structures: Above Grade, Below Grade
- Parcel number: 2410415365
- Zoning: C-1
- Special conditions: Standard
Construction
Type & style
- Home type: Condo
- Architectural style: Coastal
- Property subtype: Condominium
- Attached to another structure: Yes
Materials
- Masonry
- Roof: Flat
Condition
- Very Good
- New construction: No
- Year built: 2003
Utilities & green energy
- Sewer: Public Sewer
- Water: Public
- Utilities for property: Cable
Community & HOA
Community
- Features: Pool
- Security: Smoke Detector(s), Carbon Monoxide Detector(s), Fire Sprinkler System
- Condo and coop fee: $677 monthly
- Subdivision: None Available
HOA
- Has HOA: No
- Amenities included: Pool, Pier/Dock
- Services included: Pool(s)
Location
- Region: Ocean City
- Municipality: Ocean City
Financial & listing details
- Price per square foot: $390/sqft
- Tax assessed value: $330,300
- Annual tax amount: $4,524
- Date on market: 11/23/2025
- Listing agreement: Exclusive Right To Sell
- Inclusions: All Furniture As Seen In Photographs
- Exclusions: White Linens, Pillows & Towels
- Ownership: Condominium
Estimated market value
$413,300
$393,000 - $434,000
$2,267/mo
Price history
| Date | Event | Price |
|---|---|---|
| 7/10/2026 | Price change | $419,900-1.2%$390/sqft |
Source:  Bright MLS #MDWO2034930 Report a problem Bright MLS #MDWO2034930 Report a problem | ||
| 5/29/2026 | Price change | $424,900-1.2%$395/sqft |
Source: Bright MLS #MDWO2034930 Report a problem | ||
| 4/7/2026 | Price change | $429,900-1.1%$400/sqft |
Source: Bright MLS #MDWO2034930 Report a problem | ||
| 2/4/2026 | Price change | $434,900-1.2%$404/sqft |
Source: Bright MLS #MDWO2034930 Report a problem | ||
| 11/23/2025 | Listed for sale | $439,999$409/sqft |
Source: Bright MLS #MDWO2034930 Report a problem | ||
Public tax history
Tax history is unavailable.
Monthly payment
Est. payment
Payment breakdown
Explore the cost of this home by adjusting the details. Changes won't be saved.Climate risks
Neighborhood: Midtown
Nearby schools
GreatSchools rating
- 10/10Ocean City Elementary SchoolGrades: PK-4Distance: 3.1 mi
- 10/10Stephen Decatur Middle SchoolGrades: 7-8Distance: 7.3 mi
- 7/10Stephen Decatur High SchoolGrades: 9-12Distance: 7.1 mi
Schools provided by the listing agent
- District: Worcester County Public Schools
Source: Bright MLS. This data may not be complete. We recommend contacting the local school district to confirm school assignments for this home.
- $387,0002 bd2 ba1k sqft5405 Coastal Hwy UNIT 207, Ocean City, MD 21842For Sale

- $651,900-- bd2 ba1.7k sqft5405 Coastal Hwy #10101, Ocean City, MD 21842Off Market
- $585,8003 bd2 ba1.7k sqft5405 Coastal Hwy #10201, Ocean City, MD 21842Off Market
- $605,6003 bd2 ba1.7k sqft5405 Coastal Hwy #10301, Ocean City, MD 21842Off Market
- $613,8003 bd2 ba1.7k sqft5405 Coastal Hwy #10401, Ocean City, MD 21842Off Market
- $500,0003 bd2 ba1.7k sqft5405 Coastal Hwy #10501, Ocean City, MD 21842Sold
- $591,600-- bd2 ba1.7k sqft5405 Coastal Hwy UNIT 201, Ocean City, MD 21842Off Market
- $574,000-- bd2 ba1.7k sqft5405 Coastal Hwy #20201, Ocean City, MD 21842Off Market
A local agent can set up tours, give advice and negotiate with sellers.
A local lender can help you make sure your offer is ready when you are.
Similar homes
- $399,0002 bd2 ba1k sqftSunset Bay, Ocean City, MD 21842For Sale
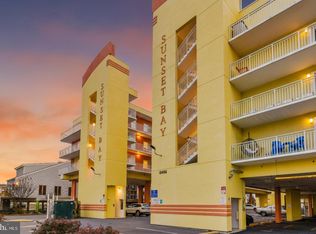
 MLS ID #MDWO2040634, Grant Fritschle, Keller Williams Realty Delmarva. Bright MLS
 - $415,5002 bd2 ba930 sqftSummer Palace, Ocean City, MD 21842For Sale
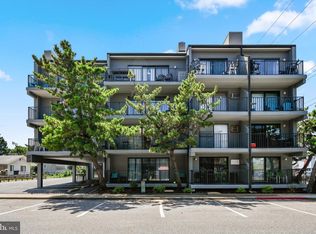 MLS ID #MDWO2040716, Ryan Haley, Atlantic Shores Sotheby's International Realty. Bright MLS
 - $387,0002 bd2 ba1k sqftSunset Bay, Ocean City, MD 21842For SaleMLS ID #MDWO2038302, Allie Rothenberger, Long & Foster Real Estate, Inc.. Bright MLS
- $420,0002 bd2 ba782 sqftSunset Landing Bldgs, Ocean City, MD 21842For Sale
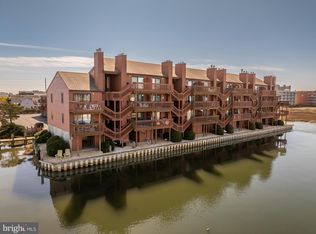 MLS ID #MDWO2037106, Donna Harrington, Coldwell Banker Realty. Bright MLS
 - $425,0002 bd2 ba1k sqftMakai, Ocean City, MD 21842For SaleMLS ID #MDWO2038456, Nikki Rose, Keller Williams Realty Delmarva. Bright MLS
- $399,9002 bd2 ba864 sqftTiffanie By The Sea, Ocean City, MD 21842For SaleMLS ID #MDWO2036510, Dave Whittington, Coastal Life Realty Group LLC. Bright MLS
- $389,9002 bd2 ba987 sqftSea Mark, Ocean City, MD 21842For SaleMLS ID #MDWO2039934, James Littlefield, Northrop Realty. Bright MLS
- $419,9002 bd2 ba1k sqftTritons Trumpet, Ocean City, MD 21842For SaleMLS ID #MDWO2039488, Ryan Haley, Atlantic Shores Sotheby's International Realty. Bright MLS
- $365,0002 bd2 ba1.2k sqftSan Remo, Ocean City, MD 21842For SaleMLS ID #MDWO2035200, Ed Balcerzak JR., Berkshire Hathaway HomeServices PenFed Realty-WOC. Bright MLS
- $419,9002 bd2 ba930 sqftSummer Palace, Ocean City, MD 21842For SaleMLS ID #MDWO2035886, Karen Staskey, Berkshire Hathaway HomeServices PenFed Realty-WOC. Bright MLS
- $390,0002 bd2 ba858 sqftMakai, Ocean City, MD 21842For SaleMLS ID #MDWO2037950, Lauren Waesche, Century 21 New Horizon. Bright MLS
- $400,0002 bd2 ba906 sqftLucayan, Ocean City, MD 21842For SaleMLS ID #MDWO2038742, Jay Pierorazio, Coastal Life Realty Group LLC. Bright MLS
- $499,9902 bd2 ba1.1k sqftSummer View, Ocean City, MD 21842For SaleMLS ID #MDWO2040128, Jimbo Weismiller, Keller Williams Realty Delmarva. Bright MLS
- $395,0002 bd2 ba960 sqftSeaway, Ocean City, MD 21842For SaleMLS ID #MDWO2038616, Mrs. Kimberly M Dixson, Coldwell Banker Realty. Bright MLS
- $439,9002 bd2 ba1k sqftTritons Trumpet, Ocean City, MD 21842For SaleMLS ID #MDWO2037498, Kate Roan, Compass. Bright MLS
- $429,9001 bd2 ba733 sqftSandpiper Dunes, Ocean City, MD 21842For SaleMLS ID #MDWO2037706, Sharon Daugherty, Keller Williams Realty Delmarva. Bright MLS
- $339,0002 bd2 ba1k sqftBayspot, Ocean City, MD 21842For SaleMLS ID #MDWO2036150, Kimberly McGrath, Compass. Bright MLS
- $489,9002 bd2 ba1k sqftSilver Shores, Ocean City, MD 21842For SaleMLS ID #MDWO2040532, Kevin E Decker, Coastal Life Realty Group LLC. Bright MLS
- $425,0002 bd2 ba1k sqftChateau Phoenix, Ocean City, MD 21842For SaleMLS ID #MDWO2028088, Dallas Godman, Atlantic Shores Sotheby's International Realty. Bright MLS
- $395,0002 bd2 ba816 sqftBay Cove I, Ocean City, MD 21842For SaleMLS ID #MDWO2040408, Katie Quinn, Berkshire Hathaway HomeServices PenFed Realty-WOC. Bright MLS
