Professional pictures coming August 5th after tenant has completely moved out. Nestled in the serene community of Caine Woods, this exquisite 2-bedroom, 2-bathroom unit at Sea Pine Villas offers a coastal lifestyle that seamlessly blends comfort and elegance. With a thoughtful renovation completed in 2024, this residence is a true gem, showcasing high-end finishes and modern conveniences. Step inside to discover an inviting open floor plan that effortlessly connects the living, dining, and kitchen areas. The spacious family room featuring new laminate flooring and ceiling fans, creates a warm atmosphere perfect for relaxation or entertaining. The gourmet kitchen is a dream, featuring new stainless steel appliances, including a self-cleaning oven, built-in microwave, and dishwasher, all complemented by a stylish pantry for added convenience. Just off the kitchen is a brand new stack washer and dryer for your convenience. Retreat to the primary suite, where tranquility reigns. The luxurious primary bath boasts a soaking tub, walk-in shower, and elegant fixtures, providing a spa-like experience right at home. The second bedroom is equally inviting, with ample space and natural light, making it perfect for guests or a home office. The outdoor features of this property are equally impressive. Enjoy the community's beautifully maintained grounds, complete with a fenced, in-ground pool that invites you to unwind on warm days. The unit itself offers a private deck and patio, ideal for morning coffee or evening gatherings, all while surrounded by lush landscaping and the soothing sounds of nature, as the property backs to trees. Additional highlights include all new windows, sliders, door and storm door. In addition there is a new hotwater heater and the crawlspace has been recently encapsulated. There is ample parking with two unassigned spaces in a lighted, paved lot, and a comprehensive association that covers common area maintenance, lawn care, and more, ensuring a low-maintenance lifestyle. Located in a bayside community, this residence is just a short distance from local amenities and a bus stop, making it easy to explore the vibrant surroundings. The architectural style reflects a coastal charm, with a combination of stucco and vinyl siding that enhances its curb appeal. This property is not just a home; it's a lifestyle choice that offers the perfect blend of luxury, comfort, and convenience. The private outdoor pool makes for a nice retreat after a day at the beach. Experience the best of coastal living in this exceptional Sea Pine Villas unit, where every detail has been meticulously crafted for your enjoyment. The courtyard is also great for your furry friends to relax and enjoy the outdoors.
Under contract
Price cut: $2K (8/5)
$307,950
404 141st St Unit 6, Ocean City, MD 21842
2beds
864sqft
:
Get pre-qualified$2,339/mo
Condominium
Built in 1984
-- sqft lot
$302,100 Zestimate®
$356/sqft
$183/mo HOA
What's special
- 13 days |
- 1,623 |
- 54 |
Likely to sell faster than
Zillow last checked:
Listing updated:
Listed by:
Suzanah Cain 410-430-2118,
Berkshire Hathaway HomeServices PenFed Realty - OP 4102083500
Source: Bright MLS,MLS#: MDWO2039924
Facts & features
Interior
Bedrooms & bathrooms
- Bedrooms: 2
- Bathrooms: 2
- Full bathrooms: 2
- Main level bathrooms: 2
- Main level bedrooms: 2
Basement
- Area: 0
Heating
- Heat Pump, Central, Electric
Cooling
- Central Air, Electric
Appliances
- Included: Microwave, Dishwasher, Disposal, Self Cleaning Oven, Oven/Range - Electric, Refrigerator, Stainless Steel Appliance(s), Washer/Dryer Stacked, Water Heater, Electric Water Heater
- Laundry: Has Laundry, Washer In Unit, Dryer In Unit, In Unit
Features
- Soaking Tub, Bathroom - Tub Shower, Bathroom - Stall Shower, Bathroom - Walk-In Shower, Breakfast Area, Ceiling Fan(s), Combination Dining/Living, Entry Level Bedroom, Family Room Off Kitchen, Open Floorplan, Pantry, Primary Bath(s), Dry Wall
- Flooring: Ceramic Tile, Luxury Vinyl, Carpet
- Doors: Sliding Glass, Storm Door(s)
- Windows: Sliding, Window Treatments
- Has basement: No
- Has fireplace: No
- Common walls with other units/homes: 2+ Common Walls
Interior area
- Total structure area: 864
- Total interior livable area: 864 sqft
- Finished area above ground: 864
- Finished area below ground: 0
Property
Parking
- Total spaces: 2
- Parking features: Lighted, Paved, Private, Unassigned, Parking Lot
Accessibility
- Accessibility features: 2+ Access Exits
Features
- Levels: One
- Stories: 1
- Patio & porch: Deck, Patio
- Exterior features: Lighting, Rain Gutters, Street Lights
- Pool features: Community
- Fencing: Full,Privacy,Other
- Waterfront features: Bayside
Lot
- Features: Backs to Trees, Landscaped
Details
- Additional structures: Above Grade, Below Grade
- Parcel number: 2410331455
- Zoning: R-1
- Special conditions: Standard
Construction
Type & style
- Home type: Condo
- Architectural style: Coastal
- Property subtype: Condominium
- Attached to another structure: Yes
Materials
- Combination, Concrete, Galvanized Plumbing, Stick Built, Stucco, Vinyl Siding
- Foundation: Crawl Space
- Roof: Architectural Shingle
Condition
- Excellent
- New construction: No
- Year built: 1984
- Major remodel year: 2024
Utilities & green energy
- Sewer: Public Sewer
- Water: Public
- Utilities for property: Cable Connected, Cable Available, Electricity Available, Cable
Community & HOA
Community
- Features: Pool
- Condo and coop fee: $550 quarterly
- Subdivision: Caine Woods
HOA
- Has HOA: No
- Amenities included: Pool
- Services included: Common Area Maintenance, Maintenance Structure, Insurance, Lawn Care Front, Lawn Care Rear, Lawn Care Side, Maintenance Grounds, Pool(s), Reserve Funds
- HOA name: Sea Pine Villas
Location
- Region: Ocean City
Financial & listing details
- Price per square foot: $356/sqft
- Tax assessed value: $276,400
- Annual tax amount: $3,289
- Date on market: 7/29/2026
- Listing agreement: Exclusive Right To Sell
- Listing terms: Conventional
- Ownership: Condominium
Estimated market value
$302,100
$287,000 - $317,000
$2,120/mo
Price history
| Date | Event | Price |
|---|---|---|
| 8/9/2026 | Contingent | $307,950$356/sqft |
Source:  Bright MLS #MDWO2039924 Report a problem Bright MLS #MDWO2039924 Report a problem | ||
| 8/5/2026 | Price change | $307,950-0.6%$356/sqft |
Source: Bright MLS #MDWO2039924 Report a problem | ||
| 7/29/2026 | Listed for sale | $309,900+19.2%$359/sqft |
Source: Bright MLS #MDWO2039924 Report a problem | ||
| 8/10/2021 | Sold | $260,000+2%$301/sqft |
Source: Public Record Report a problem | ||
| 10/19/2005 | Sold | $255,000$295/sqft |
Source: Public Record Report a problem | ||
Public tax history
| Year | Property taxes | Tax assessment |
|---|---|---|
| 2025 | $3,289 +15.3% | $240,133 +17.8% |
| 2024 | $2,853 +20.8% | $203,867 +21.6% |
| 2023 | $2,362 | $167,600 |
| 2022 | $2,362 -0.2% | $167,600 |
| 2021 | $2,368 | $167,600 |
| 2020 | $2,368 +2.9% | $167,600 |
| 2019 | $2,302 +4.4% | $167,600 +7.4% |
| 2018 | $2,205 +3.9% | $156,067 +3.8% |
| 2017 | $2,122 -14.7% | $150,300 |
| 2016 | $2,488 | $150,300 |
| 2015 | $2,488 | $150,300 -10.7% |
| 2014 | $2,488 | $168,400 |
| 2013 | -- | $168,400 |
| 2012 | -- | $168,400 -18.8% |
| 2011 | -- | $207,360 |
| 2010 | -- | $207,360 |
| 2009 | -- | $207,360 -20% |
| 2008 | -- | $259,200 +17.6% |
| 2007 | -- | $220,320 +21.4% |
| 2006 | -- | $181,440 +27.3% |
| 2005 | -- | $142,560 +18.4% |
| 2004 | -- | $120,372 +22.6% |
| 2003 | -- | $98,186 +29.2% |
| 2002 | -- | $76,000 +0.9% |
| 2001 | -- | $75,332 |
Find assessor info on the county website
Monthly payment
Est. payment
Payment breakdown
Explore the cost of this home by adjusting the details. Changes won't be saved.Climate risks
Neighborhood: North Ocean City
Nearby schools
GreatSchools rating
- 10/10Ocean City Elementary SchoolGrades: PK-4Distance: 7.4 mi
- 10/10Stephen Decatur Middle SchoolGrades: 7-8Distance: 10.5 mi
- 7/10Stephen Decatur High SchoolGrades: 9-12Distance: 10.2 mi
Schools provided by the listing agent
- Elementary: Ocean City
- Middle: Berlin Intermediate School
- High: Stephen Decatur
- District: Worcester County Public Schools
Source: Bright MLS. This data may not be complete. We recommend contacting the local school district to confirm school assignments for this home.
- $292,900-- bd2 ba864 sqft404 141st St UNIT 2, Ocean City, MD 21842Off Market
- $296,200-- bd2 ba864 sqft404 141st St UNIT 3, Ocean City, MD 21842Off Market
- $296,200-- bd2 ba864 sqft404 141st St UNIT 4, Ocean City, MD 21842Off Market
- $305,900-- bd2 ba864 sqft404 141st St UNIT 5, Ocean City, MD 21842Off Market
- $296,200-- bd2 ba864 sqft404 141st St UNIT 7, Ocean City, MD 21842Off Market
- $289,0002 bd2 ba864 sqft404 141st St UNIT 8, Ocean City, MD 21842Off Market
- $296,200-- bd2 ba864 sqft404 141st St UNIT 10, Ocean City, MD 21842Off Market
- $315,4002 bd2 ba864 sqft404 141st St UNIT 11, Ocean City, MD 21842Off Market
A local agent can set up tours, give advice and negotiate with sellers.
A local lender can help you make sure your offer is ready when you are.
Similar homes
- $299,9002 bd2 ba870 sqftLost Colony Iii - V, Ocean City, MD 21842For Sale
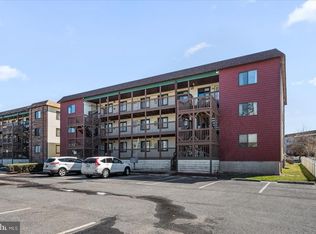
 MLS ID #MDWO2037824, Lauren Britt Hudson, Keller Williams Realty Delmarva. Bright MLS
 - $315,0002 bd2 ba864 sqftLighthouse Point Villas, Ocean City, MD 21842For Sale
 MLS ID #MDWO2030184, Tim Dozier, Sheppard Realty Inc. Bright MLS
 - $299,9002 bd2 ba1k sqftTiburon I, Ocean City, MD 21842For Sale
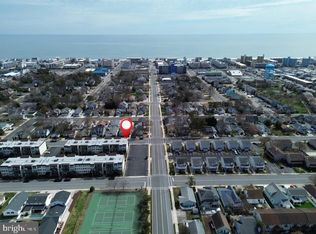 MLS ID #MDWO2037370, Larry E. Holdren II, RE/MAX One. Bright MLS
 - $295,6002 bd2 ba864 sqftClub Ocean Villas Ii, Ocean City, MD 21842For Sale
 MLS ID #MDWO2036246, Mr. Joseph B Sachetti III, Cummings & Co. Realtors. Bright MLS
 - $299,0001 bd1 ba576 sqftOrleans Court, Ocean City, MD 21842For SaleMLS ID #MDWO2037076, Brenda Myers, RE/MAX Results. Bright MLS
- $244,8501 bd1 ba680 sqftSandals Ph I, Ii, Ii, Ocean City, MD 21842For SaleMLS ID #MDWO2039848, Scott Holdren, Larry Holdren Real Estate Inc. Bright MLS
- $310,0001 bd1 ba636 sqftSea Loft, Ocean City, MD 21842For SaleMLS ID #MDWO2039298, Megan Zebron, Home Towne Real Estate. Bright MLS
- $340,0002 bd2 ba974 sqftOur Place At The Beach, Ocean City, MD 21842For SaleMLS ID #MDWO2037200, Terri Moran, Coldwell Banker Realty. Bright MLS
- $220,0002 bd2 ba812 sqft13210 Sinepuxent Ave #27, Ocean City, MD 21842For Sale By Owner
- $249,9001 bd1 ba740 sqftPine Needle, Ocean City, MD 21842For SaleMLS ID #MDWO2038094, Ted Smith, Holiday Real Estate. Bright MLS
- $298,0002 bd1 ba792 sqftSummer Winds, Ocean City, MD 21842For SaleMLS ID #MDWO2039548, Stevey Mitchell, Tesla Realty Group LLC. Bright MLS
- $287,5001 bd1 ba606 sqftSkyhaven, Ocean City, MD 21842For SaleMLS ID #MDWO2033026, Terri Moran, Coldwell Banker Realty. Bright MLS
- $234,5002 bd1 ba840 sqftLight House Village, Ocean City, MD 21842For SaleMLS ID #MDWO2037078, Alex Burrell-Hodges, Cottage Street Realty LLC. Bright MLS
- $299,0001 bd1 ba666 sqftPonte Vista, Ocean City, MD 21842For SaleMLS ID #MDWO2038974, Ann Holtz, Coldwell Banker Realty. Bright MLS
- $365,0002 bd2 ba858 sqftBridge Point I, Ocean City, MD 21842For SaleMLS ID #MDWO2036072, Tim Meadowcroft, Long & Foster Real Estate, Inc.. Bright MLS
- $299,9002 bd2 ba904 sqftSunset Six, Ocean City, MD 21842For SaleMLS ID #MDWO2035568, Ryan Haas, RE/MAX Edge. Bright MLS
- $325,0001 bd2 ba525 sqftCoral Reef, Ocean City, MD 21842For SaleMLS ID #MDWO2040096, Kristi Reid, RE/MAX One. Bright MLS
- $350,0002 bd2 ba987 sqftSea Mark, Ocean City, MD 21842For SaleMLS ID #MDWO2034102, Dee Jackson, Deep Roots Real Estate. Bright MLS
- $259,9001 bd1 ba675 sqftBluewater East, Ocean City, MD 21842For SaleMLS ID #MDWO2036812, Shawndra Bass, EXP Realty, LLC. Bright MLS
- $315,0002 bd2 ba816 sqftFour Winds, Ocean City, MD 21842For SaleMLS ID #MDWO2033526, Michael Kowalski, Long & Foster Real Estate, Inc.. Bright MLS
